Skip main navigation
Closed
  • Price Unknown

    5152 Music St, New Orleans, LA 70122

    4beds
    2,578sqft
    Single Family Residence
    Built in 2020
    5,950 Square Feet Lot
    $624,100 Zestimate®
    $--/sqft
    $2,682 Estimated rent

    Home value

    $624,100

    $593,000 - $655,000

    $2,682/mo

    Zestimate® history
    Loading
    Loading...

    Owner options

    List your home for rent

    $2,682/mo

    Rent Zestimate®

    Find your next renter with Zillow Rental Manager. Plus, with online applications, you can quickly screen prospective tenants – for free.

    Learn more

    $2,682/mo

    Rent Zestimate®

    Refinance and save

    Refinancing to a lower rate could help reduce your monthly payments and save thousands over the life of the loan.

    See today's rates

    Explore your selling options

    Work with a Zillow partner agent

    Leverage their expertise and Zillow's premium Showcase listings to get your home seen by more buyers.

    Get started

    List with your own agent

    Get your home in front of millions of buyers by listing it on Zillow.

    Learn how to do it

    Sell it yourself

    Take full control of how buyers see your home on Zillow by listing For Sale by Owner (FSBO).

    List your home

    What's special

    Jack and jill bathroomMother-in-law suiteOutdoor kitchenModern eleganceCustom wallpaperWorking gas fireplaceLarge windows
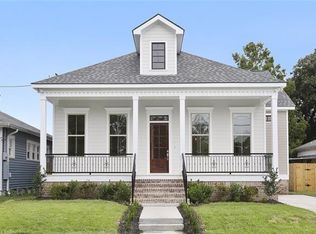
    Extraordinary residence nestled in the highly sought-after Gentilly neighborhood, where modern elegance meets functionality. This stunning home, constructed in 2020, captivates with its well-designed layout and thoughtful details throughout. <br> <br> Step into the expansive living area flooded with natural light, adorned with custom wallpaper, and featuring gorgeous, pickled oak floors. A working gas fireplace adds warmth, while the soaring 12’ ceilings create an airy and inviting atmosphere. The fully equipped kitchen is a culinary haven, boasting Dolomite countertops, professional grade appliances, a deep farm sink, double oven, a wine refrigerator, and a walk-in pantry. The centerpiece is a large island, perfect for both meal preparation and casual gatherings. <br> <br> The smart layout of the home includes a mother-in-law suite for added versatility, two independent bedrooms connected by a Jack and Jill bathroom, and a spacious primary suite with large windows that allow for ample natural light. The primary bathroom is a retreat, featuring two separate vanity areas, a luxurious soaking tub, a large walk-in shower, and an expansive, built-out walk-in closet. <br> <br> Venture outside to your private oasis – a covered screen porch with plenty of seating, overlooking a crystal blue pool. Adjacent to the pool is an outdoor kitchen, perfect for entertaining, and a convenient storage shed. The front of the property is inviting, with a beautifully landscaped yard, a cozy front porch, and convenient off-street parking. <br> <br> This home epitomizes energy efficiency with its solar panels connected to TESLA batteries, energy-efficient windows, two hot water heaters, and an insulated attic. <br> <br> Situated on a charming street, this residence offers easy access to the entire city, Cit Park, Lake Pontchartrain, as well as a variety of grocery stores and schools. Don't miss the opportunity to make this exceptional property your new home!

    Zillow last checked:

    Listing updated:

    Listed by:

    George Jeansonne 504-616-0990,

    FQR Realtors

    Bought with:

    Erin Hardy

    REVE, REALTORS

    Source: GSREIN,MLS#: 2435246MLS Logo

    Facts & features

    Interior

    Bedrooms & bathrooms
    • Bedrooms: 4
    • Bathrooms: 4
    • Full bathrooms: 3
    • 1/2 bathrooms: 1
    Primary bedroom
    • Description: Flooring: Wood
    • Level: Lower
    • Dimensions: 14.1100 x 17.0000
    Bedroom
    • Description: Flooring: Wood
    • Level: Lower
    • Dimensions: 10.1100 x 14.4000
    Bedroom
    • Description: Flooring: Wood
    • Level: Lower
    • Dimensions: 12.1000 x 12.0000
    Primary bathroom
    • Description: Flooring: Tile
    • Level: Lower
    • Dimensions: 13.3000 x 12.1000
    Bathroom
    • Description: Flooring: Tile
    • Level: Lower
    • Dimensions: 2.1100 x 6.1000
    Bathroom
    • Description: Flooring: Tile
    • Level: Lower
    • Dimensions: 7.0000 x 4.1100
    Bathroom
    • Description: Flooring: Tile
    • Level: Lower
    • Dimensions: 4.1100 x 5.1000
    Kitchen
    • Description: Flooring: Wood
    • Level: Lower
    • Dimensions: 12.5000 x 24.3000
    Laundry
    • Description: Flooring: Tile
    • Level: Lower
    • Dimensions: 6.9000 x 7.1000
    Living room
    • Description: Flooring: Wood
    • Level: Lower
    • Dimensions: 23.4000 x 21.4000
    Porch
    • Description: Flooring: Wood
    • Level: Lower
    • Dimensions: 11.4000 x 21.6000
    Porch
    • Level: Lower
    • Dimensions: 5.1000 x 18.1000
    Storage room
    • Level: Lower
    • Dimensions: 6.5000 x 3.4000
    Heating
    • Central
    Cooling
    • Central Air, 1 Unit
    Appliances
    • Included: Dryer, Disposal, Microwave, Oven, Range, Refrigerator, Wine Cooler, Washer
    Features
    • Wet Bar, Ceiling Fan(s), Stone Counters, Stainless Steel Appliances
    • Has fireplace: Yes
    • Fireplace features: Gas
    Interior area
    • Total structure area: 2,578
    • Total interior livable area: 2,578 sqft

    Property

    Parking
    • Parking features: Driveway, Off Street
    Features
    • Levels: One
    • Stories: 1
    • Patio & porch: Porch, Screened
    • Exterior features: Enclosed Porch, Fence, Porch, Outdoor Kitchen
    • Pool features: In Ground
    Lot
    • Size: 5,950 Square Feet
    • Dimensions: 50 x 119
    • Features: City Lot, Rectangular Lot
    Details
    • Parcel number: 38W406707
    • Special conditions: None

    Construction

    Type & style
    • Home type: SingleFamily
    • Architectural style: Craftsman
    • Property subtype: Single Family Residence
    Materials
    • Foundation: Raised
    • Roof: Shingle
    Condition
    • Excellent
    • Year built: 2020

    Utilities & green energy

    • Sewer: Public Sewer
    • Water: Public

    Community & HOA

    Community
    • Security: Security System
    HOA
    • Has HOA: No
    Location
    • Region: New Orleans

    Financial & listing details

    • Tax assessed value: $604,500
    • Annual tax amount: $7,979
    • Date on market: 2/22/2024

    Price history

    DateEventPrice
    5/28/2024Sold--
    Source: GSREIN #2435246 Report a problem
    3/1/2024Pending sale$650,000$252/sqft
    Source: GSREIN #2435246 Report a problem
    2/22/2024Listed for sale$650,000+36.8%$252/sqft
    Source: GSREIN #2435246 Report a problem
    11/2/2020Sold--
    Source: GSREIN #2256829 Report a problem
    6/17/2020Pending sale$475,000$184/sqft
    Source: Snap Realty #2256829 Report a problem
    3/20/2020Listed for sale$475,000$184/sqft
    Source: Snap Realty #2246441 Report a problem

    Public tax history

    YearProperty taxesTax assessment
    2026$7,979 $60,450
    2025$7,979 +55.4%$60,450 +33.8%
    2024$5,134 -10.1%$45,170 -1.8%
    2023$5,709 $46,010 +4.9%
    2022-- $43,860 +1371.8%
    2021$429 $2,980
    2020-- $2,980 +11.2%
    2019$405 $2,680 -22.8%
    2018$405 $3,470
    2017$405 -24.3%$3,470
    2016$535 +1.5%$3,470 -66.8%
    2015$527 $10,450
    2014$527 -66.1%$10,450
    2013$1,554 $10,450
    2012-- $10,450
    2011-- $10,450
    2010-- $10,450 -5%
    2009-- $11,000
    2007-- $11,000 +23.6%
    2006-- $8,900
    2004-- $8,900
    2002-- $8,900 +97.8%
    2001-- $4,500
    2000-- $4,500
    Find assessor info on the county website

    Neighborhood: Gentilly Terrace

    Nearby schools

    GreatSchools rating