Ask how you can receive a 4.99% 30yr fixed mortgage rate!! Welcome home to the Rushmore floorplan in D.R. Horton's newest Woodbury community Copper Hills! Everything you need to settle in and enjoy the summer! Featuring an open-concept main level with a vaulted ceiling and electric fireplace, you don't miss a thing! Designer finishes, completed lower level, smart home technology and more! The Copper Hills neighborhood is nestled in the South end of Woodbury which hosts an amazing parks system that includes many parks connected by a trail and sidewalk system. Great activities such as golf, shopping, movie theatres, and more can be found nearby. Students attend the desirable 833 school district. No association fee.
Closed
$514,990
5152 Mustang Dr, Woodbury, MN 55129
4beds
1,988sqft
Single Family Residence
Built in 2024
10,018 Square Feet Lot
$513,000 Zestimate®
$259/sqft
$3,154 Estimated rent
Home value
$513,000
$487,000 - $539,000
$3,154/mo
Zestimate® history
Owner options
List your home for rent
$3,154/mo
Rent Zestimate®
Find your next renter with Zillow Rental Manager. Plus, with online applications, you can quickly screen prospective tenants – for free.
$3,154/mo
Rent Zestimate®
Refinance and save
$3,246/mo
Est. payment
Refinancing to a lower rate could help reduce your monthly payments and save thousands over the life of the loan.
$3,246/mo
Est. payment
Explore your selling options
Work with a Zillow partner agent
Leverage their expertise and Zillow's premium Showcase listings to get your home seen by more buyers.
Get startedList with your own agent
Get your home in front of millions of buyers by listing it on Zillow.
Learn how to do itSell it yourself
Take full control of how buyers see your home on Zillow by listing For Sale by Owner (FSBO).
List your homeWhat's special
Zillow last checked:
Listing updated:
Listed by:
Anna Grace Barone 651-403-3456,
D.R. Horton, Inc.,
Charles Sims 651-343-0093
Bought with:
Abdul Gafoor Hamza
eXp Realty
Source: NorthstarMLS as distributed by MLS GRID,MLS#: 6520958
Facts & features
Interior
Bedrooms & bathrooms
- Bedrooms: 4
- Bathrooms: 3
- Full bathrooms: 2
- 3/4 bathrooms: 1
Bedroom
- Level: Upper
- Area: 195 Square Feet
- Dimensions: 15 x 13
Bedroom 2
- Level: Upper
- Area: 120 Square Feet
- Dimensions: 12 x 10
Bedroom 3
- Level: Upper
- Area: 120 Square Feet
- Dimensions: 12 x 10
Bedroom 4
- Level: Lower
- Area: 144 Square Feet
- Dimensions: 12 x 12
Dining room
- Level: Main
- Area: 153 Square Feet
- Dimensions: 17 x 9
Family room
- Level: Main
- Area: 221 Square Feet
- Dimensions: 17 x 13
Kitchen
- Level: Main
- Area: 154 Square Feet
- Dimensions: 14 x 11
Living room
- Level: Lower
- Area: 272 Square Feet
- Dimensions: 17 x 16
Utility room
- Level: Lower
- Area: 168 Square Feet
- Dimensions: 14 x 12
Heating
- Forced Air
Cooling
- Central Air
Appliances
- Included: Air-To-Air Exchanger, Dishwasher, Disposal, Exhaust Fan, Humidifier, Microwave, Range, Tankless Water Heater
Features
- Basement: Crawl Space,Daylight,Finished
- Number of fireplaces: 1
- Fireplace features: Electric, Family Room
Interior area
- Total structure area: 1,988
- Total interior livable area: 1,988 sqft
- Finished area above ground: 1,463
- Finished area below ground: 525
Property
Parking
- Total spaces: 3
- Parking features: Attached, Asphalt, Garage Door Opener
- Attached garage spaces: 3
- Has uncovered spaces: Yes
- Details: Garage Dimensions (29 x 22 x 29 x 20), Garage Door Height (7), Garage Door Width (16)
Accessibility
- Accessibility features: None
Features
- Levels: Three Level Split
Lot
- Size: 10,018 Square Feet
- Dimensions: 142 x 61 x 144 x 14 x 60
- Features: Sod Included in Price
Details
- Foundation area: 1463
- Parcel number: 3302821220112
- Zoning description: Residential-Single Family
Construction
Type & style
- Home type: SingleFamily
- Property subtype: Single Family Residence
Materials
- Roof: Age 8 Years or Less,Asphalt
Condition
- New construction: Yes
- Year built: 2024
Details
- Builder name: D.R. HORTON
Utilities & green energy
- Electric: 200+ Amp Service
- Gas: Natural Gas
- Sewer: City Sewer/Connected
- Water: City Water/Connected
Community & HOA
Community
- Subdivision: Copper Hills
HOA
- Has HOA: No
Location
- Region: Woodbury
Financial & listing details
- Price per square foot: $259/sqft
- Tax assessed value: $160,000
- Annual tax amount: $418
- Date on market: 4/17/2024
- Cumulative days on market: 35 days
Price history
| Date | Event | Price |
|---|---|---|
| 9/12/2024 | Sold | $514,990-1%$259/sqft |
Source:  NorthstarMLS as distributed by MLS GRID #6520958 Report a problem NorthstarMLS as distributed by MLS GRID #6520958 Report a problem | ||
| 8/15/2024 | Pending sale | $519,990$262/sqft |
Source: NorthstarMLS as distributed by MLS GRID #6520958 Report a problem | ||
| 7/20/2024 | Price change | $519,990-0.6%$262/sqft |
Source: NorthstarMLS as distributed by MLS GRID #6520958 Report a problem | ||
| 6/28/2024 | Price change | $522,990-0.4%$263/sqft |
Source: NorthstarMLS as distributed by MLS GRID #6520958 Report a problem | ||
| 6/7/2024 | Price change | $525,000-0.9%$264/sqft |
Source: NorthstarMLS as distributed by MLS GRID #6520958 Report a problem | ||
| 5/9/2024 | Price change | $529,990-0.9%$267/sqft |
Source: NorthstarMLS as distributed by MLS GRID #6520958 Report a problem | ||
| 5/1/2024 | Price change | $534,900+0.4%$269/sqft |
Source: NorthstarMLS as distributed by MLS GRID #6520958 Report a problem | ||
| 4/17/2024 | Listed for sale | $532,900$268/sqft |
Source: NorthstarMLS as distributed by MLS GRID #6520958 Report a problem | ||
Public tax history
| Year | Property taxes | Tax assessment |
|---|---|---|
| 2025 | $698 +67% | $46,400 +72.5% |
| 2024 | $418 | $26,900 |
Find assessor info on the county website
Neighborhood: 55129
Nearby homes
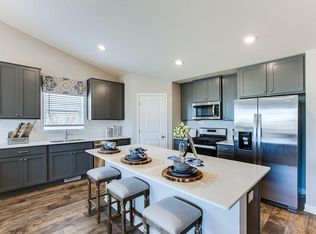
- $560,9554 bd4 ba2.4k sqft5118 Mustang Cir, Woodbury, MN 55129Sold
- $555,9854 bd4 ba2.4k sqft5145 Mustang Dr, Woodbury, MN 55129Sold

- $527,2004 bd4 ba2.2k sqft5133 Mustang Dr, Woodbury, MN 55129Sold

- $589,9905 bd4 ba2.5k sqft5177 Mustang Ct, Woodbury, MN 55129Sold
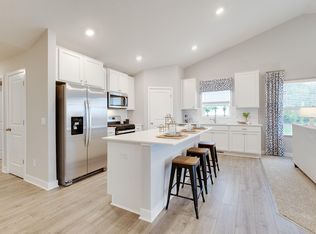
- $572,4755 bd4 ba2.5k sqft5120 Mustang Cir, Woodbury, MN 55129Sold
- $565,6855 bd4 ba2.5k sqft5157 Mustang Dr, Woodbury, MN 55129Sold
- $576,7905 bd4 ba2.5k sqft5176 Mustang Dr, Saint Paul, MN 55129Sold
- $533,9904 bd4 ba2.2k sqft5128 Mustang Cir, Woodbury, MN 55129Sold
Nearby schools
GreatSchools rating
- 6/10Gordon Bailey Elementary SchoolGrades: PK-5Distance: 1.5 mi
- 7/10Woodbury Middle SchoolGrades: 6-8Distance: 4.1 mi
- 10/10Woodbury Senior High SchoolGrades: 9-12Distance: 2.6 mi
Get a cash offer in 3 minutes
Find out how much your home could sell for in as little as 3 minutes with a no-obligation cash offer.
Estimated market value
$513,000
Get a cash offer in 3 minutes
Find out how much your home could sell for in as little as 3 minutes with a no-obligation cash offer.
Estimated market value
$513,000
- Minnesota
- Washington County
- Woodbury
- 55129
- 5152 Mustang Dr
Nearby cities
Nearby zip codes
Other Woodbury Topics
