More photos coming soon! Don't miss out on this charming 3-Bedroom Townhome in a Prime Location. One Owner, three-bedroom, two-bath townhome is a fantastic find. With its open floor plan, open kitchen with a breakfast bar and ample storage, spacious bedrooms and large closets. Go out to grill and enjoy beautiful sunsets on the new refinished deck. Simplify your daily chores with a comfortable and hassle-free living. Conveniently located, you'll find so many things within minutes: top restaurants, shopping, outdoor activities at Lake Flanagan and Standing Bear Lake, and entertainment options are all around you. The community boasts a low HOA rate. Covering trash removal, lawn care, snow removal, and exterior painting. Don't wait. Seize this incredible opportunity and make this stunning home yours.
Sold for $265,000
$265,000
5152 N 155th Ave, Omaha, NE 68116
3beds
1,663sqft
Townhouse
Built in 2006
4,356 Square Feet Lot
$271,000 Zestimate®
$159/sqft
$2,199 Estimated rent
Home value
$271,000
$249,000 - $295,000
$2,199/mo
Zestimate® history
Owner options
List your home for rent
$2,199/mo
Rent Zestimate®
Find your next renter with Zillow Rental Manager. Plus, with online applications, you can quickly screen prospective tenants – for free.
$2,199/mo
Rent Zestimate®
Refinance and save
$1,906/mo
Est. payment
Refinancing to a lower rate could help reduce your monthly payments and save thousands over the life of the loan.
$1,906/mo
Est. payment
Explore your selling options
Work with a Zillow partner agent
Leverage their expertise and Zillow's premium Showcase listings to get your home seen by more buyers.
Get startedList with your own agent
Get your home in front of millions of buyers by listing it on Zillow.
Learn how to do itSell it yourself
Take full control of how buyers see your home on Zillow by listing For Sale by Owner (FSBO).
List your homeWhat's special
New refinished deckOpen floor planBeautiful sunsetsLarge closetsSpacious bedrooms
Zillow last checked:
Listing updated:
Listed by:
Vanessa Harders 308-382-7009,
Nebraska Realty
Bought with:
Mike Payne, 20240486
BHHS Ambassador Real Estate
Source: GPRMLS,MLS#: 22503821
Facts & features
Interior
Bedrooms & bathrooms
- Bedrooms: 3
- Bathrooms: 2
- Full bathrooms: 2
- Main level bathrooms: 2
Primary bedroom
- Features: Wall/Wall Carpeting, Window Covering, 9'+ Ceiling, Ceiling Fan(s), Walk-In Closet(s)
- Level: Main
- Area: 224
- Dimensions: 16 x 14
Bedroom 2
- Features: Wall/Wall Carpeting, Window Covering, 9'+ Ceiling, Ceiling Fan(s)
- Level: Main
- Area: 144
- Dimensions: 12 x 12
Bedroom 3
- Features: Wall/Wall Carpeting, Window Covering, Egress Window
- Level: Basement
- Area: 121
- Dimensions: 11 x 11
Primary bathroom
- Features: Full, Shower, Double Sinks
Kitchen
- Features: Vinyl Floor, Window Covering, 9'+ Ceiling, Pantry
- Area: 132
- Dimensions: 12 x 11
Living room
- Features: Wall/Wall Carpeting, Window Covering, Fireplace, 9'+ Ceiling, Ceiling Fan(s)
- Area: 224
- Dimensions: 16 x 14
Basement
- Area: 1104
Heating
- Natural Gas, Forced Air
Cooling
- Central Air
Appliances
- Included: Range, Oven, Refrigerator, Dishwasher, Microwave
Features
- High Ceilings, Ceiling Fan(s), Pantry
- Flooring: Vinyl, Carpet
- Doors: Sliding Doors
- Windows: Window Coverings
- Basement: Finished
- Number of fireplaces: 1
- Fireplace features: Living Room, Gas Log Lighter
Interior area
- Total structure area: 1,663
- Total interior livable area: 1,663 sqft
- Finished area above ground: 1,175
- Finished area below ground: 488
Property
Parking
- Total spaces: 2
- Parking features: Attached, Garage Door Opener
- Attached garage spaces: 2
Features
- Levels: Split Entry
- Patio & porch: Porch, Deck
- Exterior features: Sprinkler System
- Fencing: Partial
Lot
- Size: 4,356 Square Feet
- Dimensions: 110 x 38
- Features: Up to 1/4 Acre., City Lot, Subdivided, Level, Paved
Details
- Parcel number: 2532191146
Construction
Type & style
- Home type: Townhouse
- Property subtype: Townhouse
Materials
- Masonite, Shingle Siding
- Foundation: Concrete Perimeter
- Roof: Composition
Condition
- Not New and NOT a Model
- New construction: No
- Year built: 2006
Utilities & green energy
- Sewer: Public Sewer
- Water: Public
- Utilities for property: Electricity Available, Natural Gas Available, Water Available, Sewer Available, Fiber Optic, Cable Available
Community & HOA
Community
- Subdivision: Westin Hills West
HOA
- Has HOA: Yes
- HOA fee: $90 monthly
- HOA name: Westin Hills IV
Location
- Region: Omaha
Financial & listing details
- Price per square foot: $159/sqft
- Tax assessed value: $246,400
- Annual tax amount: $4,747
- Date on market: 2/13/2025
- Listing terms: VA Loan,FHA,Conventional,Cash
- Ownership: Fee Simple
- Electric utility on property: Yes
- Road surface type: Paved
Price history
| Date | Event | Price |
|---|---|---|
| 3/27/2025 | Sold | $265,000-1.3%$159/sqft |
Source:  GPRMLS #22503821 Report a problem GPRMLS #22503821 Report a problem | ||
| 3/1/2025 | Pending sale | $268,500$161/sqft |
Source: GPRMLS #22503821 Report a problem | ||
| 2/13/2025 | Listed for sale | $268,500+0.2%$161/sqft |
Source: GPRMLS #22503821 Report a problem | ||
| 1/21/2025 | Listing removed | $268,000$161/sqft |
Source: GPRMLS #22428770 Report a problem | ||
| 12/6/2024 | Price change | $268,000-1.8%$161/sqft |
Source: GPRMLS #22428770 Report a problem | ||
| 11/15/2024 | Listed for sale | $273,000$164/sqft |
Source: GPRMLS #22428770 Report a problem | ||
Public tax history
| Year | Property taxes | Tax assessment |
|---|---|---|
| 2025 | $4,120 +1.8% | $246,400 |
| 2024 | $4,048 -14.7% | $246,400 +9.5% |
| 2023 | $4,747 +14.7% | $225,000 +16.1% |
| 2022 | $4,137 +14.7% | $193,800 +13.7% |
| 2021 | $3,607 -1.1% | $170,400 |
| 2020 | $3,648 +6.9% | $170,400 +7.2% |
| 2019 | $3,414 +24.1% | $159,000 +24.3% |
| 2018 | $2,750 -8.4% | $127,900 |
| 2017 | $3,001 | $127,900 +1% |
| 2016 | $3,001 +4.4% | $126,600 +7% |
| 2015 | $2,873 | $118,300 |
| 2014 | -- | $118,300 |
| 2013 | -- | $118,300 |
| 2012 | -- | $118,300 -4.8% |
| 2011 | -- | $124,200 -3.9% |
| 2009 | $3,012 | $129,200 |
| 2008 | -- | $129,200 +1218.4% |
| 2005 | -- | $9,800 |
| 2004 | -- | $9,800 |
Find assessor info on the county website
Neighborhood: 68116
Nearby homes
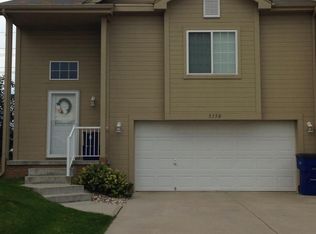
- $267,1003 bd2 ba1.6k sqft5150 N 155th Ave, Omaha, NE 68116Off Market
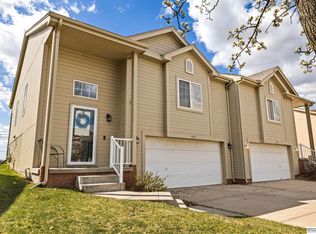
- $280,0003 bd2 ba1.6k sqft5156 N 155th Ave, Omaha, NE 68116Sold
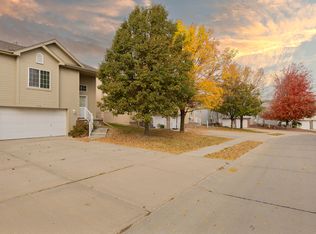
- $264,0003 bd2 ba1.6k sqft5158 N 155th Ave, Omaha, NE 68116Off Market
- $265,3002 bd2 ba1.1k sqft5110 N 155th Ave, Omaha, NE 68116Off Market
- $265,0003 bd2 ba1.5k sqft5162 N 155th Ave, Omaha, NE 68116Sold
- $279,5003 bd2 ba1.6k sqft5106 N 155th Ave, Omaha, NE 68116Off Market
- $275,0003 bd2 ba1.5k sqft5164 N 155th Ave, Omaha, NE 68116Sold
- $262,3002 bd2 ba1.1k sqft5155 N 155th Ave, Omaha, NE 68116Off Market
Nearby schools
GreatSchools rating
- 8/10Standing Bear Elementary SchoolGrades: PK-5Distance: 0.5 mi
- 4/10Alice Buffett Magnet Middle SchoolGrades: 6-8Distance: 1.2 mi
- NAWestview High SchoolGrades: 9-12Distance: 1.4 mi
Schools provided by the listing agent
- Elementary: Standing Bear
- Middle: Buffett
- High: Westview
- District: Omaha
Source: GPRMLS. This data may not be complete. We recommend contacting the local school district to confirm school assignments for this home.


Get pre-qualified for a loan
At Zillow Home Loans, we can pre-qualify you in as little as 5 minutes with no impact to your credit score.An equal housing lender. NMLS #10287.
Sell for more on Zillow
Get a Zillow Showcase℠ listing at no additional cost and you could sell for .
$271,000
2% more
+$5,420
With Zillow Showcase(estimated)
$276,420
- Nebraska
- Douglas County
- Omaha
- 68116
- 5152 N 155th Ave
Nearby cities
Nearby neighborhoods
Nearby zip codes
Other Omaha Topics
