Skip main navigation
Closed
  • $330,000

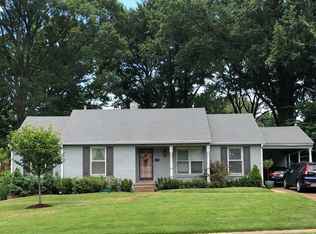
    5152 Norich Ave, Memphis, TN 38117

    3beds
    1,654sqft
    Single Family Residence, Residential
    Built in 1959
    10,454 Square Feet Lot
    $325,000 Zestimate®
    $200/sqft
    $2,100 Estimated rent

    Home value

    $325,000

    $299,000 - $351,000

    $2,100/mo

    Zestimate® history
    Loading
    Loading...

    Owner options

    List your home for rent

    $2,100/mo

    Rent Zestimate®

    Find your next renter with Zillow Rental Manager. Plus, with online applications, you can quickly screen prospective tenants – for free.

    Learn more

    $2,100/mo

    Rent Zestimate®

    Refinance and save

    $2,036/mo

    Est. payment

    Refinancing to a lower rate could help reduce your monthly payments and save thousands over the life of the loan.

    See today's rates

    $2,036/mo

    Est. payment

    Explore your selling options

    Work with a Zillow partner agent

    Leverage their expertise and Zillow's premium Showcase listings to get your home seen by more buyers.

    Get started

    List with your own agent

    Get your home in front of millions of buyers by listing it on Zillow.

    Learn how to do it

    Sell it yourself

    Take full control of how buyers see your home on Zillow by listing For Sale by Owner (FSBO).

    List your home

    What's special

    Charming home and move in ready! This 3 bedroom and 2 bathroom home is tucked away on one of the prettiest streets in Normandy Meadows. Many updates and beautiful hardwood floors with so much natural light coming in this home. The home owners are Master Gardeners and the front and back yard show the love and care that has gone in to these gardens. Amazing outdoor living spaces, two decks and beautiful gardens. Attached carport and just a lovely home. RICHLAND ELEMENTARY SCHOOL DISTRICT

    Zillow last checked:

    Listing updated:

    Listed by:

    Leigh Martin 901-351-3877,

    Hobson Realtors

    Bought with:

    Andrea Moore

    Groome & Co.

    Source: RealTracs MLS as distributed by MLS GRID,MLS#: 3160484MLS Logo

    Facts & features

    Interior

    Bedrooms & bathrooms
    • Bedrooms: 3
    • Bathrooms: 2
    • Full bathrooms: 2
    Bedroom 1
    • Features: Full Bath
    • Level: Full Bath
    • Area: 165 Square Feet
    • Dimensions: 15x11
    Bedroom 2
    • Area: 120 Square Feet
    • Dimensions: 12x10
    Bedroom 3
    • Area: 120 Square Feet
    • Dimensions: 12x10
    Den
    • Area: 285 Square Feet
    • Dimensions: 19x15
    Dining room
    • Area: 120 Square Feet
    • Dimensions: 12x10
    Kitchen
    • Area: 209 Square Feet
    • Dimensions: 19x11
    Living room
    • Area: 280 Square Feet
    • Dimensions: 20x14
    Heating
    • Central
    Cooling
    • Central Air
    Appliances
    • Included: Dishwasher, Disposal, Microwave, Refrigerator, Range, Oven
    Features
    • Walk-In Closet(s), Pantry
    • Flooring: Wood
    • Basement: Other
    • Number of fireplaces: 1
    • Fireplace features: Den
    Interior area
    • Total structure area: 1,654
    • Total interior livable area: 1,654 sqft

    Property

    Parking
    • Total spaces: 1
    • Parking features: Attached, Parking Pad
    • Carport spaces: 1
    • Has uncovered spaces: Yes
    Features
    • Levels: Three Or More
    • Stories: 1
    • Patio & porch: Patio, Covered, Deck, Porch
    Lot
    • Size: 10,454 Square Feet
    • Dimensions: 75 x 140
    Details
    • Additional structures: Storage
    • Parcel number: 064023 00026
    • Special conditions: Standard

    Construction

    Type & style
    • Home type: SingleFamily
    • Architectural style: Traditional
    • Property subtype: Single Family Residence, Residential
    Materials
    • Roof: Shingle
    Condition
    • New construction: No
    • Year built: 1959

    Utilities & green energy

    • Sewer: Public Sewer
    • Water: Public
    • Utilities for property: Water Available, Cable Connected
    Green energy
    • Energy efficient items: Doors, Windows

    Community & HOA

    Community
    • Security: Security System, Smoke Detector(s)
    • Subdivision: Normandy Meadows
    HOA
    • Has HOA: No
    Location
    • Region: Memphis

    Financial & listing details

    • Price per square foot: $200/sqft
    • Tax assessed value: $306,900
    • Annual tax amount: $4,219
    • Date on market: 1/30/2025

    Price history

    DateEventPrice
    1/30/2025Sold$330,000+0.3%$200/sqft
    Source: RealTracs MLS as distributed by MLS GRID #3160484 Report a problem
    1/14/2025Pending sale$329,000$199/sqft
    Source: MAAR #10183593 Report a problem
    11/18/2024Price change$329,000-2.9%$199/sqft
    Source: MAAR #10183593 Report a problem
    10/19/2024Listed for sale$339,000$205/sqft
    Source: MAAR #10183593 Report a problem

    Public tax history

    YearProperty taxesTax assessment
    2025$4,044 -11.3%$76,725 +10.8%
    2024$4,560 +8.1%$69,250
    2023$4,218 $69,250
    2022-- $69,250
    2021-- $69,250 +41.6%
    2020$1,563 $48,900
    2019$1,563 -21.1%$48,900
    2018$1,980 -45.1%$48,900
    2017$3,610 +138.4%$48,900 +9.8%
    2016$1,514 +0.9%$44,525
    2014$1,500 $44,525
    2013-- $44,525 -5.4%
    2012-- $47,050
    2011-- $47,050
    2010-- $47,050
    2009-- $47,050 +10.2%
    2008-- $42,700
    2007-- $42,700
    2006-- $42,700
    2005-- $42,700 +7.6%
    2004-- $39,675
    2003-- $39,675
    2002-- $39,675
    2001-- $39,675 +12.7%
    2000-- $35,200
    Find assessor info on the county website

    Neighborhood: East Memphis-Colonial-Yorkshire

    Nearby schools

    GreatSchools rating
    Get pre-qualified for a loan
    At Zillow Home Loans, we can pre-qualify you in as little as 5 minutes with no impact to your credit score.

    An equal housing lender. NMLS #10287.

    Sell for more on Zillow
    Get a Zillow Showcase℠ listing at no additional cost and you could sell for .
    $325,000
    2% more
    +$6,500
    With Zillow Showcase(estimated)
    $331,500