Skip main navigation
For sale
  • $295,000

    5152 Ohern St, Omaha, NE 68117

    3beds
    1,221sqft
    : 
    $2,111/mo
    Get pre-qualified
    Single Family Residence
    Built in 1961
    0.29 Acres Lot
    $287,100 Zestimate®
    $242/sqft
    $-- HOA

    What's special

    Laundry chuteGorgeous original hardwood floorsSmooth ceilingsVery clean and charmingBeautiful birch cabinets
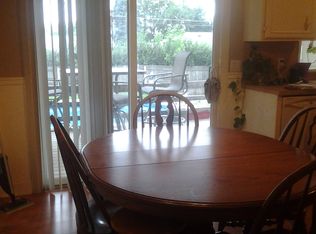
    Pre-inspected Ranch sits on a picturesque treed lot (over 1/4 acre) siding up to Ashland Robbins elementary. Better than new and ready for Buyers to move in. Very clean and charming with beautiful Birch Cabinets, Gorgeous original hardwood floors, Unique lighting system with controls for all lights in the living room and primary bedroom. Built in desk and storage in BR #3. Roof, gutters with leaf guards and downspouts new in 2022, Fresh Ext. paint in July/2026, New Washer & in 2025 can stay. Extra concrete behind garage is perfect for an RV, Boat or extra parking, New sink, disposal & faucet in 2022, New parts for sprinkler in 2020, New dishwasher in 2023, Updated electrical panel & mast in 2020. Save money with the UNTAXED/UNFINISHED Basement. Smooth ceilings, laundry chute. Garage to be painted week of July 17th
    5 days
    |
    538
    |
    24
    |

    Zillow last checked:

    Listing updated:

    Listed by:

    Julie Fredrickson 402-676-2288,

    Heavenly Home Sales

    Source: GPRMLS,MLS#: 22623440MLS Logo

      Facts & features

      Interior

      Bedrooms & bathrooms
      • Bedrooms: 3
      • Bathrooms: 2
      • Full bathrooms: 1
      • 1/2 bathrooms: 1
      • Main level bathrooms: 2
      Primary bedroom
      • Features: Wood Floor, Window Covering
      • Level: Main
      Bedroom 2
      • Features: Wood Floor
      • Level: Main
      Bedroom 3
      • Features: Wood Floor
      • Level: Main
      Primary bathroom
      • Features: 1/2
      Kitchen
      • Features: Vinyl Floor, Ceiling Fan(s), Dining Area
      • Level: Main
      • Area: 191.77
      • Dimensions: 15.1 x 12.7
      Living room
      • Features: Wall/Wall Carpeting
      • Level: Main
      • Length: 19
      Basement
      • Area: 1221
      Heating
      • Natural Gas, Forced Air
      Cooling
      • Central Air
      Appliances
      • Included: Humidifier, Oven, Refrigerator, Washer, Dishwasher, Dryer, Disposal, Microwave, Cooktop
      Features
      • Ceiling Fan(s)
      • Flooring: Carpet, Ceramic Tile
      • Windows: Window Coverings
      • Basement: Full
      • Has fireplace: No
      Interior area
      • Total structure area: 1,221
      • Total interior livable area: 1,221 sqft
      • Finished area above ground: 1,221
      • Finished area below ground: 0

      Property

      Parking
      • Total spaces: 2
      • Parking features: Garage - Attached, Open
      • Attached garage spaces: 2
      • Has uncovered spaces: Yes
      Features
      • Patio & porch: Porch, Patio, Covered Patio
      • Exterior features: Sprinkler System
      • Fencing: Partial
      Lot
      • Size: 0.29 Acres
      • Dimensions: 125. x . 104
      • Features: Over 1/4 up to 1/2 Acre, City Lot, Corner Lot, Subdivided, Sloped
      Details
      • Additional structures: Shed(s)
      • Parcel number: 0810550509

      Construction

      Type & style
      • Home type: SingleFamily
      • Architectural style: Ranch,Cape Cod
      • Property subtype: Single Family Residence
      Materials
      • Wood Siding, Brick/Other, Concrete
      • Foundation: Concrete Perimeter
      • Roof: Composition
      Condition
      • Not New and NOT a Model
      • New construction: No
      • Year built: 1961

      Utilities & green energy

      • Sewer: Public Sewer
      • Water: Public
      • Utilities for property: Cable Available, Electricity Available, Natural Gas Available, Water Available, Sewer Available

      Community & HOA

      Community
      • Subdivision: Cizek's Replat
      HOA
      • Has HOA: No
      Location
      • Region: Omaha

      Financial & listing details

      • Price per square foot: $242/sqft
      • Tax assessed value: $208,300
      • Annual tax amount: $3,482
      • Date on market: 8/14/2026
      • Listing terms: VA Loan,FHA,Conventional,Cash
      • Ownership: Fee Simple
      • Electric utility on property: Yes

        Estimated market value

        $287,100

        $273,000 - $301,000

        $1,798/mo

        Price history

        DateEventPrice
        8/14/2026Listed for sale$295,000+71.5%$242/sqft
        Source: GPRMLS #22623440 Report a problem
        10/15/2019Sold$172,000-3.1%$141/sqft
        Source: GPRMLS #21918928 Report a problem
        8/19/2019Listed for sale$177,500$145/sqft
        Source: Coldwell Banker REA #21918928 Report a problem

        Public tax history

        YearProperty taxesTax assessment
        2025$3,483 +0.6%$208,300
        2024$3,462 -7.1%$208,300 +17.9%
        2023$3,728 +1.1%$176,700 +2.3%
        2022$3,689 +10.6%$172,800 +9.6%
        2021$3,336 -1.1%$157,600
        2020$3,374 $157,600 +8.5%
        2019-- $145,300 +8.6%
        2018$2,877 +27.9%$133,800 +27.7%
        2017$2,249 $104,800
        2016$2,249 +1.4%$104,800
        2015$2,219 $104,800
        2014-- $104,800
        2013-- $104,800
        2012-- $104,800 -4.6%
        2011-- $109,900
        2009$2,255 $109,900
        2008-- $109,900 +10.3%
        2005-- $99,600
        2004-- $99,600
        Find assessor info on the county website

        Monthly payment

        Est. payment

        Payment breakdown

        Explore the cost of this home by adjusting the details. Changes won't be saved.
        All calculations are estimates and provided by Zillow, Inc. for informational purposes only. Actual amounts may vary.
        HOA fees may include property taxes on listings classified as Co-Ops. Contact the listing agent and/or owner for fee details.
        See how much you could borrow to make a competitive offer.

        Climate risks

        Neighborhood: Wiercrest

        Getting around

        58 / 100
        Somewhat Walkable
        25 / 100
        Some Transit
        38 / 100
        Somewhat Bikeable

        Nearby schools

        GreatSchools rating
        Schools provided by the listing agent
        • Elementary: Ashland Park/Robbins
        • Middle: Bluestem Middle School
        • High: Buena Vista
        • District: Omaha

        Source: GPRMLS. This data may not be complete. We recommend contacting the local school district to confirm school assignments for this home.

        A local agent can set up tours, give advice and negotiate with sellers.

        A local lender can help you make sure your offer is ready when you are.

        Browse local experts

        Similar homes