MLS# 273758 Prepare to fall in love with your new home. Facing south on a 1/3 of an acre professionally landscaped corner lot, fresh exterior paint and beautiful mature landscaping, this property defines curb appeal. Enter the entry/foyer stepping onto upgraded laminate hardwood flooring. This split bedroom floor plan provides maximum efficiency and utilization with a total of 4 bedrooms, 3 full bathrooms, plus two living areas, with a private bedroom and bath on one end, two more bedrooms and a bath on another, and the primary suite on it's own private end as well. The kitchen has been masterfully remodeled to accommodate the chef and all of their storage needs with all new soft close custom cabinetry featuring pull out drawers, quartz countertops, full height tile backsplash, undermount lighting, and apron sink. The primary suite is plenty large enough for your choice of bed and full furniture set. The bathroom with dual vanity sink, soaking tub, walk-in shower, and walk-in closet completes the owners quarters. Did I mention there is a third living area? The covered patio with custom built 16x30 patio cover, epoxy coated cement pad, retractable sunshade, all surrounded by the peaceful private sanctuary we call the backyard. Plenty of room to park your toys with not one, but two open concrete pads. One pad strategically placed off the side street which stored a 35 foot motorhome for the sellers with room to spare, while the other pad holds two 6x8 tuff sheds catering to your storage needs. Need more storage? The attached 2-car garage is oversized resulting an abundance of storage. This is the home you are going to grow to love more and more.
Sold for $495,000
$495,000
5152 Pinehurst St, West Richland, WA 99353
4beds
2,078sqft
Single Family Residence
Built in 2009
0.31 Acres Lot
$516,300 Zestimate®
$238/sqft
$2,683 Estimated rent
Home value
$516,300
$490,000 - $542,000
$2,683/mo
Zestimate® history
Owner options
List your home for rent
$2,683/mo
Rent Zestimate®
Find your next renter with Zillow Rental Manager. Plus, with online applications, you can quickly screen prospective tenants – for free.
$2,683/mo
Rent Zestimate®
Refinance and save
$3,008/mo
Est. payment
Refinancing to a lower rate could help reduce your monthly payments and save thousands over the life of the loan.
$3,008/mo
Est. payment
Explore your selling options
Work with a Zillow partner agent
Leverage their expertise and Zillow's premium Showcase listings to get your home seen by more buyers.
Get startedList with your own agent
Get your home in front of millions of buyers by listing it on Zillow.
Learn how to do itSell it yourself
Take full control of how buyers see your home on Zillow by listing For Sale by Owner (FSBO).
List your homeWhat's special
Covered patioPrimary suiteFull furnitureDual vanity sinkPeaceful private sanctuaryPull out drawersSplit bedroom floor plan
Zillow last checked:
Listing updated:
Listed by:
Gavin Vargas 509-420-3999,
Windermere Group One/Tri-Cities
Bought with:
TCAR Non-Subscriber
TCAR Non-Member
Source: PACMLS,MLS#: 273758
Facts & features
Interior
Bedrooms & bathrooms
- Bedrooms: 4
- Bathrooms: 3
- Full bathrooms: 3
Heating
- Forced Air, Heat Pump
Cooling
- Central Air, Heat Pump
Appliances
- Included: Dishwasher, Microwave, Range/Oven, Water Softener Owned, Water Heater
Features
- Vaulted Ceiling(s), Ceiling Fan(s)
- Flooring: Laminate, Tile, Wood
- Windows: Double Pane Windows, Windows - Vinyl, Drapes/Curtains/Blinds
- Basement: None
- Has fireplace: No
Interior area
- Total structure area: 2,078
- Total interior livable area: 2,078 sqft
Property
Parking
- Total spaces: 2
- Parking features: Attached, 2 car, Off Street, RV Parking - Open
- Attached garage spaces: 2
Features
- Levels: 1 Story
- Stories: 1
- Patio & porch: Patio/Covered
Lot
- Size: 0.31 Acres
- Features: Professionally Landscaped, Corner Lot
Details
- Additional structures: Shed
- Parcel number: 118981070000052
- Zoning description: Residential
Construction
Type & style
- Home type: SingleFamily
- Property subtype: Single Family Residence
Materials
- Wood Frame, Lap
- Foundation: Crawl Space
- Roof: Comp Shingle
Condition
- Existing Construction (Not New)
- New construction: No
- Year built: 2009
Utilities & green energy
- Water: Public
- Utilities for property: Sewer Connected
Community & HOA
Community
- Subdivision: Desert Glade P1
Location
- Region: West Richland
Financial & listing details
- Price per square foot: $238/sqft
- Tax assessed value: $483,080
- Annual tax amount: $4,409
- Date on market: 3/27/2024
- Listing terms: Cash,Conventional,FHA,VA Loan
- Inclusions: Appliances, Storage Sheds, Window Coverings
- Electric utility on property: Yes
- Road surface type: Paved
Price history
| Date | Event | Price |
|---|---|---|
| 3/26/2024 | Sold | $495,000-1%$238/sqft |
Source:  PACMLS #273758 Report a problem PACMLS #273758 Report a problem | ||
| 2/22/2024 | Pending sale | $500,000$241/sqft |
Source: PACMLS #273758 Report a problem | ||
| 2/14/2024 | Listed for sale | $500,000+133.7%$241/sqft |
Source: PACMLS #273758 Report a problem | ||
| 4/21/2009 | Sold | $213,939$103/sqft |
Source: PACMLS #158489 Report a problem | ||
Public tax history
| Year | Property taxes | Tax assessment |
|---|---|---|
| 2024 | $5,503 +5.1% | $483,080 +5.2% |
| 2023 | $5,234 +18.7% | $459,050 +25.9% |
| 2022 | $4,410 +0.1% | $364,660 +9.4% |
| 2021 | $4,407 +5.5% | $333,190 +10.4% |
| 2020 | $4,179 -0.2% | $301,720 +3.6% |
| 2019 | $4,186 +28.8% | $291,240 +22.3% |
| 2018 | $3,250 +1.5% | $238,080 +16.1% |
| 2017 | $3,203 +16.5% | $205,070 |
| 2016 | $2,749 | $205,070 |
| 2015 | $2,749 +3.1% | $205,070 +3.9% |
| 2014 | $2,667 | $197,340 |
| 2013 | $2,667 | $197,340 |
| 2012 | -- | $197,340 +1.6% |
| 2011 | -- | $194,170 +8% |
| 2010 | -- | $179,800 |
| 2009 | -- | $179,800 |
| 2008 | -- | -- |
| 2007 | -- | -- |
Find assessor info on the county website
Neighborhood: 99353
Nearby homes
- $406,5003 bd2 ba1.2k sqft5188 Pinehurst St, West Richland, WA 99353Sold
- $541,8004 bd3 ba2.7k sqft5157 Monica St, West Richland, WA 99353Off Market

- $412,0003 bd2 ba1.3k sqft5179 Pinehurst St, West Richland, WA 99353For Sale
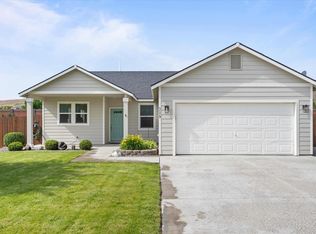
- $--3 bd2 ba1.2k sqft5149 Pinehurst St, West Richland, WA 99353Auction
- $473,3004 bd3 ba2k sqft5204 Pinehurst St, West Richland, WA 99353Off Market
- $382,0003 bd2 ba1.2k sqft5193 Pinehurst St, West Richland, WA 99353Off Market
- $467,7003 bd2 ba2k sqft5169 Monica St, West Richland, WA 99353Off Market
- $506,6004 bd3 ba2k sqft5114 Monica St, West Richland, WA 99353Off Market
Nearby schools
GreatSchools rating
- 8/10Wiley Elementary SchoolGrades: K-5Distance: 0.4 mi
- 7/10Leona Libby Middle SchoolGrades: 6-8Distance: 1 mi
- 8/10Richland High SchoolGrades: 9-12Distance: 3.3 mi


Get pre-qualified for a loan
At Zillow Home Loans, we can pre-qualify you in as little as 5 minutes with no impact to your credit score.An equal housing lender. NMLS #10287.
Sell for more on Zillow
Get a Zillow Showcase℠ listing at no additional cost and you could sell for .
$516,300
2% more
+$10,326
With Zillow Showcase(estimated)
$526,626
- Washington
- Benton County
- West Richland
- 99353
- 5152 Pinehurst St
Nearby cities
Nearby zip codes
Other West Richland Topics
