Skip main navigation
Off market
  • $668,400

    5152 S Bahama Ct, Centennial, CO 80015

    3beds
    3,336sqft
    SingleFamily
    Built in 1996
    10,454 Square Feet Lot
    $668,400 Zestimate®
    $200/sqft
    $3,601 Estimated rent

    Home value

    $668,400

    $635,000 - $702,000

    $3,601/mo

    Zestimate® history
    Loading
    Loading...

    Owner options

    List your home for rent

    $3,601/mo

    Rent Zestimate®

    Find your next renter with Zillow Rental Manager. Plus, with online applications, you can quickly screen prospective tenants – for free.

    Learn more

    $3,601/mo

    Rent Zestimate®

    Refinance and save

    $3,888/mo

    Est. payment

    Refinancing to a lower rate could help reduce your monthly payments and save thousands over the life of the loan.

    See today's rates

    $3,888/mo

    Est. payment

    Explore your selling options

    Work with a Zillow partner agent

    Leverage their expertise and Zillow's premium Showcase listings to get your home seen by more buyers.

    Get started

    List with your own agent

    Get your home in front of millions of buyers by listing it on Zillow.

    Learn how to do it

    Sell it yourself

    Take full control of how buyers see your home on Zillow by listing For Sale by Owner (FSBO).

    List your home

    What's special

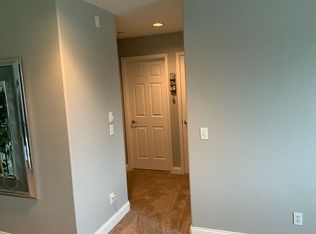
    *** SELLER IS OFFERING A QUALIFIED BUYER A CREDIT UP TO $12,500 AT CLOSING FOR A 2:1 BUY DOWN OF THE BUYERS LOAN!!!*** CONTACT YOUR AGENT TODAY!!! Beautiful inside and out. This 3-bed / 3-bath home in Centennial's Jackson Farm Neighborhood is akin to any traditional new build, only it's serenely surrounded by mature shade trees and a well-manicured yard. Situated on a peaceful cul-de-sac, stillness carries to the front porch and indoors, where a thoughtful layout canvased by hardwoods reveal a home office, living and dining rooms, and center staircase dressed with wooden risers. At the rear of the home, a light-filled family room boasts a gas fireplace surrounded by built-in shelves and backyard views; an eat-in kitchen shares in the living room's charm with granite countertops, stainless-steel appliances, working center island with farmhouse sink, and plentiful cabinetry. Just off is the laundry room, with cabinet storage and 3-car tandem garage access. The center staircase unveils a spacious second-story loft with possibility for a fourth bedroom and entry to two secondary bedrooms and shared bath with dual-vanity, quartz countertop and private water closet. Opposite the bedrooms, a primary suite is enhanced by vaulted ceilings and elegantly updated 5-piece bath with floating vanities and mirrored cabinet. Don't forget the 10,000 square foot lot with raised vegetable gardens complete with drip line; the play set offers fun for all ages and stays with the property! The HVAC is less than 5 years old and the AC was replaced spring of 2022. This home has many update features for ease of safety and technology; Nest thermostat (including smoke and carbon monoxide detectors), ring doorbell and a MyQ Liftmaster garage door system; all three systems have apps for control and can be used remotely. Located within distinguished Cherry Creek School District. Near outdoor recreation hotspots, including Quincey and Cherry Creek Reservoirs; plus, quick access to E470 and Hwy 83.

    This property is off market, which means it's not currently listed for sale or rent on Zillow. This may be different from what's available on other websites or public sources.

    Facts & features

    Interior

    Bedrooms & bathrooms
    • Bedrooms: 3
    • Bathrooms: 3
    • Full bathrooms: 2
    • 1/2 bathrooms: 1
    Heating
    • Forced air, Gas
    Cooling
    • Central
    Appliances
    • Included: Dishwasher, Freezer, Microwave, Range / Oven, Refrigerator
    Features
    • Eating Space / Kitchen, Open Floor Plan, Five Piece Bath, Kitchen Island, Master Bath, Master Suite, Updated, Window Coverings, Smoke Free, Remodeled, Pantry, Built-Ins, Foyer/Entry
    • Flooring: Tile, Carpet, Hardwood, Linoleum / Vinyl
    • Basement: Partially finished
    • Has fireplace: Yes
    Interior area
    • Total interior livable area: 3,336 sqft

    Property

    Parking
    • Total spaces: 3
    • Parking features: Garage - Attached
    Features
    • Exterior features: Wood
    Lot
    • Size: 10,454 Square Feet
    Details
    • Parcel number: 207315226029

    Construction

    Type & style
    • Home type: SingleFamily
    Materials
    • Wood
    • Roof: Composition
    Condition
    • Year built: 1996

    Utilities & green energy

    • Sewer: Public
    • Water: Public

    Community & HOA

    HOA
    • Has HOA: Yes
    • Services included: Trash Removal, Common Area Grounds Maintenance
    • HOA fee: $48 monthly
    Location
    • Region: Centennial

    Financial & listing details

    • Price per square foot: $200/sqft
    • Tax assessed value: $676,500
    • Annual tax amount: $4,537

    Price history

    DateEventPrice
    12/15/2022Sold$666,000-0.6%$200/sqft
    Source: Public Record Report a problem
    12/15/2022Pending sale$670,000$201/sqft
    Source: RE/MAX International #2281485 Report a problem
    12/15/2022Listing removed--
    Source: RE/MAX International Report a problem
    11/19/2022Pending sale$670,000$201/sqft
    Source: RE/MAX International #2281485 Report a problem
    11/10/2022Price change$670,000-0.6%$201/sqft
    Source: RE/MAX International #2281485 Report a problem
    10/15/2022Listed for sale$674,000+44%$202/sqft
    Source: RE/MAX International #2281485 Report a problem
    10/6/2018Sold$468,000+0.6%$140/sqft
    Source: Public Record Report a problem
    9/5/2018Pending sale$465,000$139/sqft
    Source: Coldwell Banker Residential Brokerage - Southeast Metro at DTC #3405970 Report a problem
    8/31/2018Listed for sale$465,000+41.8%$139/sqft
    Source: COLDWELL BANKER RESIDENTIAL 24 #3405970 Report a problem
    11/7/2013Sold$328,000+0.9%$98/sqft
    Source: Public Record Report a problem
    9/10/2013Listed for sale$325,000+27.5%$97/sqft
    Source: Keller Williams Realty DTC #1229778 Report a problem
    10/19/1999Sold$254,900+6.3%$76/sqft
    Source: Public Record Report a problem
    10/27/1998Sold$239,900+16.8%$72/sqft
    Source: Public Record Report a problem
    10/30/1996Sold$205,322$62/sqft
    Source: Public Record Report a problem

    Public tax history

    YearProperty taxesTax assessment
    2025$4,537 +12.5%$42,281 -2%
    2024$4,034 +22%$43,135 -8.8%
    2023$3,306 -0.4%$47,274 +41.8%
    2022$3,319 $33,340 -2.8%
    2021-- $34,299 +7.3%
    2020$3,123 -2%$31,953
    2019$3,187 $31,953 +5.4%
    2018$3,187 +1.7%$30,312
    2017$3,134 $30,312 +6.8%
    2016-- $28,393
    2015-- $28,393 +32.6%
    2014$2,987 +20.2%$21,420 +1.2%
    2013$2,485 $21,170
    2012-- $21,170
    2011$2,284 +2%$21,170 +0.7%
    2010$2,239 -11.1%$21,030
    2009$2,518 $21,030 -10.9%
    2008-- $23,609
    2007-- $23,609 +2.4%
    2006-- $23,045
    2005-- $23,045 -4.8%
    2002$2,304 +8.2%$24,200 +14.6%
    2001$2,130 $21,120
    Find assessor info on the county website

    Neighborhood: 80015

    Nearby schools

    GreatSchools rating
    Schools provided by the listing agent
    • Elementary: Peakview
    • Middle: Thunder Ridge
    • High: Eaglecrest
    • District: Cherry Creek 5

    Source: The MLS. This data may not be complete. We recommend contacting the local school district to confirm school assignments for this home.

    Get a cash offer in 3 minutes
    Find out how much your home could sell for in as little as 3 minutes with a no-obligation cash offer.
    Estimated market value
    $668,400
    Get a cash offer in 3 minutes
    Find out how much your home could sell for in as little as 3 minutes with a no-obligation cash offer.
    Estimated market value
    $668,400