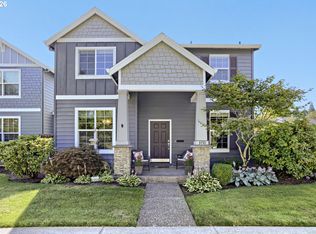
Welcome to this beautifully maintained, move-in-ready 4-bedroom, 2.5-bath Hillsboro home, offering a comfortable, functional layout and thoughtful upgrades throughout. All four bedrooms and the laundry room are conveniently located upstairs on the same level, creating an easy and comfortable setup for everyday living.The main level features an inviting open-concept floor plan with an oversized living room, dining area, and spacious kitchen with an eat-in breakfast bar ideal for relaxing, gathering, and entertaining.Conveniently located near schools, major Hillsboro employers, Reed’s Crossing, Costco, restaurants, shopping, and other amenities, the home offers excellent access to work, recreation, and everyday conveniences.Outside, enjoy a welcoming covered front porch overlooking the front lawn and common green space, plus a fenced yard and covered patio with room to relax, entertain, and enjoy time outdoors. A neighborhood playground adds another great outdoor amenity. The HOA maintains and waters the front landscaping including the cost of front-yard water and cares for the neighborhood common areas for easy, low-maintenance living.Energy efficient features include mini-split heating and cooling throughout, a tankless water heater, and an impressive Home Energy Score of 10 out of 10.The attached garage offers added versatility with foam insulated walls and ceiling, overhead storage racks, and a 250V outlet, ideal for a home gym, workshop, or hobby space. [Home Energy Score = 10. HES Report at https://rpt.greenbuildingregistry.com/hes/OR10218426]
Active
Price cut: $25K (8/26)
$500,000
5152 SE Redberry Pl, Hillsboro, OR 97123
4beds
1,868sqft
Residential, Single Family Residence
Built in 2016
3,920 Square Feet Lot
$-- Zestimate®
$268/sqft
$145/mo HOA
What's special
Fenced yardDining areaComfortable functional layoutInviting open-concept floor planTankless water heaterNeighborhood playgroundBeautifully maintained
- 40 days
- 610
- 28
Zillow last checked:
Listing updated:
Listed by:
Justine Gamble 503-330-4060,
Summa Real Estate Group
Source: RMLS (OR),MLS#: 634856123
Facts & features
Interior
Bedrooms & bathrooms
- Bedrooms: 4
- Bathrooms: 3
- Full bathrooms: 2
- Partial bathrooms: 1
- Main level bathrooms: 1
Rooms
- Room types: Bedroom 4, Laundry, Bedroom 2, Bedroom 3, Dining Room, Family Room, Kitchen, Living Room, Primary Bedroom
Primary bedroom
- Features: Walkin Closet, Wallto Wall Carpet
- Level: Upper
- Area: 182
- Dimensions: 14 x 13
Bedroom 2
- Features: Wallto Wall Carpet
- Level: Upper
- Area: 100
- Dimensions: 10 x 10
Bedroom 3
- Features: Wallto Wall Carpet
- Level: Upper
- Area: 110
- Dimensions: 10 x 11
Bedroom 4
- Features: Wallto Wall Carpet
- Level: Upper
- Area: 110
- Dimensions: 10 x 11
Dining room
- Level: Main
- Area: 64
- Dimensions: 8 x 8
Kitchen
- Features: Dishwasher, Disposal, Eat Bar, Gas Appliances, Microwave, Pantry, Free Standing Range, Free Standing Refrigerator, Granite, Plumbed For Ice Maker
- Level: Main
- Area: 72
- Width: 9
Living room
- Features: Fireplace
- Level: Main
- Area: 280
- Dimensions: 20 x 14
Heating
- Mini Split, Fireplace(s)
Cooling
- Has cooling: Yes
Appliances
- Included: Dishwasher, Disposal, Free-Standing Gas Range, Free-Standing Refrigerator, Microwave, Plumbed For Ice Maker, Stainless Steel Appliance(s), Washer/Dryer, Gas Appliances, Free-Standing Range, Gas Water Heater
- Laundry: Laundry Room
Features
- High Ceilings, Eat Bar, Pantry, Granite, Walk-In Closet(s)
- Flooring: Luxury Vinyl Plank, Vinyl, Wall to Wall Carpet
- Windows: Double Pane Windows, Vinyl Frames
- Basement: Crawl Space
- Number of fireplaces: 1
- Fireplace features: Gas
Interior area
- Total structure area: 1,868
- Total interior livable area: 1,868 sqft
Video & virtual tour
Property
Parking
- Total spaces: 2
- Parking features: Driveway, On Street, Garage Door Opener, Attached
- Attached garage spaces: 2
- Has uncovered spaces: Yes
Accessibility
- Accessibility features: Garage On Main, Accessibility
Features
- Levels: Two
- Stories: 2
- Patio & porch: Covered Patio
- Exterior features: Yard
- Fencing: Fenced
- Has view: Yes
- View description: Trees/Woods
Lot
- Size: 3,920 Square Feet
- Features: Level, Trees, Sprinkler, SqFt 3000 to 4999
Details
- Parcel number: R2197442
Construction
Type & style
- Home type: SingleFamily
- Architectural style: Traditional
- Property subtype: Residential, Single Family Residence
Materials
- Cement Siding, Cultured Stone
- Foundation: Concrete Perimeter
- Roof: Composition
Condition
- Resale
- New construction: No
- Year built: 2016
Utilities & green energy
- Gas: Gas
- Sewer: Public Sewer
- Water: Public
Community & HOA
HOA
- Has HOA: Yes
- Amenities included: Commons, Front Yard Landscaping, Management
- HOA fee: $145 monthly
Location
- Region: Hillsboro
Financial & listing details
- Price per square foot: $268/sqft
- Tax assessed value: $542,260
- Annual tax amount: $4,542
- Date on market: 7/28/2026
- Listing terms: Cash,Conventional,FHA,VA Loan
- Road surface type: Paved
Estimated market value
Not available
Estimated sales range
Not available
Not available
Price history
| Date | Event | Price |
|---|---|---|
| 8/26/2026 | Price change | $500,000-4.8%$268/sqft |
Source:  RMLS (OR) #634856123 Report a problem RMLS (OR) #634856123 Report a problem | ||
| 8/10/2026 | Price change | $525,000-2.8%$281/sqft |
Source: RMLS (OR) #634856123 Report a problem | ||
| 7/28/2026 | Listed for sale | $540,000+47.1%$289/sqft |
Source: RMLS (OR) #634856123 Report a problem | ||
| 4/18/2017 | Sold | $367,065$197/sqft |
Source: Public Record Report a problem | ||
Public tax history
| Year | Property taxes | Tax assessment |
|---|---|---|
| 2025 | $4,542 +0.4% | $276,860 +3% |
| 2024 | $4,525 +2.9% | $268,800 +3% |
| 2023 | $4,397 +2.8% | $260,980 +3% |
| 2022 | $4,278 +2.1% | $253,380 |
| 2021 | $4,192 +2.2% | -- |
| 2020 | $4,101 +3% | $238,840 +3% |
| 2019 | $3,983 +4.5% | $231,890 |
| 2018 | $3,813 | $231,890 +148.1% |
| 2017 | $3,813 +5951.6% | $93,470 +2399.2% |
| 2016 | $63 | $3,740 |
Find assessor info on the county website
Monthly payment
Est. payment
Payment breakdown
Explore the cost of this home by adjusting the details. Changes won't be saved.Climate risks
Neighborhood: 97123
Nearby schools
Schools provided by the listing agent
- Elementary: Rosedale
- Middle: South Meadows
- High: Hillsboro
Source: RMLS (OR). This data may not be complete. We recommend contacting the local school district to confirm school assignments for this home.
- $553,8003 bd3 ba2.3k sqft5156 SE Redberry Pl, Hillsboro, OR 97123Off Market
- $529,3004 bd3 ba2.1k sqft5170 SE Redberry Pl, Hillsboro, OR 97123Off Market

- $530,2004 bd3 ba2.1k sqft5140 SE Redberry Pl, Hillsboro, OR 97123Off Market
- $495,5004 bd3 ba1.8k sqft5153 SE Redberry Pl, Hillsboro, OR 97123Off Market
Similar homes
- $529,9003 bd3 ba1.7k sqft3690 SE Starling Pl, Hillsboro, OR 97123Active

 MLS ID #256099005, Mark Peterson, Redfin. RMLS (OR)
 - $550,0004 bd3 ba2.5k sqft3710 SE Scarlet Pl, Hillsboro, OR 97123Active
 MLS ID #591616712, Mark Scholz, Keller Williams Realty Portland Premiere. RMLS (OR)
 - $515,0003 bd3 ba1.7k sqft3901 SE 81st Ave, Hillsboro, OR 97123Active
 MLS ID #440059134, Brian Valdez, eXp Realty, LLC. RMLS (OR)
 - $450,0003 bd3 ba1.5k sqft4196 SE Century Blvd, Hillsboro, OR 97123Active
 MLS ID #441246491, Lynn Foe, Berkshire Hathaway HomeServices NW Real Estate. RMLS (OR)
 - $575,0004 bd3 ba2.5k sqft3730 SE Oakleaf St, Hillsboro, OR 97123ActiveMLS ID #762041653, Jessica Merrihew, eXp Realty, LLC. RMLS (OR)
- $459,9003 bd3 ba1.7k sqft1473 SE Yulan Way, Hillsboro, OR 97123ActiveMLS ID #705303832, Rhonda Riley, Keller Williams Sunset Corridor. RMLS (OR)
- $564,9003 bd3 ba2k sqft6597 SE Provence St, Hillsboro, OR 97123ActiveMLS ID #376861204, Himanshu Kathuria, Dalton Wade, Inc, A Corporation of Florida. RMLS (OR)
- $469,0003 bd3 ba1.5k sqft7390 NE Shaleen St, Hillsboro, OR 97124ActiveMLS ID #533859549, Casey Jones, John L. Scott. RMLS (OR)
- $569,0003 bd3 ba1.9k sqft5727 SE 79th Ave, Hillsboro, OR 97123ActiveMLS ID #595935421, Sean O'Feery, Living Room Realty. RMLS (OR)
- $679,9003 bd3 ba2k sqft6411 SE Polyantha St, Hillsboro, OR 97123ActiveMLS ID #525833425, Tran Rogers, RE/MAX Equity Group. RMLS (OR)
- $665,0004 bd3 ba2.2k sqft3841 SE 83rd Ave, Hillsboro, OR 97123ActiveMLS ID #562265230, Patricia Kirk, Keller Williams Realty Portland Premiere. RMLS (OR)
- $670,0003 bd3 ba2.1k sqft4489 SE 65th Ave, Hillsboro, OR 97123ActiveMLS ID #194676470, Farah Seibel, Redfin. RMLS (OR)
- $435,0003 bd3 ba1.6k sqft3874 SE 81st Ave, Hillsboro, OR 97123ActiveMLS ID #574274189, Justin Revilla, Opt. RMLS (OR)
- $669,9004 bd3 ba2.3k sqft8177 SE Agate St, Hillsboro, OR 97123ActiveMLS ID #381967597, Sara Gray, John L. Scott Portland Central. RMLS (OR)
- $539,9003 bd3 ba1.7k sqft20878 NW Longbow Ln, Beaverton, OR 97006ActiveMLS ID #181280233, Guo Chen, MORE Realty. RMLS (OR)
- $699,0003 bd2 ba1.8k sqft4522 SE 63rd Ave, Hillsboro, OR 97123ActiveMLS ID #184412637, Ajay Deshpande, Spicer & Associates Realty. RMLS (OR)
- $515,0003 bd3 ba1.8k sqft10040 NW Bartlett Loop, North Plains, OR 97133ActiveMLS ID #146960217, Lilia Segel, Coldwell Banker Bain. RMLS (OR)
- $429,0002 bd3 ba1.4k sqft8095 SE Kinnaman St, Hillsboro, OR 97123ActiveMLS ID #276658604, Rick Widman, MORE Realty. RMLS (OR)
- $485,0004 bd3 ba1.6k sqft2837 25th Pl, Forest Grove, OR 97116ActiveMLS ID #427795763, Amber Morgan, Premiere Property Group, LLC. RMLS (OR)
- $550,0003 bd3 ba1.7k sqft14115 SW Burlwood Ln, Beaverton, OR 97005ActiveMLS ID #524961072, Anne Marie Faulkner PC, eXp Realty, LLC. RMLS (OR)
