Start every day with breathtaking lakefront sunrises in this meticulously maintained 4-bedroom, 2.5-bath ranch-style home. Offering incredible value within Guardian Estates, this residence features stunning wood floors and an updated kitchen designed with a view of both the sparkling pool and the water. Peace of mind comes standard with newer major systems and full hurricane impact windows throughout. Step outside to your private oasis featuring a screened-in pool, perfect for relaxing or entertaining in the fresh air. Ideally situated near local amenities and essentials, this home perfectly blends comfort with a prime location.. Don't miss this rare lakefront opportunity.
For sale
Price cut: $25K (7/16)
$774,950
5152 SW 104th Avenue, Cooper City, FL 33328
4beds
1,888sqft
Single Family Residence
Built in 1975
10,809 Square Feet Lot
$752,600 Zestimate®
$410/sqft
$-- HOA
What's special
Breathtaking lakefront sunrisesStunning wood floorsUpdated kitchen
- 21 days |
- 2,882 |
- 196 |
Likely to sell faster than
Zillow last checked:
Listing updated:
Listed by:
Austin Bergman 954-913-5357,
Compass Florida, LLC
Source: BeachesMLS,MLS#: B26046499 Originating MLS: BeachesMLS
Originating MLS: BeachesMLSFacts & features
Interior
Bedrooms & bathrooms
- Bedrooms: 4
- Bathrooms: 3
- Full bathrooms: 2
- 1/2 bathrooms: 1
- Main level bathrooms: 4
- Main level bedrooms: 2
Heating
- Heat Pump
Cooling
- Central Air, Ceiling Fan(s)
Appliances
- Included: Cooktop, Dryer, Dishwasher, Electric Cooktop, Electric Range, Electric Water Heater, Disposal, Ice Maker, Microwave, Range, Refrigerator, Water Heater, Washer
- Laundry: Washer Hookup, Electric Dryer Hookup, Inside, Laundry Closet, Main Level, Laundry Room
Features
- Built-in Features, Dining Area, Separate/Formal Dining Room, Dual Sinks, Living/Dining Room, Main Level Primary, Pantry
- Flooring: Carpet, Tile, Wood
- Has fireplace: No
Interior area
- Total structure area: 2,588
- Total interior livable area: 1,888 sqft
Video & virtual tour
Property
Parking
- Total spaces: 4
- Parking features: Asphalt, Attached, Driveway, Garage
- Attached garage spaces: 2
- Uncovered spaces: 2
Accessibility
- Accessibility features: Accessibility Features, Accessible Full Bath, Accessible Common Area, Grip-Accessible Features
Features
- Levels: One
- Stories: 1
- Has private pool: Yes
- Pool features: Heated, In Ground, Private, Screen Enclosure
- Has view: Yes
- View description: Lake, Pond, Water
- Has water view: Yes
- Water view: Lake,Pond,Water
- Waterfront features: Other, Pond
Lot
- Size: 10,809 Square Feet
- Features: 1/4 to 1/2 Acre Lot
Details
- Parcel number: 504131021230
- Zoning: R-1-A
- Special conditions: Standard
Construction
Type & style
- Home type: SingleFamily
- Architectural style: Ranch
- Property subtype: Single Family Residence
Materials
- Block, Stone, Stucco
- Foundation: Block
- Roof: Composition,Other,Shingle
Condition
- Resale
- New construction: No
- Year built: 1975
Utilities & green energy
- Sewer: Public Sewer
- Water: Public
- Utilities for property: Cable Available, Electricity Available, Sewer Connected, Water Available
Community & HOA
Community
- Subdivision: GUARDIAN ESTATES
HOA
- Has HOA: No
Location
- Region: Cooper City
Financial & listing details
- Price per square foot: $410/sqft
- Tax assessed value: $242,310
- Annual tax amount: $4,133
- Date on market: 6/29/2026
- Cumulative days on market: 24 days
- Listing terms: Conventional
- Electric utility on property: Yes
Estimated market value
$752,600
$715,000 - $790,000
$4,990/mo
Price history
| Date | Event | Price |
|---|---|---|
| 7/16/2026 | Price change | $774,950-3.1%$410/sqft |
Source:  BeachesMLS #B26046499 Report a problem BeachesMLS #B26046499 Report a problem | ||
| 6/29/2026 | Listed for sale | $799,950+718.1%$424/sqft |
Source: BeachesMLS #B26046499 Report a problem | ||
| 9/1/1986 | Sold | $97,786$52/sqft |
Source: Public Record Report a problem | ||
Public tax history
| Year | Property taxes | Tax assessment |
|---|---|---|
| 2025 | $4,133 +3.9% | $242,310 +2.9% |
| 2024 | $3,977 +4.5% | $235,490 +3% |
| 2023 | $3,805 +4.7% | $228,640 +3% |
| 2022 | $3,634 +0.8% | $221,990 +3% |
| 2021 | $3,606 +1.8% | $215,530 +1.4% |
| 2020 | $3,542 +0.6% | $212,560 +2.3% |
| 2019 | $3,521 | $207,790 +1.9% |
| 2018 | $3,521 +1.9% | $203,920 +2.1% |
| 2017 | $3,454 +1.6% | $199,730 +2.1% |
| 2016 | $3,399 +3.8% | $195,630 +0.7% |
| 2015 | $3,274 +1.2% | $194,280 +0.8% |
| 2014 | $3,235 | $192,740 -34.3% |
| 2013 | $3,235 +2.4% | $293,330 +2.7% |
| 2012 | $3,161 +6.7% | $285,580 |
| 2011 | $2,963 -1.7% | $285,580 +59.9% |
| 2010 | $3,014 +6.2% | $178,630 +2.7% |
| 2009 | $2,837 +1.4% | $173,940 +0.1% |
| 2008 | $2,797 -7.6% | $173,770 +3% |
| 2007 | $3,027 -6.2% | $168,710 +2.5% |
| 2006 | $3,228 | $164,600 +3% |
| 2005 | -- | $159,810 +3% |
| 2004 | $3,250 -2.9% | $155,160 +1.9% |
| 2003 | $3,348 +2.8% | $152,270 +2.4% |
| 2002 | $3,259 +3.6% | $148,710 +1.6% |
| 2001 | $3,145 +3% | $146,370 |
| 2000 | $3,054 | -- |
Find assessor info on the county website
Monthly payment
Est. payment
Payment breakdown
Explore the cost of this home by adjusting the details. Changes won't be saved.Climate risks
Neighborhood: 33328
Nearby schools
GreatSchools rating
- 10/10Embassy Creek Elementary SchoolGrades: PK-5Distance: 1.6 mi
- 10/10Pioneer Middle SchoolGrades: 6-8Distance: 1 mi
- 7/10Cooper City High SchoolGrades: 9-12Distance: 0.9 mi
Schools provided by the listing agent
- Elementary: Embassy Creek
- Middle: Pioneer
- High: Cooper City
Source: BeachesMLS. This data may not be complete. We recommend contacting the local school district to confirm school assignments for this home.
- $774,4004 bd3 ba1.8k sqft5132 SW 104th Ave, Cooper City, FL 33328Off Market

- $784,9004 bd3 ba1.8k sqft5172 SW 104th Ave, Cooper City, FL 33328Off Market
- $687,000-- bd-- ba2.2k sqft5200 SW 104th Ave, Cooper City, FL 33328Off Market
- $598,1003 bd2 ba1.7k sqft10401 SW 52nd St, Cooper City, FL 33328Off Market
- $620,1003 bd2 ba1.5k sqft10405 SW 52nd St, Fort Lauderdale, FL 33328Off Market
- $637,900-- bd-- ba2.2k sqft10406 SW 52nd St, Fort Lauderdale, FL 33328Off Market
- $655,100-- bd-- ba2k sqft10416 SW 52nd St, Cooper City, FL 33328Off Market
- $651,9003 bd2 ba1.7k sqft10400 SW 51st St, Cooper City, FL 33328Off Market
A local agent can set up tours, give advice and negotiate with sellers.
Similar homes
- $685,0003 bd3 ba2k sqft5288 SW 92nd Terrace, Cooper City, FL 33328For Sale

 MLS ID #B26051416, Darius Lelutiu, Best Realty and Prop. Mgmnt. BeachesMLS
 - $675,5763 bd2 ba1.6k sqft10141 SW 49th Court, Cooper City, FL 33328For Sale
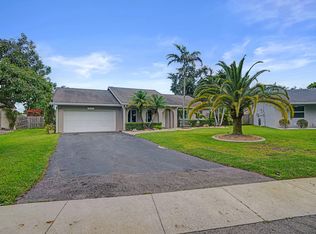 MLS ID #B26032318, Thomas W Steadman, United Realty Consultants. BeachesMLS
 - $895,0004 bd3 ba2.2k sqft8740 SW 57th Street, Cooper City, FL 33328For Sale
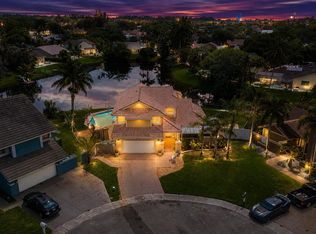 MLS ID #B26045995, Danelle L Merk, LoKation. BeachesMLS
 - $669,9004 bd2 ba1.8k sqft8650 SW 51st Street, Cooper City, FL 33328For Sale
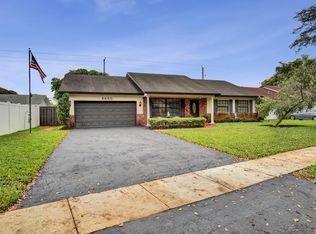 MLS ID #B26003781, Jan A Freeston, United Realty Group Inc. BeachesMLS
 - $775,0003 bd3 ba2.6k sqft1941 SW 73rd Avenue, Plantation, FL 33317For SaleMLS ID #B26045981, Michelle White, Realty & Resources LLC. BeachesMLS
- $859,0004 bd3 ba2.5k sqft4180 Lansing Avenue, Cooper City, FL 33026For SaleMLS ID #B26046717, Roni Sterin PA, The Keyes Company. BeachesMLS
- $749,0003 bd3 ba2k sqft2510 Rampart Way S, Hollywood, FL 33026For SaleMLS ID #B26034456, Jonel A Stanciu II, VantaSure Realty LLC. BeachesMLS
- $799,0005 bd2 ba2.7k sqft1040 SW 75th Avenue, Plantation, FL 33317For SaleMLS ID #B26049260, Andrew K Edwards, Vista Mar Realty Group Inc.. BeachesMLS
- $789,0004 bd2 ba2.1k sqft8975 NW 1st Street, Coral Springs, FL 33071For SaleMLS ID #B26049869, Tara Hoyer, Sabbia Beach Realty Inc. BeachesMLS
- $750,0004 bd2 ba2.4k sqft5541 SW 7th Street, Plantation, FL 33317For SaleMLS ID #B26034961, Cynthia J Ambrose, United Realty Group Inc.. BeachesMLS
- $669,5003 bd3 ba1.8k sqft2712 Cayenne Avenue, Cooper City, FL 33026For SaleMLS ID #B26040334, Benjamin Stafford, Compass Florida, LLC. BeachesMLS
- $815,0003 bd2 ba2k sqft5531 Hawkes Bluff Avenue, Davie, FL 33331For SaleMLS ID #B26036403, Antonio Vurro, RE/MAX Select Group. BeachesMLS
- $839,0003 bd3 ba2.6k sqft8730 Lake Dasha Terrace, Plantation, FL 33324For SaleMLS ID #B26006973, Rachel C Buemi, Compass Florida, LLC. BeachesMLS
- $800,0004 bd3 ba2.4k sqft6840 W Wedgewood Avenue, Davie, FL 33331For SaleMLS ID #B26009760, Vilma E Lopez, LoKation. BeachesMLS
- $829,9005 bd2 ba2.2k sqft851 E Plantation Circle, Plantation, FL 33324For SaleMLS ID #B26040201, Lori Bellomio Jacobs, Charles Rutenberg Realty FTL. BeachesMLS
- $715,0004 bd3 ba1.8k sqft2141 N 56th Avenue, Hollywood, FL 33021For SaleMLS ID #B26030166, David Jose Wilson, David J. Realty Group. BeachesMLS
- $800,0004 bd2 ba2.6k sqft2651 NW 107th Avenue, Coral Springs, FL 33065For SaleMLS ID #B26045141, Daniela Romero, Icon Realty Advisors LLC. BeachesMLS
- $729,0003 bd2 ba1.9k sqft1745 NE 36TH Street, Oakland Park, FL 33334For SaleMLS ID #B26053114, John R O'Flaherty, Compass Florida, LLC. BeachesMLS
- $699,0004 bd3 ba2k sqft940 SW 96th Avenue, Pembroke Pines, FL 33025For SaleMLS ID #R11142589, Richard Hernandez, Keller Williams Realty Services. BeachesMLS
- $829,0004 bd2 ba2.4k sqft7381 SW 9th Street, Plantation, FL 33317For SaleMLS ID #B26030716, Danielle M Reidy, The Corcoran Group. BeachesMLS
