Estimated Completion: October 2024! ALL design selections are INCLUDED in the price: Upgraded Kitchen with stainless steel vent hood, gas range, microwave & dishwasher, tile backsplash, soft close doors & drawers, & trashcan pullout! Fireplace and fully tiled walk-in shower in the Primary Bathroom are also INCLUDED! The Martin offers an enticing array of innovative spaces expertly designed around a covered central courtyard, accessible from your main living areas. Our unique courtyard encourages owners to create an outdoor living or dining room as an additional space to relax and renew. The Martin's courtyard truly extends your living space and your possibilities. Coming home to the Martin is a joy. Just drop your groceries, mail, and packages at the mud room thoughtfully located just inside your entry. A generously proportioned open kitchen encourages engagement with friends and family from both the living and dining rooms and guests will appreciate the graciousness of a full guest bathroom. As an owner, you'll relish the ample storage of dual closets at the primary bedroom, situated at the rear of your home for the ultimate in privacy and convenience. Estimated Completion: Fall 2024. Riverlights is a new home community surrounded by the coast and Cape Fear River, where nature is part your everyday routine. With easy access to the Cape Fear River, the intercoastal waterways, a family-friendly pool, and a 38-acre lake, you can kayak, paddleboard or stroll along the community dock any time of day. Enjoy the three-mile loop around the lake and scenic nature trails that weave throughout Riverlights. Conveniently located minutes to Historic downtown Wilmington, beaches, restaurants and shopping the location of Riverlights is unbeatable. Photos are from a previously built Martin floorplan.
Sold for $503,465
$503,465
5152 Sweet Tea Avenue, Wilmington, NC 28412
3beds
1,852sqft
Single Family Residence
Built in 2024
5,662 Square Feet Lot
$504,700 Zestimate®
$272/sqft
$3,045 Estimated rent
Home value
$504,700
$474,000 - $535,000
$3,045/mo
Zestimate® history
Owner options
List your home for rent
$3,045/mo
Rent Zestimate®
Find your next renter with Zillow Rental Manager. Plus, with online applications, you can quickly screen prospective tenants – for free.
$3,045/mo
Rent Zestimate®
Refinance and save
$2,984/mo
Est. payment
Refinancing to a lower rate could help reduce your monthly payments and save thousands over the life of the loan.
$2,984/mo
Est. payment
Explore your selling options
Work with a Zillow partner agent
Leverage their expertise and Zillow's premium Showcase listings to get your home seen by more buyers.
Get startedList with your own agent
Get your home in front of millions of buyers by listing it on Zillow.
Learn how to do itSell it yourself
Take full control of how buyers see your home on Zillow by listing For Sale by Owner (FSBO).
List your homeWhat's special
Zillow last checked:
Listing updated:
Listed by:
Tyler Henrikson 843-568-4761,
O'Shaughnessy New Homes LLC
Bought with:
Tyler Henrikson, 334618
O'Shaughnessy New Homes LLC
Source: Hive MLS,MLS#: 100433242 Originating MLS: Cape Fear Realtors MLS, Inc.
Originating MLS: Cape Fear Realtors MLS, Inc.Facts & features
Interior
Bedrooms & bathrooms
- Bedrooms: 3
- Bathrooms: 2
- Full bathrooms: 2
Rooms
- Room types: Living Room, Dining Room, Kitchen, Master Bedroom, Bedroom 2, Bedroom 3
Primary bedroom
- Level: First
- Dimensions: 13.5 x 13
Bedroom 2
- Level: First
- Dimensions: 11.5 x 11.5
Bedroom 3
- Level: First
- Dimensions: 12.5 x 11.5
Dining room
- Level: First
- Dimensions: 13.5 x 10.5
Kitchen
- Level: First
- Dimensions: 18 x 14
Living room
- Level: First
- Dimensions: 19.5 x 15.5
Heating
- Heat Pump, Electric
Cooling
- Central Air
Appliances
- Included: Gas Oven, Built-In Microwave, Disposal, Dishwasher
- Laundry: Dryer Hookup, Washer Hookup, Laundry Room
Features
- Master Downstairs, Walk-in Closet(s), High Ceilings, Kitchen Island, Pantry, Walk-in Shower, Walk-In Closet(s)
- Flooring: Carpet, Laminate, Tile
- Windows: Thermal Windows
- Basement: None
- Attic: Pull Down Stairs
Interior area
- Total structure area: 1,852
- Total interior livable area: 1,852 sqft
Property
Parking
- Total spaces: 2
- Parking features: Concrete, Garage Door Opener, Paved
- Uncovered spaces: 2
Features
- Levels: One
- Stories: 1
- Patio & porch: Covered, Porch
- Exterior features: Irrigation System, DP50 Windows
- Fencing: None
Lot
- Size: 5,662 Square Feet
- Dimensions: 45 x 123 x 45 x 123
Details
- Parcel number: R07000007601000
- Zoning: R-7
- Special conditions: Standard
Construction
Type & style
- Home type: SingleFamily
- Property subtype: Single Family Residence
Materials
- Fiber Cement
- Foundation: Raised, Slab
- Roof: Architectural Shingle
Condition
- New construction: Yes
- Year built: 2024
Utilities & green energy
- Water: Public
- Utilities for property: Natural Gas Available, Water Available
Green energy
- Green verification: Eco Select Prgm, HERS Index Score
- Energy efficient items: Lighting, Thermostat
Community & HOA
Community
- Security: Smoke Detector(s)
- Subdivision: Riverlights
HOA
- Has HOA: Yes
- Amenities included: Waterfront Community, Boat Dock, Pool, Dog Park, Fitness Center, Jogging Path, Maintenance Common Areas, Park, Picnic Area, Playground, Restaurant, Sidewalks, Street Lights, Trail(s)
- HOA fee: $1,620 monthly
- HOA name: Premier Management Group
- HOA phone: 910-679-3012
Location
- Region: Wilmington
Financial & listing details
- Price per square foot: $272/sqft
- Tax assessed value: $107,200
- Date on market: 3/25/2025
- Cumulative days on market: 206 days
- Listing agreement: Blanket Listing Agreement
- Listing terms: Cash,Conventional,FHA,VA Loan
- Road surface type: Paved
Price history
| Date | Event | Price |
|---|---|---|
| 11/18/2024 | Sold | $503,465+0.7%$272/sqft |
Source:  Hive MLS #100433242 Report a problem Hive MLS #100433242 Report a problem | ||
| 10/8/2024 | Contingent | $499,900$270/sqft |
Source: Hive MLS #100433242 Report a problem | ||
| 9/21/2024 | Price change | $499,900-4.8%$270/sqft |
Source: Hive MLS #100433242 Report a problem | ||
| 7/31/2024 | Price change | $525,000-1.3%$283/sqft |
Source: Hive MLS #100433242 Report a problem | ||
| 6/14/2024 | Price change | $531,985-0.3%$287/sqft |
Source: Hive MLS #100433242 Report a problem | ||
| 6/1/2024 | Price change | $533,780+2.6%$288/sqft |
Source: Hive MLS #100433242 Report a problem | ||
| 4/18/2024 | Price change | $520,160+4.5%$281/sqft |
Source: Hive MLS #100433242 Report a problem | ||
| 3/16/2024 | Listed for sale | $497,790$269/sqft |
Source: Hive MLS #100433242 Report a problem | ||
Public tax history
Tax history is unavailable.
Neighborhood: Silver Lake
Nearby homes
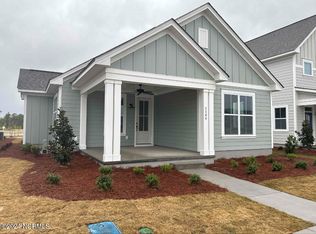
- $500,0003 bd2 ba1.6k sqft5144 Sweet Tea Ave, Wilmington, NC 28412Sold
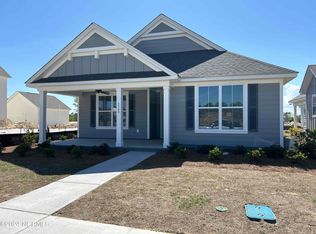
- $529,0023 bd2 ba1.8k sqft5148 Sweet Tea Ave, Wilmington, NC 28412Sold
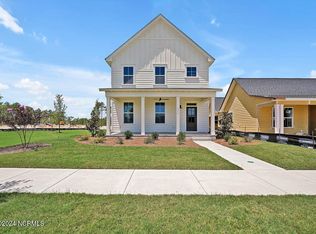
- $509,0003 bd3 ba1.9k sqft5156 Sweet Tea Ave, Wilmington, NC 28412Sold
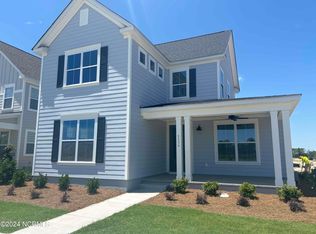
- $613,5404 bd3 ba2.3k sqft5136 Sweet Tea Ave, Wilmington, NC 28412Sold
- $479,9903 bd3 ba2.2k sqft1224 Trisail Ter, Wilmington, NC 28412Sold
- $489,0003 bd2 ba1.6k sqft1220 Trisail Ter, Wilmington, NC 28412Sold
- $536,9903 bd3 ba2.3k sqft1228 Trisail Ter, Wilmington, NC 28412Sold
- $566,8054 bd3 ba2.3k sqft5145 Sweet Tea Ave, Wilmington, NC 28412Sold
Nearby schools
GreatSchools rating
- 5/10Mary C Williams ElementaryGrades: K-5Distance: 0.8 mi
- 9/10Myrtle Grove MiddleGrades: 6-8Distance: 2.5 mi
- 3/10New Hanover HighGrades: 9-12Distance: 6.9 mi
Schools provided by the listing agent
- Elementary: Williams
- Middle: Myrtle Grove
- High: New Hanover
Source: Hive MLS. This data may not be complete. We recommend contacting the local school district to confirm school assignments for this home.
Get a cash offer in 3 minutes
Find out how much your home could sell for in as little as 3 minutes with a no-obligation cash offer.
Estimated market value
$504,700
Get a cash offer in 3 minutes
Find out how much your home could sell for in as little as 3 minutes with a no-obligation cash offer.
Estimated market value
$504,700
- North Carolina
- New Hanover County
- Wilmington
- 28412
- Silver Lake
- 5152 Sweet Tea Avenue
Nearby cities
Nearby neighborhoods
Nearby zip codes
Other Wilmington Topics
