Just minutes from campus, this riverfront property offers scenic views, city water and sewer, a partially wooded lot, and exceptional potential for customization. With many charming retro elements still intact, this home is ideal for investors, Airbnb potential, or those looking to restore it to its former glory. The main level features a spacious living room with a sunken seating area centered around a large stone fireplace, creating a warm and inviting focal point. The formal dining room provides beautiful views of the river, while a dedicated office includes built-in bookcases and an electric fireplace—perfect for a comfortable work-from-home space. A convenient 1/2 bath is also included on this level. The kitchen includes a center island, double oven, and an eat-in area suitable for everyday living and entertaining. Upstairs, the home offers two generously sized bedrooms, each with its own private bathroom and large walk-in closet, providing flexibility for dual primary suite options. The finished lower level includes a secondary living area, billiards/entertainment space, full bathroom, laundry area, and an additional bonus room. With sliding-door access to the backyard, this level presents an excellent opportunity for a private guest suite or expanded primary living space. The backyard offers direct river views and, with some updates and care, has the potential to be transformed into a private outdoor retreat. A strong opportunity for buyers looking to invest, renovate, or create a custom riverfront residence. Don’t miss this one.
Closed
$255,000
51522 Bridgewater Ct, South Bend, IN 46637
2beds
3,012sqft
Single Family Residence
Built in 1979
0.8 Acres Lot
$255,100 Zestimate®
$--/sqft
$2,601 Estimated rent
Home value
$255,100
$237,000 - $273,000
$2,601/mo
Zestimate® history
Owner options
List your home for rent
$2,601/mo
Rent Zestimate®
Find your next renter with Zillow Rental Manager. Plus, with online applications, you can quickly screen prospective tenants – for free.
$2,601/mo
Rent Zestimate®
Refinance and save
$1,582/mo
Est. payment
Refinancing to a lower rate could help reduce your monthly payments and save thousands over the life of the loan.
$1,582/mo
Est. payment
Explore your selling options
Work with a Zillow partner agent
Leverage their expertise and Zillow's premium Showcase listings to get your home seen by more buyers.
Get startedList with your own agent
Get your home in front of millions of buyers by listing it on Zillow.
Learn how to do itSell it yourself
Take full control of how buyers see your home on Zillow by listing For Sale by Owner (FSBO).
List your homeWhat's special
Large stone fireplaceRiverfront propertyPartially wooded lotScenic views
Zillow last checked:
Listing updated:
Listed by:
Wayne Ryan Office:574-271-3440,
McKinnies Realty, LLC,
Vanessa Ritsema,
McKinnies Realty, LLC
Bought with:
Brenda S Alvarez, RB16000981
Legacy Real Estate Brokers
Source: IRMLS,MLS#: 202613753
Facts & features
Interior
Bedrooms & bathrooms
- Bedrooms: 2
- Bathrooms: 4
- Full bathrooms: 3
- 1/2 bathrooms: 1
Bedroom 1
- Level: Upper
Bedroom 2
- Level: Upper
Dining room
- Level: Main
- Area: 204
- Dimensions: 17 x 12
Kitchen
- Level: Main
- Area: 221
- Dimensions: 17 x 13
Living room
- Level: Main
- Area: 273
- Dimensions: 13 x 21
Heating
- Natural Gas, Forced Air
Cooling
- Central Air
Appliances
- Included: Disposal, Refrigerator, Washer, Electric Cooktop, Dryer-Electric, Down Draft
Features
- Bar, Bookcases, Cathedral Ceiling(s), Ceiling Fan(s), Walk-In Closet(s), Laminate Counters, Tub/Shower Combination
- Flooring: Carpet, Laminate, Tile
- Basement: Full,Finished,Concrete
- Number of fireplaces: 2
- Fireplace features: Living Room, Wood Burning
Interior area
- Total structure area: 3,122
- Total interior livable area: 3,012 sqft
- Finished area above ground: 2,214
- Finished area below ground: 798
Property
Parking
- Total spaces: 2
- Parking features: Attached, Concrete
- Attached garage spaces: 2
- Has uncovered spaces: Yes
Features
- Levels: Two
- Stories: 2
- Fencing: Chain Link
- Has view: Yes
- On waterfront: Yes
- Waterfront features: Waterfront, Deck on Waterfront, River Front, River
- Body of water: Saint Joseph River
- Frontage length: Water Frontage(200)
Lot
- Size: 0.8 Acres
- Dimensions: 117 X 299
- Features: Cul-De-Sac, 0-2.9999, City/Town/Suburb
Details
- Parcel number: 710314302001.000003
Construction
Type & style
- Home type: SingleFamily
- Architectural style: Contemporary
- Property subtype: Single Family Residence
Materials
- Wood Siding, Limestone
- Roof: Asphalt
Condition
- New construction: No
- Year built: 1979
Utilities & green energy
- Gas: NIPSCO
- Sewer: City
- Water: City, South Bend Municipal Util
- Utilities for property: Cable Available
Community & HOA
Community
- Subdivision: River Commons
Location
- Region: South Bend
Financial & listing details
- Tax assessed value: $339,000
- Annual tax amount: $3,484
- Date on market: 4/18/2026
- Listing terms: Cash,Conventional
- Road surface type: Paved
Price history
| Date | Event | Price |
|---|---|---|
| 6/22/2026 | Sold | $255,000-11.8% |
Source:  IRMLS #202613753 Report a problem IRMLS #202613753 Report a problem | ||
| 6/1/2026 | Pending sale | $289,000 |
Source: IRMLS #202613753 Report a problem | ||
| 5/22/2026 | Price change | $289,000-3.7% |
Source: IRMLS #202613753 Report a problem | ||
| 4/28/2026 | Pending sale | $300,000 |
Source: IRMLS #202613753 Report a problem | ||
| 4/18/2026 | Listed for sale | $300,000 |
Source: IRMLS #202613753 Report a problem | ||
Public tax history
| Year | Property taxes | Tax assessment |
|---|---|---|
| 2025 | $3,557 +2.1% | $339,000 +5.8% |
| 2024 | $3,484 -11.1% | $320,300 -0.2% |
| 2023 | $3,919 +31.4% | $321,000 |
| 2022 | $2,982 +16.8% | $321,000 +30.5% |
| 2021 | $2,553 +21.2% | $245,900 +16% |
| 2020 | $2,106 +10.5% | $211,900 +0.6% |
| 2019 | $1,906 -4.9% | $210,600 +14.6% |
| 2018 | $2,004 -14.6% | $183,700 +1.9% |
| 2017 | $2,347 +23.1% | $180,300 -10.3% |
| 2016 | $1,906 -5.4% | $200,900 +13.8% |
| 2014 | $2,016 -1.1% | $176,500 +0.1% |
| 2013 | $2,039 +0.9% | $176,400 -0.4% |
| 2012 | $2,020 -4.4% | $177,100 -10.6% |
| 2011 | $2,113 -0.6% | $198,200 |
| 2010 | $2,125 +12.1% | $198,200 -1% |
| 2009 | $1,895 | $200,200 |
| 2007 | -- | $200,200 -38.8% |
| 2006 | $2,297 +2.5% | $327,000 |
| 2004 | $2,242 +0.6% | $327,000 -25.2% |
| 2003 | $2,229 | $437,190 +1090.3% |
| 2001 | -- | $36,730 |
Find assessor info on the county website
Neighborhood: 46637
Nearby homes
- $387,4003 bd3 ba3.5k sqft51561 Bridgewater Ct, South Bend, IN 46637Off Market
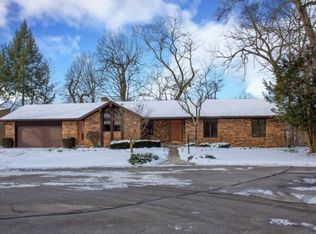
- $265,0004 bd2 ba2.3k sqft51540 Bridgewater Ct, South Bend, IN 46637Sold
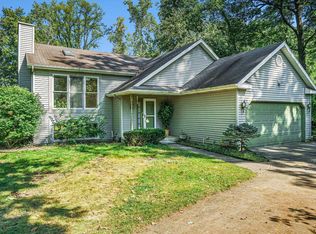
- $303,9002 bd2 ba2.2k sqft51566 Bridgewater Ct, South Bend, IN 46637Off Market
- $353,9004 bd2 ba2.6k sqft51577 Bridgewater Ct, South Bend, IN 46637Off Market

- $338,9004 bd4 ba3k sqft51541 Teasdale Ct, South Bend, IN 46637Off Market
- $340,6003 bd3 ba2.8k sqft51520 Teasdale Ct, South Bend, IN 46637Off Market
- $354,2004 bd3 ba3.7k sqft51590 Bridgewater Ct, South Bend, IN 46637Off Market
- $372,5003 bd3 ba3k sqft51455 Riverlan Rd, South Bend, IN 46637Off Market
Nearby schools
GreatSchools rating
- 3/10Darden Primary CenterGrades: PK-5Distance: 2.5 mi
- 9/10Lasalle Intermediate AcademyGrades: 6-8Distance: 3.5 mi
- 2/10Clay High SchoolGrades: 9-12Distance: 1.9 mi
Schools provided by the listing agent
- Elementary: Darden Primary Center
- Middle: Clay International Academy
- High: Adams
- District: South Bend Community School Corp.
Source: IRMLS. This data may not be complete. We recommend contacting the local school district to confirm school assignments for this home.


Get pre-qualified for a loan
At Zillow Home Loans, we can pre-qualify you in as little as 5 minutes with no impact to your credit score.An equal housing lender. NMLS #10287.
- Indiana
- Saint Joseph County
- South Bend
- 46637
- 51522 Bridgewater Ct
Nearby cities
Nearby neighborhoods
Nearby zip codes
Other South Bend Topics
