Discover this beautifully maintained home tucked at the end of a cul-de-sac and framed by a spacious covered porch that stretches across the front of the house. Step inside to an open two-story foyer accented with oak handrails and abundant natural light. The island kitchen offers granite countertops, a tile backsplash, and seamless flow into the breakfast area and family room. Custom built-in bookcases surround the fireplace, creating a comfortable centerpiece for gatherings. Hardwood flooring extends through much of the main level, where you’ll also find a convenient laundry room and detailed crown moulding. The upper level features four spacious bedrooms, including a generous private suite with a large walk-in closet. One of the additional bedrooms includes a cozy window seat. The finished lower level expands your living space with a recreation area, additional family room, full bath, a wet bar, and a dedicated workshop. Enjoy movie nights or game days with built-in surround sound. Outside, a large backyard offers plenty of room for relaxation and activities, with partial fencing for added definition. A masonry wall surrounds the beautiful brick paver patio, accented by a pergola that creates a welcoming outdoor retreat. A hot tub nearby adds an extra layer of enjoyment to this impressive setting. A three-car garage completes the package, offering excellent storage and convenience. This home blends comfort, thoughtful design, and inviting indoor–outdoor living—truly a special place to call home. Close to Restaurants, shopping, and Notre Dame. Penn Schools.
Closed
$564,500
51524 Renwick Ct, Granger, IN 46530
4beds
3,624sqft
Single Family Residence
Built in 1996
0.67 Acres Lot
$596,700 Zestimate®
$--/sqft
$3,635 Estimated rent
Home value
$596,700
$531,000 - $668,000
$3,635/mo
Zestimate® history
Owner options
List your home for rent
$3,635/mo
Rent Zestimate®
Find your next renter with Zillow Rental Manager. Plus, with online applications, you can quickly screen prospective tenants – for free.
$3,635/mo
Rent Zestimate®
Refinance and save
$3,890/mo
Est. payment
Refinancing to a lower rate could help reduce your monthly payments and save thousands over the life of the loan.
$3,890/mo
Est. payment
Explore your selling options
Work with a Zillow partner agent
Leverage their expertise and Zillow's premium Showcase listings to get your home seen by more buyers.
Get startedList with your own agent
Get your home in front of millions of buyers by listing it on Zillow.
Learn how to do itSell it yourself
Take full control of how buyers see your home on Zillow by listing For Sale by Owner (FSBO).
List your homeWhat's special
Built-in surround soundFour spacious bedroomsOpen two-story foyerGranite countertopsAbundant natural lightDetailed crown mouldingEnd of a cul-de-sac
Zillow last checked:
Listing updated:
Listed by:
Douglas Birkey Cell:574-292-5096,
Cressy & Everett - South Bend
Bought with:
Dru W Cash, RB14041921
RE/MAX 100
Source: IRMLS,MLS#: 202546877
Facts & features
Interior
Bedrooms & bathrooms
- Bedrooms: 4
- Bathrooms: 4
- Full bathrooms: 3
- 1/2 bathrooms: 1
Bedroom 1
- Level: Upper
Bedroom 2
- Level: Upper
Dining room
- Level: Main
- Area: 182
- Dimensions: 14 x 13
Family room
- Level: Main
- Area: 300
- Dimensions: 20 x 15
Kitchen
- Level: Main
- Area: 165
- Dimensions: 15 x 11
Living room
- Level: Main
- Area: 210
- Dimensions: 15 x 14
Heating
- Natural Gas, Conventional, Forced Air, High Efficiency Furnace
Cooling
- Central Air
Appliances
- Included: Disposal, Range/Oven Hook Up Gas, Dishwasher, Microwave, Refrigerator, Washer, Dryer-Electric, Gas Range, Gas Water Heater
- Laundry: Electric Dryer Hookup, Main Level, Washer Hookup
Features
- Bar, Sound System, Bookcases, Stone Counters, Crown Molding, Entrance Foyer, Kitchen Island, Open Floorplan, Double Vanity, Stand Up Shower, Tub and Separate Shower, Tub/Shower Combination, Formal Dining Room
- Flooring: Hardwood, Concrete, Tile
- Basement: Full,Partially Finished,Concrete,Sump Pump
- Number of fireplaces: 1
- Fireplace features: Family Room, Gas Log
Interior area
- Total structure area: 4,236
- Total interior livable area: 3,624 sqft
- Finished area above ground: 2,824
- Finished area below ground: 800
Property
Parking
- Total spaces: 3
- Parking features: Attached, Garage Door Opener, Concrete
- Attached garage spaces: 3
- Has uncovered spaces: Yes
Features
- Levels: Two
- Stories: 2
- Patio & porch: Porch Covered
- Exterior features: Irrigation System, Workshop
- Has spa: Yes
- Spa features: Private, Jet/Garden Tub
- Fencing: Partial,Metal
Lot
- Size: 0.67 Acres
- Dimensions: 248X117.4
- Features: Cul-De-Sac, Level, 0-2.9999, Rural Subdivision
Details
- Parcel number: 710415427001.000011
- Other equipment: Sump Pump
Construction
Type & style
- Home type: SingleFamily
- Architectural style: Traditional
- Property subtype: Single Family Residence
Materials
- Vinyl Siding
- Roof: Dimensional Shingles
Condition
- New construction: No
- Year built: 1996
Utilities & green energy
- Gas: NIPSCO
- Sewer: Septic Tank
- Water: Well
Green energy
- Energy efficient items: HVAC
Community & HOA
Community
- Security: Security System
- Subdivision: Waterford Green
HOA
- Has HOA: Yes
- HOA fee: $175 annually
Location
- Region: Granger
Financial & listing details
- Tax assessed value: $432,900
- Annual tax amount: $4,073
- Date on market: 11/21/2025
- Listing terms: Cash,Conventional
Price history
| Date | Event | Price |
|---|---|---|
| 12/22/2025 | Sold | $564,500+2.8% |
Source:  IRMLS #202546877 Report a problem IRMLS #202546877 Report a problem | ||
| 12/10/2025 | Pending sale | $548,900 |
Source: IRMLS #202546877 Report a problem | ||
| 11/21/2025 | Listed for sale | $548,900 |
Source: IRMLS #202546877 Report a problem | ||
Public tax history
| Year | Property taxes | Tax assessment |
|---|---|---|
| 2025 | $4,025 +20% | $487,900 +12.7% |
| 2024 | $3,354 -6.8% | $432,900 +11.2% |
| 2023 | $3,600 +4.9% | $389,200 +3.5% |
| 2022 | $3,433 +28.8% | $375,900 +9.5% |
| 2021 | $2,666 +4.6% | $343,300 +23% |
| 2020 | $2,548 +6.2% | $279,000 +4.1% |
| 2019 | $2,398 -4.1% | $268,000 +3.7% |
| 2018 | $2,500 -3.8% | $258,500 +1.6% |
| 2017 | $2,598 -12.7% | $254,500 -11.6% |
| 2016 | $2,977 +22% | $287,900 +21.6% |
| 2014 | $2,440 -6.4% | $236,800 -1.1% |
| 2013 | $2,608 +3.9% | $239,400 -0.7% |
| 2012 | $2,509 -4.4% | $241,100 -7.5% |
| 2011 | $2,623 +3.4% | $260,700 |
| 2010 | $2,537 -5.4% | $260,700 |
| 2009 | $2,683 | $260,700 +2.3% |
| 2007 | -- | $254,900 +16% |
| 2006 | $5,482 +67% | $219,700 -63% |
| 2003 | $3,284 | $593,900 +1053.2% |
| 2001 | -- | $51,500 |
Find assessor info on the county website
Neighborhood: 46530
Nearby homes
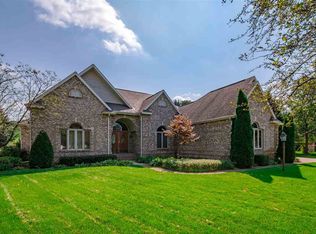
- $535,2003 bd4 ba4.3k sqft51546 Renwick Ct, Granger, IN 46530Off Market
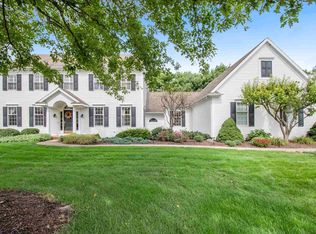
- $578,1004 bd4 ba4.1k sqft51527 Renwick Ct, Granger, IN 46530Off Market
- $630,3005 bd5 ba4.4k sqft51525 Brighton Ct, Granger, IN 46530Off Market

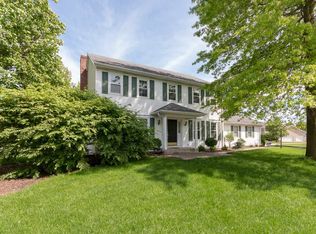
- $518,1004 bd4 ba3.8k sqft51562 Renwick Ct, Granger, IN 46530Off Market
- $503,9004 bd2 ba2.9k sqft15134 Hunting Ridge Trl, Granger, IN 46530Off Market
- $526,6003 bd2 ba3.4k sqft51545 Renwick Ct, Granger, IN 46530Off Market
- $471,1004 bd2 ba2.8k sqft15110 Hunting Ridge Trl, Granger, IN 46530Off Market
- $467,6004 bd3 ba2.4k sqft51555 Brighton Ct, Granger, IN 46530Off Market
Nearby schools
GreatSchools rating
- 9/10Prairie VistaGrades: K-5Distance: 0.6 mi
- 9/10Schmucker Middle SchoolGrades: 6-8Distance: 5.3 mi
- 10/10Penn High SchoolGrades: 9-12Distance: 5.4 mi
Schools provided by the listing agent
- Elementary: Prairie Vista
- Middle: Schmucker
- High: Penn
- District: Penn-Harris-Madison School Corp.
Source: IRMLS. This data may not be complete. We recommend contacting the local school district to confirm school assignments for this home.
Sell for more on Zillow
Get a Zillow Showcase℠ listing at no additional cost and you could sell for .
$596,700
2% more
+$11,934
With Zillow Showcase(estimated)
$608,634
Sell for more on Zillow
Get a Zillow Showcase℠ listing at no additional cost and you could sell for .
$596,700
2% more
+$11,934
With Zillow Showcase(estimated)
$608,634
- Indiana
- Saint Joseph County
- Granger
- 46530
- 51524 Renwick Ct
