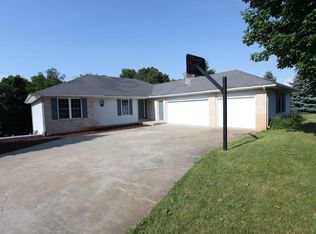
Welcome home to this spacious open-concept brick ranch situated on a beautiful 0.60-acre lot in a convenient location just minutes from the US 20 Bypass and around the corner from Elbel Golf Course. Designed for comfortable everyday living, this home offers a large living room that flows seamlessly into the spacious eat-in kitchen featuring an abundance of cabinet and countertop space, making it ideal for entertaining or family gatherings. The thoughtfully designed floor plan includes a main-level primary suite with dual closets and a private ensuite bath featuring a relaxing soaking tub, separate walk-in shower, and new double vanities. Main-level laundry adds everyday convenience, while the formal dining room provides the perfect space for holidays or dinner parties. With its desirable open layout, 3 year old roof, generous room sizes, and outstanding location this well-maintained brick ranch offers the perfect combination of space, comfort, and convenience. Don't miss your opportunity to make this exceptional property your next home!
Closed
$424,000
51529 Primrose Rd, South Bend, IN 46628
3beds
2,079sqft
Single Family Residence
Built in 1998
0.61 Acres Lot
$424,300 Zestimate®
$--/sqft
$2,243 Estimated rent
Home value
$424,300
$390,000 - $458,000
$2,243/mo
Zestimate® history
Owner options
List your home for rent
$2,243/mo
Rent Zestimate®
Find your next renter with Zillow Rental Manager. Plus, with online applications, you can quickly screen prospective tenants – for free.
$2,243/mo
Rent Zestimate®
Refinance and save
$3,166/mo
Est. payment
Refinancing to a lower rate could help reduce your monthly payments and save thousands over the life of the loan.
$3,166/mo
Est. payment
Explore your selling options
Work with a Zillow partner agent
Leverage their expertise and Zillow's premium Showcase listings to get your home seen by more buyers.
Get startedList with your own agent
Get your home in front of millions of buyers by listing it on Zillow.
Learn how to do itSell it yourself
Take full control of how buyers see your home on Zillow by listing For Sale by Owner (FSBO).
List your homeWhat's special
Zillow last checked:
Listing updated:
Listed by:
Michael R Moore Cell:574-315-1822,
Milestone Realty, LLC
Bought with:
Heather A Sanders, RB16000156
eXp Realty, LLC
Source: IRMLS,MLS#: 202625958
Facts & features
Interior
Bedrooms & bathrooms
- Bedrooms: 3
- Bathrooms: 2
- Full bathrooms: 2
- Main level bedrooms: 3
Bedroom 1
- Level: Main
Bedroom 2
- Level: Main
Dining room
- Level: Main
- Area: 126
- Dimensions: 14 x 9
Kitchen
- Level: Main
- Area: 225
- Dimensions: 25 x 9
Living room
- Level: Main
- Area: 484
- Dimensions: 22 x 22
Heating
- Natural Gas, Forced Air
Cooling
- Central Air
Appliances
- Included: Disposal, Range/Oven Hook Up Gas, Dishwasher, Microwave, Refrigerator, Washer, Dryer-Electric, Ice Maker, Exhaust Fan, Gas Oven, Gas Range, Gas Water Heater, Water Softener Owned
- Laundry: Electric Dryer Hookup, Main Level, Washer Hookup
Features
- 1st Bdrm En Suite, Ceiling Fan(s), Walk-In Closet(s), Laminate Counters, Eat-in Kitchen, Entrance Foyer, Double Vanity, Stand Up Shower, Tub and Separate Shower, Tub/Shower Combination, Main Level Bedroom Suite, Formal Dining Room
- Flooring: Hardwood, Carpet, Tile, Vinyl
- Windows: Window Treatments
- Basement: Full,Concrete,Sump Pump
- Number of fireplaces: 1
- Fireplace features: Living Room, Gas Log
Interior area
- Total structure area: 4,158
- Total interior livable area: 2,079 sqft
- Finished area above ground: 2,079
- Finished area below ground: 0
Property
Parking
- Total spaces: 3
- Parking features: Attached, Garage Door Opener, Concrete
- Attached garage spaces: 3
- Has uncovered spaces: Yes
Features
- Levels: One
- Stories: 1
- Patio & porch: Patio
- Exterior features: Irrigation System
Lot
- Size: 0.61 Acres
- Dimensions: 145x182
- Features: 0-2.9999, City/Town/Suburb
Details
- Parcel number: 710214429005.000029
- Other equipment: Sump Pump
Construction
Type & style
- Home type: SingleFamily
- Architectural style: Ranch
- Property subtype: Single Family Residence
Materials
- Brick
- Roof: Asphalt,Shingle
Condition
- New construction: No
- Year built: 1998
Utilities & green energy
- Sewer: Septic Tank
- Water: Well
- Utilities for property: Cable Available
Community & HOA
Community
- Security: Smoke Detector(s)
- Subdivision: Westwood Hills At Elbel
HOA
- Has HOA: Yes
- HOA fee: $350 annually
Location
- Region: South Bend
Financial & listing details
- Tax assessed value: $403,300
- Annual tax amount: $4,520
- Date on market: 6/30/2026
- Listing terms: Cash,Conventional,FHA,VA Loan
Price history
| Date | Event | Price |
|---|---|---|
| 9/8/2026 | Sold | $424,000-2.5% |
Source:  IRMLS #202625958 Report a problem IRMLS #202625958 Report a problem | ||
| 8/3/2026 | Price change | $434,900-3.4% |
Source: IRMLS #202625958 Report a problem | ||
| 6/30/2026 | Listed for sale | $450,000 |
Source: IRMLS #202625958 Report a problem | ||
Public tax history
| Year | Property taxes | Tax assessment |
|---|---|---|
| 2025 | $4,394 -2.7% | $403,300 +9.6% |
| 2024 | $4,516 -2% | $367,900 -2.2% |
| 2023 | $4,608 +30.9% | $376,000 |
| 2022 | $3,520 +5.5% | $376,000 +29.8% |
| 2021 | $3,338 +26% | $289,600 +5.2% |
| 2020 | $2,649 -5.3% | $275,200 +3.9% |
| 2019 | $2,797 -4.1% | $264,900 +5% |
| 2018 | $2,917 -2.7% | $252,200 +1.9% |
| 2017 | $2,998 +0.4% | $247,500 -1% |
| 2016 | $2,986 +22.7% | $250,000 +20.5% |
| 2014 | $2,434 +0% | $207,400 -1% |
| 2013 | $2,433 -3.7% | $209,500 -1.2% |
| 2012 | $2,527 +5.6% | $212,100 -4.2% |
| 2011 | $2,393 +1.7% | $221,400 |
| 2010 | $2,353 +24.7% | $221,400 |
| 2009 | $1,886 | $221,400 +5.3% |
| 2007 | -- | $210,200 -50% |
| 2006 | $2,944 -0.9% | $420,400 |
| 2004 | $2,969 -0.5% | $420,400 -22.1% |
| 2003 | $2,983 | $539,620 +1257.9% |
| 2001 | -- | $39,740 |
Find assessor info on the county website
Neighborhood: 46628
Nearby homes
- $417,5003 bd2 ba1.9k sqft51539 Primrose Rd, South Bend, IN 46628Off Market
- $462,4003 bd2 ba2.3k sqft51618 Windyridge Ct, South Bend, IN 46628Off Market
- $386,7004 bd3 ba4.2k sqft51549 Primrose Rd, South Bend, IN 46628Off Market

- $513,4004 bd4 ba3.2k sqft51580 Windyridge Ct, South Bend, IN 46628Off Market
- $489,5005 bd4 ba3.9k sqft51642 Windyridge Ct, South Bend, IN 46628Off Market
- $427,4003 bd2 ba1.9k sqft26031 Northridge Dr, South Bend, IN 46628Off Market
- $585,6004 bd5 ba4k sqft51585 Windyridge Ct, South Bend, IN 46628Off Market
- $385,0004 bd3 ba3k sqft51662 Windyridge Ct, South Bend, IN 46628Sold
Nearby schools
GreatSchools rating
- 3/10Coquillard Primary CenterGrades: PK-5Distance: 5 mi
- 3/10Navarre Intermediate CenterGrades: 6-8Distance: 6 mi
- 2/10Washington High SchoolGrades: 9-12Distance: 5.5 mi
Schools provided by the listing agent
- Elementary: Coquillard
- Middle: Dickinson
- High: Washington
- District: South Bend Community School Corp.
Source: IRMLS. This data may not be complete. We recommend contacting the local school district to confirm school assignments for this home.


Get pre-qualified for a loan
At Zillow Home Loans, we can pre-qualify you in as little as 5 minutes with no impact to your credit score.An equal housing lender. NMLS #10287.
- Indiana
- Saint Joseph County
- South Bend
- 46628
- 51529 Primrose Rd
