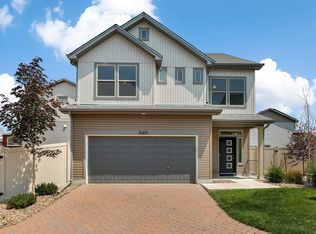
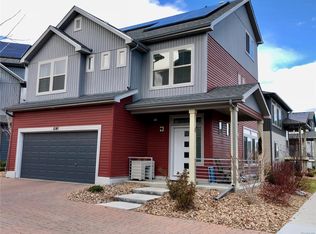
Welcome to this beautifully maintained 2-bedroom plus flex space, 2-bathroom home located in the heart of the vibrant Green Valley Ranch community. This stylish two-story residence offers 1,407 finished sq ft of modern living, complemented by thoughtful design and quality finishes throughout. Step inside to find expansive ceilings and rich vinyl hardwood flooring that flow seamlessly across the open-concept main level. The spacious kitchen features a large island with stunning granite countertops, stainless steel appliances—including a newer gas range—espresso cabinets, and a pantry, making it perfect for both entertaining and everyday living. Adjacent to the kitchen, enjoy your morning coffee or unwind on the private balcony, drenched in natural light from the home’s many windows. The lower level includes a bedroom w/ walk-in closet, full bath, and additional flex space currently used as a (non-conforming) bedroom, ideal for guests or a home office. The upper level boasts a generous primary suite w/ its own bath and walk-in closet. A dedicated laundry room w/ side-by-side newer washer and dryer provides additional storage space and convenience. Recent upgrades include a new AC and roof, new carpet, and energy-efficient solar panels (third-party owned). Outside, the fully fenced backyard is a private oasis w/ a large poured concrete patio and even a small pond—ready to enjoy for the spring and summer months. A gazebo w/ decorative lighting is included, creating the perfect setting for relaxing evenings or weekend gatherings. Additional highlights include a 2-car attached garage and a location that puts you just minutes from parks, trails, the Green Valley Ranch Golf Club, and shopping. Enjoy quick access to the light rail and Denver International Airport—just a 15-minute drive away. With low-maintenance living, community amenities like a Rec Center, pool, and trails, and a home that’s truly move-in ready, this is a rare opportunity to own a standout property.
Sold for $424,900
Zillow last checked:
Listing updated:
Bought with:
Janie Mattingly
Keller Williams Realty Downtown LLC
Source: REcolorado as distributed by MLS GRID,MLS#: 6195850
Price history
| Date | Event | Price |
|---|---|---|
| 11/3/2025 | Sold | $424,900$302/sqft |
Source:  REcolorado as distributed by MLS GRID #6195850 Report a problem REcolorado as distributed by MLS GRID #6195850 Report a problem | ||
| 10/4/2025 | Pending sale | $424,900$302/sqft |
Source: REcolorado as distributed by MLS GRID #6195850 Report a problem | ||
| 8/18/2025 | Price change | $424,900-1.2%$302/sqft |
Source: REcolorado as distributed by MLS GRID #6195850 Report a problem | ||
| 7/8/2025 | Price change | $429,900-2.3%$306/sqft |
Source: REcolorado as distributed by MLS GRID #6195850 Report a problem | ||
| 5/23/2025 | Price change | $439,900-1.1%$313/sqft |
Source: REcolorado as distributed by MLS GRID #6195850 Report a problem | ||
| 5/21/2025 | Listed for sale | $444,900-5.3%$316/sqft |
Source: REcolorado as distributed by MLS GRID #6195850 Report a problem | ||
| 5/3/2022 | Sold | $470,000+3.3%$334/sqft |
Source: Public Record Report a problem | ||
| 4/20/2022 | Pending sale | $455,000$323/sqft |
Source:  RE/MAX International #5290592 Report a problem RE/MAX International #5290592 Report a problem | ||
| 4/15/2022 | Listed for sale | $455,000+60.2%$323/sqft |
Source: RE/MAX International #5290592 Report a problem | ||
| 1/30/2017 | Sold | $284,000+1.8%$202/sqft |
Source: Public Record Report a problem | ||
| 7/21/2016 | Sold | $279,000+36%$198/sqft |
Source: Public Record Report a problem | ||
| 6/16/2014 | Sold | $205,100$146/sqft |
Source: Public Record Report a problem | ||

Get a cash offer in 3 minutes
Find out how much your home could sell for in as little as 3 minutes with a no-obligation cash offer.
Estimated market value
$419,300
