This captivating 2,201 square foot abode embodies the essence of luxurious living. With an infusion of impeccable upgrades by the current homeowners including: a water softener system, power smart blinds on lanai slider and front door, pendant lighting over kitchen island, ceiling fans in all bedrooms and lanai, wrought iron fence enclosing back and side yards of the home, garage organizers, custom closet organizers in master closets and pantry, laundry room cabinetry, board and batten accent walls, tile backsplash in kitchen, sealed driveway pavers, and upgraded Sherwin Williams paint throughout the main living area, this home radiates elegance at every turn. This new construction masterpiece, featuring the coveted Marsala floor plan, boasts 3 bedrooms, 3 bathrooms, and a den that seamlessly transforms into a 4th bedroom, catering effortlessly to both family living and entertaining with finesse. The heart of this home beats with an open concept, where the kitchen, dining area, and great room converge in perfect harmony. The kitchen, a haven for culinary enthusiasts, showcases stainless steel appliances, quartz countertops, and an abundance of storage, promising both functionality and style. Beyond the sliding glass doors, lies the inviting heated pool with spa overlooking the lake. The master suite is a sanctuary, boasting a generously sized bedroom with two walk-in closets upgraded with barn doors, an indulgent en-suite bathroom replete with dual vanities, a soaking tub, and a separate shower—a true spa-like oasis. Two additional bedrooms, each thoughtfully designed, with one being en-suite, ensure every corner of this home exudes comfort and style. Beyond the confines of this remarkable residence lies a community steeped in luxury. Lorraine Lakes, a haven of sophistication, offers residents exclusive access to a multi-million-dollar clubhouse. Dive into serenity at the resort-style pool, sculpt your body in the state-of-the-art fitness center, or engage in friendly matches on the pristine tennis courts. Positioned in coveted Lakewood Ranch, this home provides a gateway to a world of delights. Pristine beaches, world-renowned golf courses, and a lively downtown area are all within easy reach. Siesta Key, Lido Key, and Anna Maria Island await your presence, inviting you to bask in the sun, immerse yourself in crystalline waters, and partake in an array of water sports. For the discerning traveler or the avid explorer, convenience is paramount. Multiple airports, including the Sarasota-Bradenton International Airport, stand just a stone's throw away, ensuring seamless travel experiences. Sarasota and Bradenton's bustling downtowns, brimming with diverse shopping, dining, and entertainment options, add the finishing touch to this idyllic location.
Sold for $754,900
$754,900
5153 CORAL REEF WAY, LAKEWOOD RANCH, FL 34211
3beds
2,201sqft
Single Family Residence
Built in 2023
8,181 Square Feet Lot
$721,000 Zestimate®
$343/sqft
$6,344 Estimated rent
Home value
$721,000
$671,000 - $779,000
$6,344/mo
Zestimate® history
Owner options
List your home for rent
$6,344/mo
Rent Zestimate®
Find your next renter with Zillow Rental Manager. Plus, with online applications, you can quickly screen prospective tenants – for free.
$6,344/mo
Rent Zestimate®
Refinance and save
$5,288/mo
Est. payment
Refinancing to a lower rate could help reduce your monthly payments and save thousands over the life of the loan.
$5,288/mo
Est. payment
Explore your selling options
Work with a Zillow partner agent
Leverage their expertise and Zillow's premium Showcase listings to get your home seen by more buyers.
Get startedList with your own agent
Get your home in front of millions of buyers by listing it on Zillow.
Learn how to do itSell it yourself
Take full control of how buyers see your home on Zillow by listing For Sale by Owner (FSBO).
List your homeWhat's special
Lido keyResort-style poolSiesta keyLakewood ranchGreat roomPristine beachesDual vanities
Zillow last checked:
Listing updated:
Listed by:
Christina Gaskill 941-539-0445,
COLDWELL BANKER REALTY 941-349-4411
Bought with:
Heidi Schrock, 3241148
RE/MAX PALM REALTY
Source: Stellar MLS,MLS#: A4586063 Originating MLS: Sarasota - Manatee
Originating MLS: Sarasota - Manatee
Facts & features
Interior
Bedrooms & bathrooms
- Bedrooms: 3
- Bathrooms: 3
- Full bathrooms: 3
Rooms
- Room types: Den/Library/Office
Primary bedroom
- Level: First
- Dimensions: 14x15
Bedroom 2
- Level: First
- Dimensions: 12x12
Bedroom 3
- Level: First
- Dimensions: 11x11
Den
- Level: First
- Dimensions: 13x11
Great room
- Level: First
- Dimensions: 24x16
Kitchen
- Level: First
- Dimensions: 12x20
Heating
- Central, Electric
Cooling
- Central Air
Appliances
- Included: Dishwasher, Disposal, Gas Water Heater, Microwave, Range, Refrigerator, Water Softener
- Laundry: Inside, Laundry Room
Features
- Built-in Features, Ceiling Fan(s), High Ceilings, Primary Bedroom Main Floor, Open Floorplan, Stone Counters, Thermostat, Walk-In Closet(s)
- Flooring: Carpet, Tile
- Doors: Sliding Doors
- Windows: Blinds, Window Treatments, Hurricane Shutters
- Has fireplace: No
Interior area
- Total structure area: 2,924
- Total interior livable area: 2,201 sqft
Property
Parking
- Total spaces: 2
- Parking features: Garage - Attached
- Attached garage spaces: 2
- Details: Garage Dimensions: 20x20
Features
- Levels: One
- Stories: 1
- Patio & porch: Deck, Screened
- Exterior features: Irrigation System, Sidewalk
- Has private pool: Yes
- Pool features: Child Safety Fence, Deck, Heated, In Ground, Screen Enclosure
- Has spa: Yes
- Spa features: Heated
- Has view: Yes
- View description: Water, Lake
- Has water view: Yes
- Water view: Water,Lake
- Waterfront features: Lake
Lot
- Size: 8,181 Square Feet
- Features: In County, Landscaped, Sidewalk
- Residential vegetation: Trees/Landscaped
Details
- Parcel number: 581210959
- Zoning: PD-R
- Special conditions: None
Construction
Type & style
- Home type: SingleFamily
- Architectural style: Ranch
- Property subtype: Single Family Residence
Materials
- Block, Stucco
- Foundation: Slab
- Roof: Tile
Condition
- New construction: No
- Year built: 2023
Details
- Builder model: Marsala
- Builder name: Lennar
Utilities & green energy
- Sewer: Public Sewer
- Water: Canal/Lake For Irrigation
- Utilities for property: Cable Connected, Electricity Connected, Natural Gas Connected, Public, Sewer Connected, Sprinkler Recycled, Water Connected
Community & HOA
Community
- Features: Lake, Clubhouse, Community Mailbox, Deed Restrictions, Fitness Center, Gated Community - Guard, Irrigation-Reclaimed Water, Playground, Pool, Restaurant, Sidewalks
- Pet fee: $0 monthly
- Subdivision: LORRAINE LAKES PH I
HOA
- Has HOA: Yes
- Amenities included: Basketball Court, Clubhouse, Fence Restrictions, Fitness Center, Gated, Maintenance, Pickleball Court(s), Playground, Pool, Recreation Facilities, Sauna, Tennis Court(s)
- Services included: Cable TV, Community Pool, Internet, Maintenance Grounds, Recreational Facilities
- HOA fee: $355 monthly
- HOA name: ICON - Jessilyn Quigley
- HOA phone: 941-777-7150
- Second HOA name: Lorraine Lakes
Location
- Region: Bradenton
Financial & listing details
- Price per square foot: $343/sqft
- Tax assessed value: $524,348
- Annual tax amount: $2,016
- Date on market: 10/18/2023
- Cumulative days on market: 20 days
- Listing terms: Cash,Conventional
- Ownership: Fee Simple
- Total actual rent: 0
- Electric utility on property: Yes
- Road surface type: Paved
Price history
| Date | Event | Price |
|---|---|---|
| 12/14/2023 | Sold | $754,900+0.7%$343/sqft |
Source:  Stellar MLS #A4586063 Report a problem Stellar MLS #A4586063 Report a problem | ||
| 11/8/2023 | Pending sale | $749,900$341/sqft |
Source: Stellar MLS #A4586063 Report a problem | ||
| 10/18/2023 | Listed for sale | $749,900+19.3%$341/sqft |
Source: Stellar MLS #A4586063 Report a problem | ||
| 3/1/2023 | Sold | $628,600$286/sqft |
Source: Public Record Report a problem | ||
Public tax history
| Year | Property taxes | Tax assessment |
|---|---|---|
| 2025 | $1,770 -10.2% | $524,348 -5.4% |
| 2024 | $1,970 -32.6% | $554,417 +736.2% |
| 2023 | $2,921 +44.9% | $66,300 +232% |
| 2022 | $2,017 +0.4% | $19,970 |
| 2021 | $2,008 +36.4% | $19,970 |
| 2020 | $1,473 | $19,970 |
Find assessor info on the county website
Neighborhood: 34211
Nearby homes
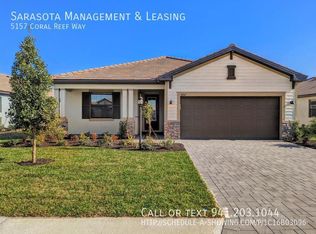
- $488,8003 bd3 ba1.8k sqft5157 Coral Reef Way, Bradenton, FL 34211Off Market
- $589,1003 bd3 ba1.8k sqft5149 Coral Reef Way, Bradenton, FL 34211Off Market
- $527,3004 bd3 ba2k sqft5145 Coral Reef Way, Bradenton, FL 34211Off Market
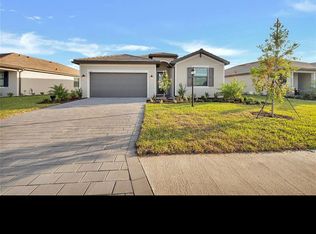
- $543,0003 bd3 ba2.1k sqft5161 Coral Reef Way, Bradenton, FL 34211Off Market

- $512,0003 bd3 ba1.8k sqft5141 Coral Reef Way, Bradenton, FL 34211Off Market
- $515,0004 bd3 ba2k sqft5165 Coral Reef Way, Bradenton, FL 34211Sold
- $740,0003 bd3 ba2.2k sqft5152 Coral Reef Way, Bradenton, FL 34211Sold
- $675,0003 bd3 ba1.8k sqft5209 Blue Crush St, Bradenton, FL 34211Sold
Nearby schools
GreatSchools rating
- 8/10B.D. Gullett Elementary SchoolGrades: PK-5Distance: 2.5 mi
- 8/10Dr Mona Jain Middle SchoolGrades: 6-8Distance: 2.3 mi
- 6/10Lakewood Ranch High SchoolGrades: PK,9-12Distance: 3.4 mi
Schools provided by the listing agent
- Elementary: Gullett Elementary
- Middle: Dr Mona Jain Middle
- High: Lakewood Ranch High
Source: Stellar MLS. This data may not be complete. We recommend contacting the local school district to confirm school assignments for this home.
Get a cash offer in 3 minutes
Find out how much your home could sell for in as little as 3 minutes with a no-obligation cash offer.
Estimated market value
$721,000
Get a cash offer in 3 minutes
Find out how much your home could sell for in as little as 3 minutes with a no-obligation cash offer.
Estimated market value
$721,000
- Florida
- Manatee County
- Lakewood Ranch
- 34211
- 5153 CORAL REEF WAY
Nearby cities
Nearby neighborhoods
Nearby zip codes
Other Lakewood Ranch Topics
