This stunning, nearly new residence seamlessly blends modern design with everyday comfort. Thoughtfully designed with a spacious great room layout, soaring ceilings, plantation shutters throughout, and beautiful flooring, the home is further enhanced by a custom front door conversion that allows abundant natural light to flow into the interior, creating an inviting and open living environment ideal for both relaxing and entertaining. The bright, open-concept design flows into a chef-inspired kitchen featuring granite countertops, a large center island, stainless steel appliances, a gas-burning cooktop, and a pantry closetperfect for hosting gatherings or everyday living. The primary suite serves as a private retreat, complete with a beautifully appointed ensuite bathroom featuring a deep-set soaking tub, upgraded rain glass shower door, and a spacious walk-in closet offering generous storage. Additional living spaces are well-proportioned and flexible, accommodating a variety of lifestyle needs. Step outside to the fully landscaped backyard, thoughtfully designed with low-maintenance, drought-resistant landscaping. An extended covered patio with roll-down shades provides comfortable outdoor living and entertaining, allowing you to enjoy the space even during warm Roseville summers. A large, high-quality storage shed offers ample room for tools, equipment, or additional storage. Additional highlights include energy-efficient features such as a tankless water heater and whole house fan, Roseville Utilities with low rates, no HOA, and low Mello-Roos. Built in 2020 and surrounded exclusively by single-story homes, this property offers added privacy and long-term peace of mind. Ideally located within walking distance to parks, a local elementary school, and the brand-new Safeway shopping center, this home combines modern design, efficiency, and convenience in a highly desirable neighborhood. Welcome home to where memories are made, a place to settle in, gather, and enjoy.
Closed
$599,000
5153 Creekhollow Way, Roseville, CA 95747
3beds
1,645sqft
Single Family Residence
Built in 2019
4,965 Square Feet Lot
$596,600 Zestimate®
$364/sqft
$2,969 Estimated rent
Home value
$596,600
$567,000 - $626,000
$2,969/mo
Zestimate® history
Owner options
List your home for rent
$2,969/mo
Rent Zestimate®
Find your next renter with Zillow Rental Manager. Plus, with online applications, you can quickly screen prospective tenants – for free.
$2,969/mo
Rent Zestimate®
Refinance and save
$3,808/mo
Est. payment
Refinancing to a lower rate could help reduce your monthly payments and save thousands over the life of the loan.
$3,808/mo
Est. payment
Explore your selling options
Work with a Zillow partner agent
Leverage their expertise and Zillow's premium Showcase listings to get your home seen by more buyers.
Get startedList with your own agent
Get your home in front of millions of buyers by listing it on Zillow.
Learn how to do itSell it yourself
Take full control of how buyers see your home on Zillow by listing For Sale by Owner (FSBO).
List your homeWhat's special
Fully landscaped backyardBeautifully appointed ensuite bathroomChef-inspired kitchenLarge center islandAbundant natural lightBright open-concept designSpacious walk-in closet
Zillow last checked:
Listing updated:
Listed by:
Jessica Hilton DRE #02025006 916-975-2700,
GUIDE Real Estate
Bought with:
Cindy Farkas, DRE #01272256
Century 21 Select Real Estate
Source: MetroList Services of CA,MLS#: 226014388Originating MLS: MetroList Services, Inc.
Facts & features
Interior
Bedrooms & bathrooms
- Bedrooms: 3
- Bathrooms: 2
- Full bathrooms: 2
Rooms
- Room types: Master Bathroom, Master Bedroom, Office, Possible Guest, Family Room, Great Room, Kitchen, Laundry
Primary bedroom
- Features: Walk-In Closet
Primary bathroom
- Features: Closet, Double Vanity, Granite Counters, Sunken Tub, Low-Flow Toilet(s), Walk-In Closet(s), Window
Dining room
- Features: Breakfast Nook, Dining/Living Combo
Kitchen
- Features: Breakfast Area, Pantry Closet, Granite Counters, Kitchen Island, Stone Counters
Heating
- Central, Natural Gas
Cooling
- Ceiling Fan(s), Central Air
Appliances
- Included: Gas Plumbed, Ice Maker, Dishwasher, Microwave, Tankless Water Heater, Free-Standing Gas Oven
- Laundry: Laundry Room, Cabinets, Hookups Only, Inside, Inside Room
Features
- Flooring: Carpet, Luxury Vinyl Plank
- Has fireplace: No
Interior area
- Total interior livable area: 1,645 sqft
Property
Parking
- Total spaces: 2
- Parking features: Attached, Garage Door Opener, Garage Faces Front
- Attached garage spaces: 2
Features
- Fencing: Back Yard
Lot
- Size: 4,965 Square Feet
- Features: Auto Sprinkler F&R, Curb(s)/Gutter(s), Shape Regular, Landscape Back, Landscape Front, Low Maintenance
Details
- Additional structures: Shed(s), Storage
- Parcel number: 498040004000
- Zoning description: 625
- Special conditions: Standard
Construction
Type & style
- Home type: SingleFamily
- Architectural style: Traditional
- Property subtype: Single Family Residence
Materials
- Stucco, Wood
- Foundation: Slab
- Roof: Tile
Condition
- Year built: 2019
Details
- Builder name: JMC
Utilities & green energy
- Sewer: Public Sewer
- Water: Public
- Utilities for property: Cable Available, Public, Electric, Underground Utilities, Natural Gas Connected
Community & HOA
Location
- Region: Roseville
Financial & listing details
- Price per square foot: $364/sqft
- Tax assessed value: $488,039
- Price range: $599K - $599K
- Date on market: 2/12/2026
Price history
| Date | Event | Price |
|---|---|---|
| 4/3/2026 | Sold | $599,000$364/sqft |
Source: MetroList Services of CA #226014388 Report a problem | ||
| 3/6/2026 | Pending sale | $599,000$364/sqft |
Source: MetroList Services of CA #226014388 Report a problem | ||
| 2/26/2026 | Price change | $599,000-2.6%$364/sqft |
Source: MetroList Services of CA #226014388 Report a problem | ||
| 2/12/2026 | Listed for sale | $615,000-4.1%$374/sqft |
Source: MetroList Services of CA #226014388 Report a problem | ||
| 5/28/2022 | Listing removed | -- |
Source: MetroList Services of CA #222050055 Report a problem | ||
| 4/22/2022 | Listed for sale | $641,000+49.1%$390/sqft |
Source: MetroList Services of CA #222050055 Report a problem | ||
| 1/27/2020 | Sold | $430,000+0%$261/sqft |
Source: Public Record Report a problem | ||
| 8/9/2019 | Listing removed | $429,990$261/sqft |
Source: JMC Homes Report a problem | ||
| 8/2/2019 | Listed for sale | $429,990$261/sqft |
Source: JMC Homes Report a problem | ||
Public tax history
| Year | Property taxes | Tax assessment |
|---|---|---|
| 2026 | -- | $488,039 +2% |
| 2025 | $8,193 -1.6% | $478,470 +2% |
| 2024 | $8,328 +3% | $469,089 +3.8% |
| 2023 | $8,082 +1.3% | $451,993 +2% |
| 2022 | $7,976 -1% | $443,131 +2% |
| 2021 | $8,054 +19.3% | $434,444 +45.1% |
| 2020 | $6,749 | $299,498 +1597.3% |
| 2019 | $6,749 | $17,646 |
Find assessor info on the county website
Neighborhood: 95747
Nearby homes
- $647,7004 bd3 ba2k sqft5145 Creekhollow Way, Roseville, CA 95747Off Market
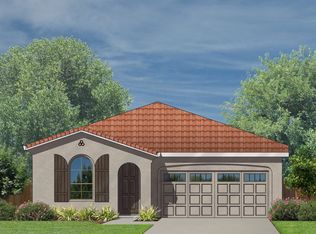
- $649,4003 bd3 ba2k sqft5161 Creekhollow Way, Roseville, CA 95747Off Market

- $640,0003 bd3 ba2k sqft5137 Creekhollow Way, Roseville, CA 95747Sold
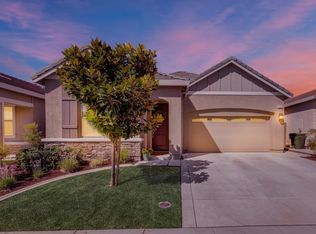
- $654,9004 bd3 ba2.2k sqft5169 Creekhollow Way, Roseville, CA 95747Off Market
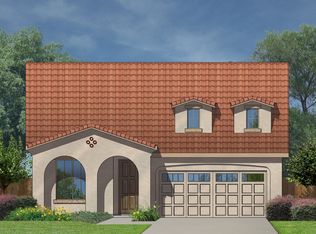
- $588,0003 bd2 ba1.6k sqft5129 Creekhollow Way, Roseville, CA 95747Off Market
- $602,0003 bd2 ba1.6k sqft5177 Creekhollow Way, Roseville, CA 95747Off Market
- $699,0004 bd4 ba2.5k sqft5152 Creekhollow Way, Roseville, CA 95747Sold
- $582,4003 bd2 ba1.6k sqft5144 Creekhollow Way, Roseville, CA 95747Off Market
Nearby schools
GreatSchools rating
- 8/10Rex Fortune ElementaryGrades: K-6Distance: 0.1 mi
- 5/10Wilson C. Riles Middle SchoolGrades: 7-8Distance: 2.3 mi
- 7/10Center HighGrades: 9-12Distance: 3.1 mi
Get a cash offer in 3 minutes
Find out how much your home could sell for in as little as 3 minutes with a no-obligation cash offer.
Estimated market value
$596,600
Get a cash offer in 3 minutes
Find out how much your home could sell for in as little as 3 minutes with a no-obligation cash offer.
Estimated market value
$596,600
- California
- Placer County
- Roseville
- 95747
- 5153 Creekhollow Way
