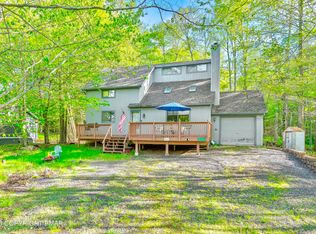
Originally built in 1972, this home underwent a dramatic expansion in 2002, tripling its original size. A rare opportunity to own an enormous home on 0.81 of an acre comprised of 3 lots.The rear of the home stuns with soaring 20-foot cathedral ceilings and an entire wall of windows that frame breathtaking views of over 21,000 acres of untouched state gamelands. This is a true 'wow' home that offers complete and utter privacy—an immersive experience in nature like no other. Meticulously maintained and thoughtfully configured, this nearly 3,300 sq ft home offers endless possibilities. Currently a legal 3-bedroom residence with 3 additional rooms for office, den or additional sleeping space. Located in Coolbough township you have more flexibility if you plan to have a STR business, 2013 septic tank replacement. The breathtaking primary suite is a true retreat, featuring a spacious walk-in closet and a luxurious en-suite bathroom complete with a walk-in shower and relaxing jacuzzi tub. Upon entry, you're welcomed by a sun-drenched room with windows on all three walls—an inviting space to relax and take in the surrounding nature. The open-concept living room features a stunning stone fireplace, perfect for cozy evenings. The kitchen and breakfast area offer excellent potential to be expanded and combined for a truly impressive culinary space. A well-appointed butler's pantry includes cabinetry, a washer, dryer, and freezer for added convenience. A mudroom/storage area and an attached two-car garage make coming and going a breeze—even in the worst weather. Pictures do not do this home justice, its a must see in person to appreciate its beauty. Arrowhead lake is a desirable community that offers 3 swimming pools, 2 lakes, and a lodge with lots of recreational events, a gym, and a billiards room. The community is STR friendly.
Sold for $434,300
$434,300
5153 Cresco Dr, Pocono Lake, PA 18347
3beds
3,284sqft
Single Family Residence
Built in 1972
0.81 Acres Lot
$446,900 Zestimate®
$132/sqft
$2,931 Estimated rent
Home value
$446,900
$371,000 - $541,000
$2,931/mo
Zestimate® history
Owner options
List your home for rent
$2,931/mo
Rent Zestimate®
Find your next renter with Zillow Rental Manager. Plus, with online applications, you can quickly screen prospective tenants – for free.
$2,931/mo
Rent Zestimate®
Refinance and save
$4,951/mo
Est. payment
Refinancing to a lower rate could help reduce your monthly payments and save thousands over the life of the loan.
$4,951/mo
Est. payment
Explore your selling options
Work with a Zillow partner agent
Leverage their expertise and Zillow's premium Showcase listings to get your home seen by more buyers.
Get startedList with your own agent
Get your home in front of millions of buyers by listing it on Zillow.
Learn how to do itSell it yourself
Take full control of how buyers see your home on Zillow by listing For Sale by Owner (FSBO).
List your homeWhat's special
Attached two-car garageSun-drenched roomEntire wall of windowsDramatic expansionComplete and utter privacyBreathtaking viewsImmersive experience in nature
Zillow last checked:
Listing updated:
Listed by:
Teresa Jeanne Staiano 917-596-5538,
Realty Executives - Pocono Pines
Bought with:
(Montgomery) MCAR Member
NON MEMBER
Source: PMAR,MLS#: PM-132912
Facts & features
Interior
Bedrooms & bathrooms
- Bedrooms: 3
- Bathrooms: 3
- Full bathrooms: 3
Primary bedroom
- Level: Main
- Area: 302.2
- Dimensions: 20 x 15.11
Bedroom 2
- Level: Main
- Area: 132.31
- Dimensions: 13.1 x 10.1
Bedroom 3
- Level: Main
- Area: 134.64
- Dimensions: 9.9 x 13.6
Primary bathroom
- Level: Main
- Area: 173.63
- Dimensions: 17.9 x 9.7
Bathroom 2
- Level: Main
- Area: 96
- Dimensions: 10 x 9.6
Bathroom 3
- Level: Upper
- Area: 49.8
- Dimensions: 8.3 x 6
Bonus room
- Level: Main
- Area: 116.68
- Dimensions: 8.9 x 13.11
Bonus room
- Level: Upper
- Area: 260
- Dimensions: 20 x 13
Den
- Level: Upper
- Area: 208
- Dimensions: 16 x 13
Den
- Level: Upper
- Area: 196.3
- Dimensions: 15.1 x 13
Dining room
- Level: Main
- Area: 150.72
- Dimensions: 16.4 x 9.19
Family room
- Level: Main
- Area: 492.59
- Dimensions: 32.6 x 15.11
Other
- Level: Main
- Area: 238.62
- Dimensions: 12.3 x 19.4
Kitchen
- Level: Main
- Area: 96.46
- Dimensions: 10.6 x 9.1
Laundry
- Level: Main
- Area: 104.72
- Dimensions: 7.7 x 13.6
Living room
- Level: Main
- Area: 246.16
- Dimensions: 18.1 x 13.6
Heating
- Baseboard, Wood Stove, Electric, Fireplace Insert
Appliances
- Included: Electric Oven, Refrigerator, Dishwasher, Microwave, Washer, Dryer
- Laundry: Main Level
Features
- Pantry, High Ceilings, Vaulted Ceiling(s), His and Hers Closets, Walk-In Closet(s), Open Floorplan
- Flooring: Carpet, Tile
- Doors: Sliding Doors
- Windows: Garden Window(s)
- Basement: Concrete,Crawl Space,Sump Pump
- Number of fireplaces: 2
- Fireplace features: Decorative, Wood Burning
- Furnished: Yes
- Common walls with other units/homes: No Common Walls
Interior area
- Total structure area: 3,725
- Total interior livable area: 3,284 sqft
- Finished area above ground: 3,284
- Finished area below ground: 0
Property
Parking
- Total spaces: 5
- Parking features: Garage - Attached, Open
- Attached garage spaces: 2
- Uncovered spaces: 3
Accessibility
- Accessibility features: Accessible Approach with Ramp
Features
- Stories: 2
- Patio & porch: Patio, Rear Porch
- Exterior features: Gray Water System, Private Yard
- Fencing: Back Yard,Front Yard
- Has view: Yes
- View description: Forest, Garden
Lot
- Size: 0.81 Acres
- Features: Adjoins Game Lands, Adjoins State Lands
Details
- Additional parcels included: Lots 24,25,26
- Parcel number: 03630718314595
- Zoning description: Residential
- Special conditions: Standard
- Other equipment: Dehumidifier
Construction
Type & style
- Home type: SingleFamily
- Architectural style: Raised Ranch
- Property subtype: Single Family Residence
Materials
- Vinyl Siding
- Foundation: Block, Concrete Perimeter
- Roof: Shingle
Condition
- Year built: 1972
Utilities & green energy
- Electric: 200+ Amp Service
- Sewer: On Site Septic
- Water: Well
- Utilities for property: Cable Connected, None
Community & HOA
Community
- Security: 24 Hour Security
- Subdivision: Arrowhead Lakes
HOA
- Has HOA: Yes
- Amenities included: Security, Clubhouse, Recreation Room, Game Room, Outdoor Pool, Fitness Center, Tennis Court(s)
- Services included: Trash
- HOA fee: $2,070 annually
Location
- Region: Pocono Lake
Financial & listing details
- Price per square foot: $132/sqft
- Tax assessed value: $207,170
- Annual tax amount: $6,671
- Date on market: 6/6/2025
- Listing terms: Cash,Conventional
- Road surface type: Paved
Price history
| Date | Event | Price |
|---|---|---|
| 10/28/2025 | Sold | $434,300-13%$132/sqft |
Source: PMAR #PM-132912 Report a problem | ||
| 9/25/2025 | Pending sale | $499,000$152/sqft |
Source: PMAR #PM-132912 Report a problem | ||
| 8/12/2025 | Price change | $499,000-8.4%$152/sqft |
Source: PMAR #PM-132912 Report a problem | ||
| 7/20/2025 | Price change | $545,000-5.2%$166/sqft |
Source: PMAR #PM-132912 Report a problem | ||
| 6/6/2025 | Listed for sale | $575,000-25.8%$175/sqft |
Source: PMAR #PM-132912 Report a problem | ||
| 10/21/2024 | Listing removed | $775,000$236/sqft |
Source: PMAR #PM-117393 Report a problem | ||
| 7/28/2024 | Listed for sale | $775,000+785.7%$236/sqft |
Source: PMAR #PM-117393 Report a problem | ||
| 8/10/2007 | Sold | $87,500$27/sqft |
Source: Public Record Report a problem | ||
Public tax history
| Year | Property taxes | Tax assessment |
|---|---|---|
| 2025 | $6,671 +8.2% | $207,170 |
| 2024 | $6,168 +7.6% | $207,170 |
| 2023 | $5,734 +2.1% | $207,170 |
| 2022 | $5,613 +0.6% | $207,170 |
| 2021 | $5,579 +1.4% | $207,170 |
| 2020 | $5,500 +12.1% | $207,170 +636% |
| 2019 | $4,906 +0.6% | $28,150 |
| 2018 | $4,878 +0.1% | $28,150 |
| 2017 | $4,871 +367.7% | $28,150 |
| 2016 | $1,042 -70.9% | $28,150 |
| 2015 | $3,577 | $28,150 |
| 2014 | $3,577 | $28,150 |
| 2013 | -- | $28,150 |
| 2012 | -- | $28,150 |
| 2011 | -- | $28,150 |
| 2010 | -- | $28,150 +57.6% |
| 2008 | -- | $17,860 |
| 2007 | -- | $17,860 +8.7% |
| 2006 | -- | $16,430 |
| 2005 | -- | $16,430 |
| 2004 | -- | $16,430 |
| 2003 | -- | $16,430 |
Find assessor info on the county website
Neighborhood: 18347
Nearby homes
- $226,1002 bd1 ba1k sqft5159 Cresco Dr, Pocono Lake, PA 18347Off Market

- $290,0003 bd2 ba1.5k sqft5151 Cresco Dr, Pocono Lake, PA 18347Sold
- $278,8004 bd2 ba1.2k sqft5154 Cresco Dr, Pocono Lake, PA 18347Off Market
- $220,0003 bd1 ba760 sqft5146 Cresco Dr, Pocono Lake, PA 18347Sold

- $139,0003 bd1 ba1k sqft5163 Cresco Dr, Pocono Lake, PA 18347Off Market
- $213,7002 bd1 ba1k sqft5158 Cresco Dr, Pocono Lake, PA 18347Off Market
- $175,1002 bd1 ba1.2k sqft5149 Cresco Dr, Pocono Lake, PA 18347Off Market
- $208,6002 bd1 ba864 sqft5162 Cresco Dr, Pocono Lake, PA 18347Off Market
Nearby schools
GreatSchools rating
- 5/10Tobyhanna El CenterGrades: K-6Distance: 5.9 mi
- 4/10Pocono Mountain West Junior High SchoolGrades: 7-8Distance: 7.8 mi
- 7/10Pocono Mountain West High SchoolGrades: 9-12Distance: 8 mi


Get pre-qualified for a loan
At Zillow Home Loans, we can pre-qualify you in as little as 5 minutes with no impact to your credit score.An equal housing lender. NMLS #10287.
Sell for more on Zillow
Get a Zillow Showcase℠ listing at no additional cost and you could sell for .
$446,900
2% more
+$8,938
With Zillow Showcase(estimated)
$455,838
- Pennsylvania
- Monroe County
- Pocono Lake
- 18347
- 5153 Cresco Dr
Nearby cities
Nearby zip codes
Other Pocono Lake Topics
