Welcome to a haven of luxury and entertainment in the heart of the prestigious Vista Del Oro neighborhood of Woodland Hills. This exceptional property, boasting 4 bedrooms and 3 1/2 bathrooms in the main house and 2 bedrooms and 1 bathroom in the detached guest house, encompasses a generous 4,553 of combined square footage of meticulously designed living space on an expansive 17,000+ square feet lot. Step inside and be captivated by the beautiful open layout that seamlessly blends sophistication with functionality. High ceilings and large windows invite abundant natural light, creating a warm and welcoming atmosphere throughout the home. The entire property has undergone a top-to-bottom renovation, showcasing high-end finishes and impeccable craftsmanship at every turn. The gourmet kitchen is a masterpiece, featuring custom cabinetry, a sprawling island, and professional-grade appliances. It is a chef's delight and the home's focal point, perfect for culinary enthusiasts and entertaining alike. However, the true highlight of this residence lies beyond its walls. The huge backyard is a paradise for entertainers and families alike. A covered patio, a sitting area, and a BBQ station set the stage for outdoor gatherings. An outdoor fireplace adds a touch of elegance, while the gated smart swimming pool and jacuzzi offer a luxurious retreat. The expansive grassy play area is a haven for kids to explore and play freely. Additionally, a detached 2-story, 1,200-square-foot guest house with 2 bedrooms and a 2-car garage provides ample space for guests or a private retreat. This property is tucked away at the end of a quiet cul-de-sac, ensuring utmost privacy and tranquility. The location not only provides a peaceful oasis but also convenient access to nearby amenities, schools, and major thoroughfares.
Indulge in the epitome of California living, where luxury meets functionality, and entertainment knows no bounds. This residence is more than just a home; it's a lifestyle waiting to be embraced. Welcome to your forever haven in Vista Del Oro!
Sold for $2,650,000
Listed by: The Agency • Guy Azar • Contact: 818-379-7786
Bought with: The Agency
Tax assessed value
$2,650,000
5153 Dumont Pl, Woodland Hills, CA 91364
6beds
4,553sqft
Single Family Residence
Built in 1954
0.4 Acres Lot
$2,888,100 Zestimate®
$582/sqft
$7,536 Estimated rent
Home value
$2,888,100
$2.63M - $3.18M
$7,536/mo
Zestimate® history
Owner options
List your home for rent
$7,536/mo
Rent Zestimate®
Find your next renter with Zillow Rental Manager. Plus, with online applications, you can quickly screen prospective tenants – for free.
$7,536/mo
Rent Zestimate®
Refinance and save
$17,016/mo
Est. payment
Refinancing to a lower rate could help reduce your monthly payments and save thousands over the life of the loan.
$17,016/mo
Est. payment
Explore your selling options
Work with a Zillow partner agent
Leverage their expertise and Zillow's premium Showcase listings to get your home seen by more buyers.
Get startedList with your own agent
Get your home in front of millions of buyers by listing it on Zillow.
Learn how to do itSell it yourself
Take full control of how buyers see your home on Zillow by listing For Sale by Owner (FSBO).
List your homeWhat's special
Outdoor fireplaceCalifornia livingAbundant natural lightHuge backyardBeautiful open layoutLarge windowsVista del oro
Zillow last checked:
Listing updated:
Listed by:
Guy Azar DRE #01882376 818-339-4192,
The Agency
Bought with:
Guy Azar, DRE #01882376
The Agency
Marisol Murad, DRE #02058855
Compass
Source: CRMLS,MLS#: SR24053891 Originating MLS: California Regional MLS
Originating MLS: California Regional MLSFacts & features
Interior
Bedrooms & bathrooms
- Bedrooms: 6
- Bathrooms: 5
- Full bathrooms: 4
- 3/4 bathrooms: 1
- Main level bathrooms: 3
- Main level bedrooms: 4
Rooms
- Room types: Bedroom, Family Room, Game Room, Kitchen, Laundry, Living Room, Primary Bathroom, Primary Bedroom, Office, Other, Pantry
Primary bedroom
- Features: Main Level Primary
Bedroom
- Features: All Bedrooms Down
Bedroom
- Features: Bedroom on Main Level
Bathroom
- Features: Bathroom Exhaust Fan, Bathtub, Closet, Dual Sinks, Low Flow Plumbing Fixtures, Quartz Counters, Stone Counters, Remodeled, Separate Shower, Tub Shower
Kitchen
- Features: Kitchen Island, Kitchen/Family Room Combo, Pots & Pan Drawers, Quartz Counters, Stone Counters, Remodeled, Self-closing Cabinet Doors, Self-closing Drawers, Updated Kitchen, Utility Sink
Heating
- Central
Cooling
- Central Air
Appliances
- Included: 6 Burner Stove, Dishwasher, Freezer, Gas Cooktop, Gas Oven, Gas Range, Gas Water Heater, Microwave, Refrigerator, Tankless Water Heater
- Laundry: Inside
Features
- Breakfast Bar, Breakfast Area, Eat-in Kitchen, High Ceilings, Open Floorplan, Pantry, Quartz Counters, Stone Counters, Recessed Lighting, Storage, All Bedrooms Down, Bedroom on Main Level, Main Level Primary, Multiple Primary Suites, Primary Suite, Walk-In Pantry, Walk-In Closet(s)
- Flooring: Laminate, Stone, Wood
- Doors: Sliding Doors
- Windows: Double Pane Windows
- Has fireplace: Yes
- Fireplace features: Outside, Wood Burning
- Common walls with other units/homes: No Common Walls
Interior area
- Total interior livable area: 4,553 sqft
Property
Parking
- Total spaces: 12
- Parking features: Concrete, Driveway, Garage, Guest, Gated, RV Gated, RV Access/Parking
- Garage spaces: 2
- Uncovered spaces: 10
Accessibility
- Accessibility features: No Stairs, Parking, Accessible Doors
Features
- Levels: One
- Stories: 1
- Entry location: 1
- Patio & porch: Rear Porch, Covered, Deck, Patio
- Exterior features: Lighting
- Has private pool: Yes
- Pool features: Fenced, Filtered, Gas Heat, Heated, In Ground, Private
- Has spa: Yes
- Spa features: Heated, In Ground, Private
- Fencing: Excellent Condition,Vinyl
- Has view: Yes
- View description: Canyon, Hills, Mountain(s), Neighborhood
Lot
- Size: 0.4 Acres
- Features: 2-5 Units/Acre, Cul-De-Sac, Garden
Details
- Additional structures: Guest House Detached, Guest House, Storage
- Parcel number: 2166016007
- Zoning: LARA
- Special conditions: Standard
Construction
Type & style
- Home type: SingleFamily
- Architectural style: Modern
- Property subtype: Single Family Residence
Materials
- Drywall, Glass, Concrete, Stone, Stucco, Steel, Copper Plumbing
- Foundation: Raised
- Roof: Shingle
Condition
- Updated/Remodeled,Turnkey
- New construction: No
- Year built: 1954
Utilities & green energy
- Electric: Standard
- Sewer: Public Sewer
- Water: Public
- Utilities for property: Cable Connected, Electricity Connected, Natural Gas Connected, Phone Connected, Sewer Connected, Water Connected
Community & HOA
Community
- Features: Biking
- Security: Security System, Closed Circuit Camera(s), Security Gate, Smoke Detector(s), Security Lights
Location
- Region: Woodland Hills
Financial & listing details
- Price per square foot: $582/sqft
- Tax assessed value: $2,650,000
- Annual tax amount: $32,206
- Date on market: 3/18/2024
- Cumulative days on market: 102 days
- Listing terms: Cash,Cash to New Loan,Conventional,Contract,Cal Vet Loan,1031 Exchange
- Exclusions: All personal belongings, washer and dryer are optional
- Road surface type: Paved
Price history
| Date | Event | Price |
|---|---|---|
| 7/8/2024 | Sold | $2,650,000-5.2%$582/sqft |
Source:  CRMLS #SR24053891 Report a problem CRMLS #SR24053891 Report a problem | ||
| 5/18/2024 | Pending sale | $2,795,000$614/sqft |
Source: CRMLS #SR24053891 Report a problem | ||
| 3/18/2024 | Listed for sale | $2,795,000+88.9%$614/sqft |
Source: CRMLS #SR24053891 Report a problem | ||
| 12/31/2018 | Sold | $1,480,000-5.1%$325/sqft |
Source: Public Record Report a problem | ||
| 11/27/2018 | Pending sale | $1,560,000$343/sqft |
Source: Represented By #SR18211833 Report a problem | ||
| 11/26/2018 | Listed for sale | $1,560,000$343/sqft |
Source: Represented By #SR18211833 Report a problem | ||
| 11/26/2018 | Pending sale | $1,560,000$343/sqft |
Source: Represented By #SR18211833 Report a problem | ||
| 10/17/2018 | Price change | $1,560,000-2.5%$343/sqft |
Source: Represented By #SR18211833 Report a problem | ||
| 10/11/2018 | Price change | $1,599,999-2.4%$351/sqft |
Source: Represented By #SR18211833 Report a problem | ||
| 9/24/2018 | Price change | $1,639,900-2.8%$360/sqft |
Source: Represented By #SR18211833 Report a problem | ||
| 8/30/2018 | Listed for sale | $1,688,000+186.6%$371/sqft |
Source: Represented By #SR18211833 Report a problem | ||
| 6/28/2002 | Sold | $589,000$129/sqft |
Source: Public Record Report a problem | ||
Public tax history
| Year | Property taxes | Tax assessment |
|---|---|---|
| 2025 | $32,206 +61% | $2,650,000 +63.7% |
| 2024 | $20,002 +2% | $1,618,592 +2% |
| 2023 | $19,617 +4.7% | $1,586,856 +2% |
| 2022 | $18,728 +1.3% | $1,555,742 +2% |
| 2021 | $18,495 -1% | $1,525,238 +1% |
| 2020 | $18,682 | $1,509,600 +2% |
| 2019 | $18,682 +56.9% | $1,480,000 +53.1% |
| 2018 | $11,904 | $966,908 +2% |
| 2017 | $11,904 +2.2% | $947,950 +2% |
| 2016 | $11,645 +2.6% | $929,364 +8.9% |
| 2015 | $11,348 +8.2% | $853,770 +2% |
| 2014 | $10,487 | $837,046 +2.5% |
| 2012 | -- | $816,927 +2% |
| 2011 | -- | $800,910 +0.8% |
| 2010 | -- | $794,925 -0.2% |
| 2009 | -- | $796,815 +2% |
| 2008 | -- | $781,192 +2% |
| 2007 | -- | $765,876 +2% |
| 2006 | -- | $750,859 |
| 2005 | -- | $750,859 +4% |
| 2004 | -- | $721,703 +12.3% |
| 2003 | -- | $642,780 +85.6% |
| 2002 | -- | $346,238 +4% |
| 2000 | -- | $332,795 |
Find assessor info on the county website
Neighborhood: Woodland Hills
Nearby homes
- $3,187,9005 bd7 ba5.9k sqft5161 Dumont Pl, Woodland Hills, CA 91364Off Market
- $1,980,5006 bd5 ba3.1k sqft5145 Dumont Pl, Woodland Hills, CA 91364Off Market
- $1,793,8004 bd3 ba2.8k sqft5137 Dumont Pl, Woodland Hills, CA 91364Off Market
- $1,543,0003 bd3 ba2k sqft5169 Dumont Pl, Woodland Hills, CA 91364Off Market
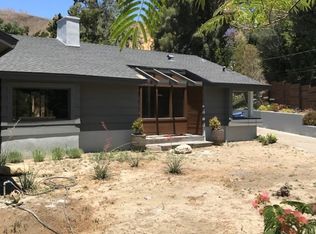
- $1,890,0004 bd3 ba2.8k sqft5127 Dumont Pl, Woodland Hills, CA 91364Off Market
- $1,658,4004 bd4 ba2.2k sqft5152 Dumont Pl, Woodland Hills, CA 91364Off Market
- $1,938,2004 bd4 ba2.4k sqft5175 Dumont Pl, Woodland Hills, CA 91364Off Market
- $1,807,0004 bd2 ba2.5k sqft5142 Dumont Pl, Woodland Hills, CA 91364Off Market
Nearby schools
GreatSchools rating
- 7/10Serrania Avenue Charter For Enriched StudiesGrades: K-5Distance: 0.5 mi
- 4/10Woodland Hills Charter AcademyGrades: 6-8Distance: 0.7 mi
- 9/10Taft Charter HighGrades: 9-12Distance: 0.7 mi
Get a cash offer in 3 minutes
Find out how much your home could sell for in as little as 3 minutes with a no-obligation cash offer.
Estimated market value
$2,888,100
Get a cash offer in 3 minutes
Find out how much your home could sell for in as little as 3 minutes with a no-obligation cash offer.
Estimated market value
$2,888,100
Nearby cities
Nearby neighborhoods
Nearby zip codes
Other Los Angeles Topics
