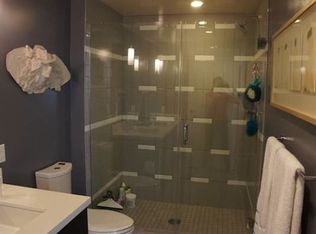
Check out this colonial home with tremendous value-add opportunity! Many great updates have already been completed, leaving plenty of potential for the next owner to bring their own vision and style to life. Located in East Long Lake Estates and served by highly rated Troy Schools, this 3-bedroom, 1.5-bath home features updated kitchen appliances, tile flooring in the kitchen, new tile flooring in the family room, and an updated full bathroom with double vanity, bathtub, tile flooring, and cabinetry. Additional improvements include replacement windows throughout and a furnace installed in 2010. Enjoy the large backyard deck, ideal for outdoor entertaining and relaxation. A great opportunity to build value while making this home uniquely yours!
Pending
$325,000
5153 Hale Dr, Troy, MI 48085
3beds
1,817sqft
Single Family Residence
Built in 1974
8,276 Square Feet Lot
$336,700 Zestimate®
$179/sqft
$-- HOA
What's special
Replacement windows throughoutUpdated kitchen appliances
- 11 days
- 942
- 71
Zillow last checked:
Listing updated:
Listed by:
Robert McPherson 248-800-6559,
Berkshire Hathaway HomeServices Kee Realty NB 586-315-5700,
Christopher Waring 586-291-4675,
Berkshire Hathaway HomeServices Kee Realty NB
Source: MiRealSource,MLS#: 50224620 Originating MLS: MiRealSource
Facts & features
Interior
Bedrooms & bathrooms
- Bedrooms: 3
- Bathrooms: 2
- Full bathrooms: 1
- 1/2 bathrooms: 1
Rooms
- Room types: Entry, Family Room, Living Room, First Flr Lavatory, Second Flr Full Bathroom, Shared Bathroom, Breakfast Nook/Room, Dining Room
Bedroom 1
- Level: Second
- Area: 120
- Dimensions: 12 x 10
Bedroom 2
- Level: Second
- Area: 168
- Dimensions: 12 x 14
Bedroom 3
- Level: Second
- Area: 276
- Dimensions: 23 x 12
Bathroom 1
- Level: Second
- Area: 80
- Dimensions: 8 x 10
Dining room
- Level: First
- Area: 120
- Dimensions: 10 x 12
Family room
- Level: First
- Area: 234
- Dimensions: 18 x 13
Kitchen
- Level: First
- Area: 96
- Dimensions: 8 x 12
Living room
- Level: First
- Area: 192
- Dimensions: 16 x 12
Heating
- Forced Air, Humidity Control, Natural Gas
Cooling
- Central Air
Appliances
- Included: Dishwasher, Dryer, Microwave, Range/Oven, Refrigerator, Washer, Gas Water Heater, Tankless Water Heater
Features
- Sump Pump
- Flooring: Ceramic Tile, Hardwood
- Windows: Window Treatments
- Basement: Concrete,Interior Entry,Unfinished
- Number of fireplaces: 1
- Fireplace features: Family Room, Gas
Interior area
- Total structure area: 2,571
- Total interior livable area: 1,817 sqft
- Finished area above ground: 1,817
- Finished area below ground: 0
Video & virtual tour
Property
Parking
- Total spaces: 2
- Parking features: Garage, Lighted, On Street, Attached, Electric in Garage, Garage Door Opener, Off Street, Garage Faces Side
- Attached garage spaces: 2
- Has uncovered spaces: Yes
Features
- Levels: Two
- Stories: 2
- Patio & porch: Deck, Porch
- Exterior features: Lawn Sprinkler, Street Lights
- Waterfront features: None
- Frontage type: Road
- Frontage length: 70
Lot
- Size: 8,276 Square Feet
- Dimensions: 70 x 120
- Features: Subdivision, Cleared, Sidewalks, City Lot
Details
- Parcel number: 2011378018
- Zoning description: Residential
- Special conditions: Private
Construction
Type & style
- Home type: SingleFamily
- Architectural style: Colonial
- Property subtype: Single Family Residence
Materials
- Aluminum Siding, Brick
- Foundation: Basement, Concrete Perimeter
Condition
- Fixer
- Year built: 1974
Utilities & green energy
- Sewer: Public Sanitary
- Water: Public
- Utilities for property: Cable/Internet Avail.
Community & HOA
Community
- Security: Security System
- Subdivision: East Long Lake Estatesno 2
HOA
- Has HOA: No
Location
- Region: Troy
Financial & listing details
- Price per square foot: $179/sqft
- Tax assessed value: $366,960
- Annual tax amount: $4,190
- Date on market: 10/12/2026
- Cumulative days on market: 11 days
- Listing agreement: Exclusive Right To Sell
- Listing terms: Cash,Conventional
- Road surface type: Paved
Estimated market value
$336,700
$320,000 - $354,000
$2,459/mo
Price history
| Date | Event | Price |
|---|---|---|
| 10/19/2026 | Pending sale | $325,000$179/sqft |
Source:  MiRealSource #50224620 Report a problem | ||
| 10/12/2026 | Listed for sale | $325,000$179/sqft |
Source: MiRealSource #50224620 Report a problem | ||
Public tax history
| Year | Property taxes | Tax assessment |
|---|---|---|
| 2025 | -- | $183,480 +3.4% |
| 2024 | -- | $177,530 +8.7% |
| 2023 | -- | $163,370 +10.8% |
| 2022 | -- | $147,400 -1.3% |
| 2021 | -- | $149,410 +4.8% |
| 2020 | -- | $142,580 +8.5% |
| 2019 | -- | $131,400 +17.6% |
| 2015 | -- | $111,770 +11.2% |
| 2014 | -- | $100,500 +3.5% |
| 2011 | -- | $97,130 |
| 2010 | -- | $97,130 -7.9% |
| 2009 | -- | $105,440 -6.9% |
| 2003 | -- | $113,220 +9.3% |
| 2002 | -- | $103,550 +34.9% |
| 2001 | $2,749 +5.3% | $76,760 +3.2% |
| 2000 | $2,610 | $74,380 |
Find assessor info on the county website
Monthly payment
Est. payment
Payment breakdown
Explore the cost of this home by adjusting the details. Changes won't be saved.Climate risks
Neighborhood: 48085
Nearby schools
Schools provided by the listing agent
- District: Troy School District
Source: MiRealSource. This data may not be complete. We recommend contacting the local school district to confirm school assignments for this home.
Similar homes
- $--3 bd2 ba1.5k sqft4304 Bristol Dr, Troy, MI 48085Auction
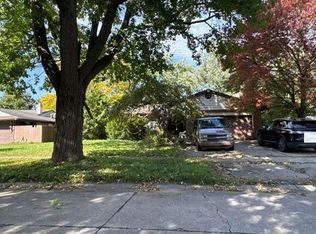 Auction.com 2
- $394,9903 bd2 ba1.7k sqft5130 Babbit Dr, Troy, MI 48085For Sale

 MLS ID #26051787, Jyothi Joseph, Keller Williams Somerset. MichRIC
- $349,8994 bd2 ba1.9k sqft2075 Gulliver Dr, Troy, MI 48085For Sale

 MLS ID #20261083549, Rami Abumheimid, Community Choice Realty Inc. Realcomp II
- $375,0003 bd2 ba1.5k sqft2341 Newbedford Dr, Troy, MI 48085For Sale
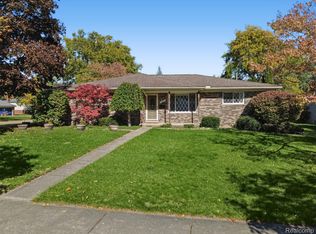 MLS ID #20261083806, Jennifer Seiler, @properties Christie's Int'l R.E. Royal Oak. Realcomp II
- $375,0004 bd2 ba1.7k sqft4045 Ramblewood Dr, Troy, MI 48085For SaleMLS ID #20261083852, William A Calunas, Brookstone, Realtors LLC. Realcomp II
- $350,0003 bd3 ba1.5k sqft1457 Cambria Dr, Troy, MI 48085For SaleMLS ID #20261069106, Laura A Bowes, Real Estate One-Rochester. Realcomp II
- $325,0003 bd2 ba2.4k sqft2855 Saratoga Dr, Troy, MI 48083For SaleMLS ID #20261081551, Amy Greenwood, Tailored Real Estate Solutions. Realcomp II
- $359,9003 bd2 ba1.6k sqft1175 W South Blvd, Troy, MI 48098For SaleMLS ID #20261083989, Alex Biasutto, Real Collective Realty. Realcomp II
- $379,9003 bd3 ba2k sqft285 E Long Lake Rd, Troy, MI 48085For SaleMLS ID #20261078300, Elena Menendez, Bridge Cross Realty. Realcomp II
- $374,9004 bd3 ba2.3k sqft2797 English Dr, Troy, MI 48085For SaleMLS ID #20261077579, Muhammed Nasser, Real Estate Advantage. Realcomp II
- $449,9004 bd3 ba1.8k sqft4957 Hubbard Dr, Troy, MI 48085For Sale
 MLS ID #50220331, Misty Weisenberger, Berkshire Hathaway HomeServices Kee Realty NB. MiRealSource
- $349,9003 bd2 ba2.2k sqft2655 Clayton Dr, Troy, MI 48083For SaleMLS ID #20261080657, Amira Kassab, Lighthouse Real Estate Group Inc. Realcomp II
- $375,0003 bd2 ba1.9k sqft3290 Wolverine Dr, Troy, MI 48083For SaleMLS ID #20261084034, Julie Rea, Real Estate One-Rochester. Realcomp II
- $299,9002 bd2 ba1.4k sqft1152 Alameda Blvd, Troy, MI 48085For SaleMLS ID #20261084546, Lilian F Strasser, National Realty Centers, Inc. Realcomp II
- $399,9004 bd3 ba2.7k sqft6011 Walker Dr, Troy, MI 48085For SaleMLS ID #20261054677, William R Barber, Real Estate One-Rochester. Realcomp II
- $377,0003 bd3 ba2.1k sqft680 Colebrook Dr, Troy, MI 48083For SaleMLS ID #20261082652, Ali M Beydoun, Got Key'D Realty. Realcomp II
- $369,0002 bd1 ba1k sqft951 E Square Lake Rd, Troy, MI 48085For SaleMLS ID #26042918, Bashar Toubia, One America Realty. MichRIC
- $349,0003 bd2 ba1.2k sqft5660 Wright Dr, Troy, MI 48098For SaleMLS ID #20261063448, Salwan Jameel, St Jude Realty. Realcomp II
