A quaint home situated in a serene well established community awaits the perfect savvy homebuyer. Come bring your buyers to take a sneak peek at this beautiful lot that features outstanding living areas. Plus, this gorgeous gem boosts a huge back yard/corner lot that will keep you stargazing all the way through fall season/ All offers must include a pre -approval letter. Thanks for showing!
Sold for $348,675
$348,675
5153 Jon Oak Dr, Arlington, TN 38002
4beds
2,188sqft
Single Family Residence
Built in 2004
0.27 Acres Lot
$359,600 Zestimate®
$159/sqft
$2,401 Estimated rent
Home value
$359,600
$342,000 - $378,000
$2,401/mo
Zestimate® history
Owner options
List your home for rent
$2,401/mo
Rent Zestimate®
Find your next renter with Zillow Rental Manager. Plus, with online applications, you can quickly screen prospective tenants – for free.
$2,401/mo
Rent Zestimate®
Refinance and save
$2,182/mo
Est. payment
Refinancing to a lower rate could help reduce your monthly payments and save thousands over the life of the loan.
$2,182/mo
Est. payment
Explore your selling options
Work with a Zillow partner agent
Leverage their expertise and Zillow's premium Showcase listings to get your home seen by more buyers.
Get startedList with your own agent
Get your home in front of millions of buyers by listing it on Zillow.
Learn how to do itSell it yourself
Take full control of how buyers see your home on Zillow by listing For Sale by Owner (FSBO).
List your homeWhat's special
Zillow last checked:
Listing updated:
Listed by:
Lilly Leatherwood,
The Home Partners Realty
Bought with:
Lilly Leatherwood
The Home Partners Realty
Source: MAAR,MLS#: 10156181
Facts & features
Interior
Bedrooms & bathrooms
- Bedrooms: 4
- Bathrooms: 2
- Full bathrooms: 2
Primary bedroom
- Area: 208
- Dimensions: 13 x 16
Bedroom 2
- Area: 121
- Dimensions: 11 x 11
Bedroom 3
- Area: 121
- Dimensions: 11 x 11
Bedroom 4
- Area: 165
- Dimensions: 11 x 15
Dining room
- Features: Separate Dining Room
- Area: 143
- Dimensions: 11 x 13
Kitchen
- Features: Eat-in Kitchen, Pantry, Kitchen Island, Keeping/Hearth Room
- Area: 168
- Dimensions: 12 x 14
Living room
- Dimensions: 0 x 0
Bonus room
- Area: 198
- Dimensions: 11 x 18
Den
- Area: 210
- Dimensions: 14 x 15
Heating
- Central
Cooling
- Central Air
Features
- All Bedrooms Down, Vaulted/Coffered Primary, Split Bedroom Plan, Luxury Primary Bath, Double Vanity Bath, Separate Tub & Shower, Full Bath Down
- Flooring: Carpet, Tile, Vinyl
- Windows: Aluminum Frames, Double Pane Windows
- Number of fireplaces: 1
Interior area
- Total interior livable area: 2,188 sqft
Property
Parking
- Total spaces: 2
- Parking features: Driveway/Pad, Garage Door Opener, Garage Faces Side
- Has garage: Yes
- Covered spaces: 2
- Has uncovered spaces: Yes
Features
- Stories: 1.5
- Patio & porch: Covered Patio
- Pool features: None
- Has spa: Yes
- Spa features: Whirlpool(s)
Lot
- Size: 0.27 Acres
- Dimensions: 11859 SF 94.97 x 125 (IRR)
- Features: Level
Details
- Parcel number: A0151U E00027
Construction
Type & style
- Home type: SingleFamily
- Architectural style: Traditional
- Property subtype: Single Family Residence
Materials
- Wood/Composition
Condition
- New construction: No
- Year built: 2004
Community & HOA
Community
- Subdivision: Snyder Grove Ph 2
Location
- Region: Arlington
Financial & listing details
- Price per square foot: $159/sqft
- Tax assessed value: $354,200
- Annual tax amount: $3,189
- Price range: $348.7K - $348.7K
- Date on market: 9/7/2023
- Cumulative days on market: 13 days
Price history
| Date | Event | Price |
|---|---|---|
| 11/18/2023 | Listing removed | -- |
Source: Zillow Rentals Report a problem | ||
| 10/26/2023 | Listed for rent | $2,295$1/sqft |
Source: Zillow Rentals Report a problem | ||
| 10/16/2023 | Sold | $348,675-10.6%$159/sqft |
Source:  MAAR #10156181 Report a problem MAAR #10156181 Report a problem | ||
| 9/7/2023 | Listed for sale | $390,000-2.5%$178/sqft |
Source: MAAR #10156181 Report a problem | ||
| 8/1/2023 | Listing removed | -- |
Source: MAAR #10148436 Report a problem | ||
| 6/23/2023 | Price change | $399,900-3.6%$183/sqft |
Source: MAAR #10148436 Report a problem | ||
| 6/2/2023 | Price change | $414,9000%$190/sqft |
Source: MAAR #10148436 Report a problem | ||
| 5/21/2023 | Listed for sale | $415,000+127.4%$190/sqft |
Source: MAAR #10148436 Report a problem | ||
| 11/19/2004 | Sold | $182,500$83/sqft |
Source: Public Record Report a problem | ||
Public tax history
| Year | Property taxes | Tax assessment |
|---|---|---|
| 2025 | $3,383 +6.1% | $88,550 +29.7% |
| 2024 | $3,188 | $68,275 |
| 2023 | $3,188 | $68,275 |
| 2022 | -- | $68,275 |
| 2021 | -- | $68,275 +29.5% |
| 2020 | $2,794 | $52,725 |
| 2019 | $2,794 +30.9% | $52,725 |
| 2018 | $2,135 -23% | $52,725 |
| 2017 | $2,773 +442.2% | $52,725 +18.5% |
| 2016 | $511 | $44,475 |
| 2014 | -- | $44,475 |
| 2013 | -- | $44,475 -6.7% |
| 2012 | -- | $47,675 |
| 2011 | -- | $47,675 |
| 2010 | -- | $47,675 |
| 2009 | -- | $47,675 +7.2% |
| 2008 | -- | $44,475 |
| 2007 | -- | $44,475 |
| 2006 | -- | $44,475 |
| 2005 | -- | $44,475 |
Find assessor info on the county website
Neighborhood: 38002
Nearby homes
- $345,8003 bd2 ba2k sqft5163 Jon Oak Dr, Arlington, TN 38002Off Market
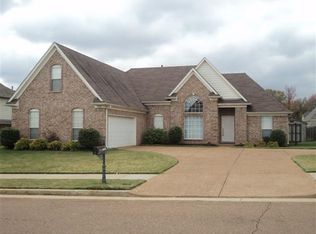
- $425,4004 bd2 ba3.2k sqft5145 Jon Oak Dr, Arlington, TN 38002Off Market
- $423,3003 bd3 ba2.5k sqft5160 Zachary Run Cv, Arlington, TN 38002Off Market
- $392,7004 bd3 ba2.7k sqft5173 Jon Oak Dr, Arlington, TN 38002Off Market
- $358,3004 bd2 ba2.1k sqft5152 Jon Oak Dr, Arlington, TN 38002Off Market
- $412,5004 bd3 ba2.7k sqft5138 Welbourne Cv, Arlington, TN 38002Off Market
- $363,9004 bd3 ba2.5k sqft5170 Zachary Run, Arlington, TN 38002Off Market
- $351,0004 bd2 ba1.9k sqft5162 Jon Oak Dr, Arlington, TN 38002Off Market
Nearby schools
GreatSchools rating
- 9/10Donelson Elementary SchoolGrades: PK-5Distance: 1.4 mi
- 7/10Arlington Middle SchoolGrades: 6-8Distance: 1 mi
- 8/10Arlington High SchoolGrades: 9-12Distance: 1.7 mi


Get pre-qualified for a loan
At Zillow Home Loans, we can pre-qualify you in as little as 5 minutes with no impact to your credit score.An equal housing lender. NMLS #10287.
Sell for more on Zillow
Get a Zillow Showcase℠ listing at no additional cost and you could sell for .
$359,600
2% more
+$7,192
With Zillow Showcase(estimated)
$366,792
- Tennessee
- Shelby County
- Arlington
- 38002
- 5153 Jon Oak Dr
Nearby cities
Nearby zip codes
Other Arlington Topics
