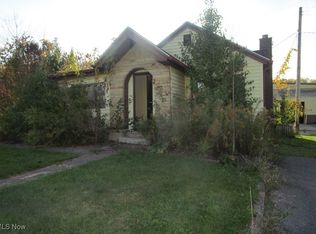
This cute Cape Cod is in a fantastic location...just minutes from the Lake, the Lodge, the Strip, area wineries, fine dining and more! Its also a quick hop to Route 90 for easy travel, along with shopping, schools, medical facilities, pet care options - its all right here !. Bright kitchen with lots of counter and cabinet space features the appliances, a nice sized dining room area (with a convenient pantry) and sliders out on to the 10 X 20 wood deck. Your deck overlooks the large (almost 1.5 acres) back yard with lots of privacy and great views of the woods behind, along with a 20 x 10 shed for your mowers, lawn furniture and (future??!) pool equipment? What a nice space for gardening, games and entertaining family and friends. Both bedrooms have newer flooring, as does the living room. The living room features a sunny bay window and newly floored stairs to the second floor. Currently, the second floor is simply un-finished attic space, but what a HUGE opportunity for the handy homeowner to finish it and add 2 more large bedrooms. (At one point, it appears that there was plumbing added for a second bath; any construction materials in place with be included in the sale). This is an excellent chance to pay for a 2 bedroom/ 1 bath home...that with very little time and money, could quickly become a 4/2! The full basement houses your laundry area (washer and dryer are included in the sale) and plenty of room to add extra finished square footage.This is an Estate sale, selling as-is, and no repairs will be made by the seller. Inspections are for information only. Any furniture and personal property currently there will remain, along with the window AC units, unless the buyer prefers that they be removed. The Estate Administrator states that the Dishwasher may be non-functioning. Water is public; seller has no knowledge of the septic system. Sale has been approved by the Probate Court and there should be no delays in closing.
Closed
$149,500
5153 New London Rd, Geneva, OH 44041
2beds
960sqft
Single Family Residence
Built in 1999
1.5 Acres Lot
$208,100 Zestimate®
$156/sqft
$1,315 Estimated rent
Home value
$208,100
$191,000 - $227,000
$1,315/mo
Zestimate® history
Loading...
Owner options
List your home for rent
$1,315/mo
Rent Zestimate®
Find your next renter with Zillow Rental Manager. Plus, with online applications, you can quickly screen prospective tenants – for free.
Learn more$1,315/mo
Rent Zestimate®
Refinance and save
$996/mo
Est. payment
Refinancing to a lower rate could help reduce your monthly payments and save thousands over the life of the loan.
See today's rates$996/mo
Est. payment
Explore your selling options
Work with a Zillow partner agent
Leverage their expertise and Zillow's premium Showcase listings to get your home seen by more buyers.
Get startedList with your own agent
Get your home in front of millions of buyers by listing it on Zillow.
Learn how to do itSell it yourself
Take full control of how buyers see your home on Zillow by listing For Sale by Owner (FSBO).
List your homeWhat's special
Lots of privacyUn-finished attic spaceFull basementNewer flooringLaundry areaSunny bay windowBright kitchen
Zillow last checked:
Listing updated:
Listing Provided by:
Carole Stormer-Vaux SFR 440-576-7355info@assuredrealestateoh.com,
Assured Real Estate
Bought with:
George Spiesman, 388372
Platinum Real Estate
Kathleen A Thomas, 433448
Platinum Real Estate
Source: MLS Now,MLS#: 5126197 Originating MLS: Ashtabula County REALTORS
Originating MLS: Ashtabula County REALTORSFacts & features
Interior
Bedrooms & bathrooms
- Bedrooms: 2
- Bathrooms: 1
- Full bathrooms: 1
- Main level bathrooms: 1
- Main level bedrooms: 2
Bedroom
- Description: Flooring: Luxury Vinyl Tile
- Level: First
- Dimensions: 14 x 11
Bedroom
- Description: Flooring: Luxury Vinyl Tile
- Level: First
- Dimensions: 11 x 11
Bathroom
- Description: Flooring: Luxury Vinyl Tile
- Level: First
- Dimensions: 5 x 5
Eat in kitchen
- Description: Flooring: Luxury Vinyl Tile
- Level: First
- Dimensions: 17 x 9
Living room
- Description: Flooring: Luxury Vinyl Tile
- Level: First
- Dimensions: 19 x 11
Heating
- Baseboard, Gas, Hot Water, Steam
Cooling
- Ceiling Fan(s), Wall/Window Unit(s)
Appliances
- Included: Dryer, Dishwasher, Disposal, Microwave, Range, Refrigerator, Washer
- Laundry: In Basement
Features
- Ceiling Fan(s), Eat-in Kitchen, Pantry
- Basement: Full,Interior Entry,Concrete,Unfinished,Sump Pump
- Has fireplace: No
Interior area
- Total structure area: 960
- Total interior livable area: 960 sqft
- Finished area above ground: 960
- Finished area below ground: 0
Property
Parking
- Parking features: Driveway
Features
- Levels: Two
- Stories: 2
- Patio & porch: Deck, Porch
- Fencing: Wood
- Has view: Yes
- View description: Trees/Woods
Lot
- Size: 1.50 Acres
- Dimensions: 200 x 317
- Features: Back Yard
Details
- Additional structures: Shed(s)
- Parcel number: 170140000902
- Special conditions: Estate
Construction
Type & style
- Home type: SingleFamily
- Architectural style: Cape Cod,Colonial
- Property subtype: Single Family Residence
Materials
- Vinyl Siding
- Foundation: Block
- Roof: Asphalt,Fiberglass
Condition
- Year built: 1999
Utilities & green energy
- Sewer: Septic Tank
- Water: Public
Community & neighborhood
Security
- Security features: Smoke Detector(s)
Location
- Region: Geneva
Price history
| Date | Event | Price |
|---|---|---|
| 7/3/2025 | Sold | $149,500$156/sqft |
Source:  MLS Now #5126197 Report a problem MLS Now #5126197 Report a problem | ||
| 5/31/2025 | Pending sale | $149,500$156/sqft |
Source: MLS Now #5126197 Report a problem | ||
| 5/29/2025 | Listed for sale | $149,500+199%$156/sqft |
Source: MLS Now #5126197 Report a problem | ||
| 3/31/2010 | Sold | $50,000-28.5%$52/sqft |
Source: Public Record Report a problem | ||
| 1/27/2010 | Price change | $69,900-6.7%$73/sqft |
Source: Prudential Real Estate #3081966 Report a problem | ||
| 11/6/2009 | Listed for sale | $74,900-6.4%$78/sqft |
Source: Prudential Select Properties #3081966 Report a problem | ||
| 11/2/2009 | Sold | $80,000-19.2%$83/sqft |
Source: Public Record Report a problem | ||
| 11/12/1998 | Sold | $98,963$103/sqft |
Source: Public Record Report a problem | ||
Public tax history
| Year | Property taxes | Tax assessment |
|---|---|---|
| 2024 | $1,955 -4.8% | $45,190 |
| 2023 | $2,055 +22.8% | $45,190 +33.9% |
| 2022 | $1,674 +0.1% | $33,740 |
| 2021 | $1,672 0% | $33,740 |
| 2020 | $1,672 -1.8% | $33,740 +1.1% |
| 2019 | $1,702 +5.8% | $33,360 |
| 2018 | $1,609 +0.5% | $33,360 |
| 2017 | $1,602 +0.3% | $33,360 +0.8% |
| 2016 | $1,596 +0.4% | $33,080 |
| 2015 | $1,589 +3.2% | $33,080 |
| 2014 | $1,540 +30% | $33,080 +25.3% |
| 2013 | $1,184 +2.9% | $26,400 |
| 2012 | $1,150 -49.7% | $26,400 |
| 2011 | $2,288 +29.3% | $26,400 -36% |
| 2010 | $1,770 +8.6% | $41,240 +0% |
| 2008 | $1,629 -2.3% | $41,230 +3.5% |
| 2007 | $1,667 +1.5% | $39,830 |
| 2006 | $1,643 -3.2% | $39,830 |
| 2005 | $1,698 +6.4% | $39,830 +9.4% |
| 2004 | $1,596 +9.3% | $36,400 |
| 2003 | $1,459 -4.8% | $36,400 |
| 2002 | $1,533 +54% | $36,400 +35.4% |
| 2001 | $996 +1.3% | $26,880 |
| 2000 | $983 | $26,880 |
Find assessor info on the county website
Neighborhood: 44041
Nearby schools
GreatSchools rating
- 7/10Geneva Platt R. Spencer Elementary SchoolGrades: K-5Distance: 1.7 mi
- 6/10Geneva High SchoolGrades: 8-12Distance: 2.9 mi
- 4/10Geneva Middle SchoolGrades: 4-8Distance: 3.2 mi
Schools provided by the listing agent
- District: Geneva Area CSD - 404
Source: MLS Now. This data may not be complete. We recommend contacting the local school district to confirm school assignments for this home.
Get a cash offer in 3 minutes
Find out how much your home could sell for in as little as 3 minutes with a no-obligation cash offer.
Estimated market value
$208,100
Get a cash offer in 3 minutes
Find out how much your home could sell for in as little as 3 minutes with a no-obligation cash offer.
Estimated market value
$208,100
- Ohio
- Ashtabula County
- Geneva
- 44041
- 5153 New London Rd
Nearby cities
Nearby zip codes
Other Geneva Topics
