Skip main navigation
Sold for $863,000
  • $863,000

    5153 S Tabor Way, Littleton, CO 80127

    6beds
    4,165sqft
    Single Family Residence
    Built in 1998
    6,800 Square Feet Lot
    $838,300 Zestimate®
    $207/sqft
    $3,914 Estimated rent

    Home value

    $838,300

    $788,000 - $889,000

    $3,914/mo

    Zestimate® history
    Loading
    Loading...

    Owner options

    List your home for rent

    $3,914/mo

    Rent Zestimate®

    Find your next renter with Zillow Rental Manager. Plus, with online applications, you can quickly screen prospective tenants – for free.

    Learn more

    $3,914/mo

    Rent Zestimate®

    Refinance and save

    $5,112/mo

    Est. payment

    Refinancing to a lower rate could help reduce your monthly payments and save thousands over the life of the loan.

    See today's rates

    $5,112/mo

    Est. payment

    Explore your selling options

    Work with a Zillow partner agent

    Leverage their expertise and Zillow's premium Showcase listings to get your home seen by more buyers.

    Get started

    List with your own agent

    Get your home in front of millions of buyers by listing it on Zillow.

    Learn how to do it

    Sell it yourself

    Take full control of how buyers see your home on Zillow by listing For Sale by Owner (FSBO).

    List your home

    What's special

    Fully-finished basementBackyard oasisMaster suiteBonus storage roomLarge game roomFull kitchenLarge office
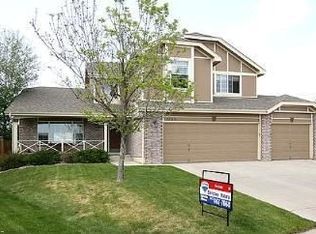
    Imagine living on the perfect lot in Trapper's Pond in Littleton! This spacious home features a full, finished basement and backs open space overlooking the mountains! Located on a cul-de-sac in Trappers Pond, this meticulously cared-for home has updated floors, smart blinds, newer windows, and plenty of space and storage. On the main level you will be greeted by an updated living room, formal dining room and spacious kitchen with a center island. Past the kitchen is a family room with gas fireplace next to a large office. There is plenty of room upstairs with 5 bedrooms including a master suite complete with a bonus storage room unique to this home. The fully-finished basement comes with a large game room, full kitchen, full bathroom, and two additional bedrooms! Step outside and enjoy the backyard oasis or head out the gate to the nearby trail and open space! This grand 2-story home also has an oversized 3-car garage with storage and is perfectly positioned just moments from a plethora of shopping and dining choices. You could also head into the mountains just a few minutes away or take in a concert at Red Rocks or even enjoy the 10 minute bicycle ride to Bear Creek Lake Park! This home is ready for you with a newer high-impact roof, smart lights and blinds and a wifi controlled sprinkler system.

    Zillow last checked:

    Listing updated:

    Listed by:

    Justin Phillips 303-514-7889 justinrealestate@gmail.com,

    RE/MAX Professionals

    Bought with:

    Valerie Franklin, 100068259

    Redfin Corporation

    Source: REcolorado as distributed by MLS GRID,MLS#: 2622070MLS Logo

    Facts & features

    Interior

    Bedrooms & bathrooms
    • Bedrooms: 6
    • Bathrooms: 4
    • Full bathrooms: 3
    • 1/2 bathrooms: 1
    • Main level bathrooms: 1
    Primary bedroom
    • Description: Vaulted Ceiling
    • Level: Upper
    • Area: 280 Square Feet
    • Dimensions: 14 x 20
    Bedroom
    • Description: Carpeted
    • Level: Upper
    • Area: 161 Square Feet
    • Dimensions: 11.5 x 14
    Bedroom
    • Description: Carpeted
    • Level: Upper
    • Area: 137.5 Square Feet
    • Dimensions: 11 x 12.5
    Bedroom
    • Description: Luxury Vinyl Plank
    • Level: Upper
    • Area: 115.5 Square Feet
    • Dimensions: 10.5 x 11
    Bedroom
    • Description: Carpeted With Wall-Mural
    • Level: Basement
    • Area: 110.25 Square Feet
    • Dimensions: 10.5 x 10.5
    Bedroom
    • Description: Larger Guest Bedroom
    • Level: Basement
    • Area: 174 Square Feet
    • Dimensions: 12 x 14.5
    Primary bathroom
    • Description: 5-Piece Bathroom
    • Level: Upper
    • Area: 112 Square Feet
    • Dimensions: 8 x 14
    Bathroom
    • Description: Updated Fixtures And Vanity
    • Level: Main
    • Area: 25 Square Feet
    • Dimensions: 5 x 5
    Bathroom
    • Description: Fully Updated With Skylight
    • Level: Upper
    • Area: 50 Square Feet
    • Dimensions: 5 x 10
    Bathroom
    • Description: Jack And Jill Bathroom
    • Level: Basement
    • Area: 76.5 Square Feet
    • Dimensions: 4.5 x 17
    Bonus room
    • Description: Non-Conforming Bedroom, Or Loft Space
    • Level: Upper
    • Area: 168 Square Feet
    • Dimensions: 12 x 14
    Bonus room
    • Description: Checkered Floor Bonus Storage Room
    • Level: Upper
    • Area: 154 Square Feet
    • Dimensions: 11 x 14
    Dining room
    • Description: Newer Light Fixture And Hardwood Floors
    • Level: Main
    • Area: 148.5 Square Feet
    • Dimensions: 11 x 13.5
    Family room
    • Description: Fireplace And Custom Art Niches
    • Level: Main
    • Area: 259 Square Feet
    • Dimensions: 14 x 18.5
    Game room
    • Description: 2 Egress Windows And Wired For Home Entertainment
    • Level: Basement
    • Area: 280 Square Feet
    • Dimensions: 14 x 20
    Kitchen
    • Description: Granite And Laminate Counters With Island And Hardwood Floors
    • Level: Main
    • Area: 210 Square Feet
    • Dimensions: 14 x 15
    Kitchen
    • Description: Full Kitchen
    • Level: Basement
    • Area: 203.5 Square Feet
    • Dimensions: 11 x 18.5
    Living room
    • Description: Newer Carpet
    • Level: Main
    • Area: 162 Square Feet
    • Dimensions: 12 x 13.5
    Office
    • Description: Smart Light Fixture
    • Level: Main
    • Area: 130 Square Feet
    • Dimensions: 10 x 13
    Other
    • Description: Extra Finished Storage Room
    • Level: Basement
    • Area: 136.5 Square Feet
    • Dimensions: 10.5 x 13
    Heating
    • Forced Air
    Cooling
    • Attic Fan, Central Air
    Appliances
    • Included: Dishwasher, Disposal, Dryer, Gas Water Heater, Microwave, Oven, Range, Refrigerator, Washer
    • Laundry: In Unit
    Features
    • Ceiling Fan(s), Five Piece Bath, High Ceilings, Laminate Counters, Primary Suite, Smoke Free, Vaulted Ceiling(s), Walk-In Closet(s)
    • Flooring: Carpet, Tile, Wood
    • Windows: Double Pane Windows, Skylight(s), Window Coverings
    • Basement: Finished,Full,Sump Pump
    • Number of fireplaces: 1
    • Fireplace features: Family Room
    • Common walls with other units/homes: No Common Walls
    Interior area
    • Total structure area: 4,165
    • Total interior livable area: 4,165 sqft
    • Finished area above ground: 2,793
    • Finished area below ground: 1,372

    Property

    Parking
    • Total spaces: 3
    • Parking features: Exterior Access Door, Storage
    • Attached garage spaces: 3
    Features
    • Levels: Two
    • Stories: 2
    • Patio & porch: Patio
    • Exterior features: Garden, Smart Irrigation
    • Fencing: Full
    • Has view: Yes
    • View description: City, Mountain(s)
    Lot
    • Size: 6,800 Square Feet
    Details
    • Parcel number: 419444
    • Zoning: P-D
    • Special conditions: Standard

    Construction

    Type & style
    • Home type: SingleFamily
    • Architectural style: Traditional
    • Property subtype: Single Family Residence
    Materials
    • Brick, Frame, Wood Siding
    • Foundation: Structural
    • Roof: Composition
    Condition
    • Updated/Remodeled
    • Year built: 1998

    Utilities & green energy

    • Electric: 220 Volts in Garage
    • Sewer: Public Sewer
    • Utilities for property: Cable Available, Electricity Connected, Natural Gas Connected, Phone Available

    Community & HOA

    Community
    • Security: Carbon Monoxide Detector(s), Smoke Detector(s), Video Doorbell
    • Subdivision: Trapper'S Pond
    HOA
    • Has HOA: Yes
    • Services included: Maintenance Grounds
    • HOA fee: $75 monthly
    • HOA name: Trapper's Pond
    • HOA phone: 303-433-2325
    Location
    • Region: Littleton

    Financial & listing details

    • Price per square foot: $207/sqft
    • Tax assessed value: $896,630
    • Annual tax amount: $4,626
    • Date on market: 9/25/2024
    • Listing terms: Cash,Conventional,FHA,VA Loan
    • Exclusions: Seller's Personal Property
    • Ownership: Individual
    • Electric utility on property: Yes
    • Road surface type: Paved

    Price history

    DateEventPrice
    12/4/2024Sold$863,000+1.6%$207/sqft
    Source: REcolorado as distributed by MLS GRID #2622070 Report a problem
    11/11/2024Pending sale$849,000$204/sqft
    Source: REcolorado as distributed by MLS GRID #2622070 Report a problem
    11/6/2024Price change$849,000-3%$204/sqft
    Source: REcolorado as distributed by MLS GRID #2622070 Report a problem
    10/11/2024Price change$875,000-2.2%$210/sqft
    Source: REcolorado as distributed by MLS GRID #2622070 Report a problem
    9/25/2024Listed for sale$895,000+40.1%$215/sqft
    Source: REcolorado as distributed by MLS GRID #2622070 Report a problem
    2/11/2020Sold$639,000$153/sqft
    Source: Public Record Report a problem
    11/16/2019Listed for sale$639,000$153/sqft
    Source: Redfin Corporation #2505028 Report a problem
    11/8/2019Pending sale$639,000$153/sqft
    Source: Redfin Corporation #2505028 Report a problem
    11/5/2019Listed for sale$639,000$153/sqft
    Source: Redfin Corporation #2505028 Report a problem
    10/31/2019Pending sale$639,000$153/sqft
    Source: Redfin Corporation #2505028 Report a problem
    10/23/2019Price change$639,000-1.5%$153/sqft
    Source: Redfin Corporation #2505028 Report a problem
    9/27/2019Listed for sale$649,000$156/sqft
    Source: Redfin Corporation #2505028 Report a problem
    9/9/2019Pending sale$649,000$156/sqft
    Source: Redfin Corporation #2505028 Report a problem
    9/5/2019Price change$649,000-1.7%$156/sqft
    Source: Redfin Corporation #2505028 Report a problem
    8/27/2019Listed for sale$660,000+18.1%$158/sqft
    Source: Redfin Corporation #2505028 Report a problem
    8/31/2017Sold$558,900+1.6%$134/sqft
    Source: EXIT Realty solds #71125306860642104 Report a problem
    7/26/2017Listed for sale$549,900+29.4%$132/sqft
    Source: Exit Realty Denver Tech Center #4791494 Report a problem
    1/22/2015Sold$425,000-7.4%$102/sqft
    Source: Public Record Report a problem
    1/17/2015Price change$459,000+2.2%$110/sqft
    Source: Assist-2-Sell Best Move Realty Report a problem
    12/4/2014Price change$449,000-2.2%$108/sqft
    Source: Owner Report a problem
    11/17/2014Price change$459,000-1.1%$110/sqft
    Source: Owner Report a problem
    9/25/2014Price change$464,000+0.9%$111/sqft
    Source: Owner Report a problem
    8/16/2014Price change$459,900+2.4%$110/sqft
    Source: Keller Williams Executives Realty, LLC #3110146 Report a problem
    7/28/2014Price change$449,000-2.2%$108/sqft
    Source: Owner Report a problem
    5/7/2014Price change$459,000-2.1%$110/sqft
    Source: Owner Report a problem
    5/4/2014Listed for sale$469,000+23.4%$113/sqft
    Source: Owner Report a problem
    10/2/2002Sold$380,000+55.6%$91/sqft
    Source: Public Record Report a problem
    9/2/1998Sold$244,225$59/sqft
    Source: Public Record Report a problem

    Public tax history

    YearProperty taxesTax assessment
    2025$4,722 +0.3%$56,040 +18.6%
    2024$4,709 +7.3%$47,233
    2023$4,390 -1.2%$47,233 +9.5%
    2022$4,441 +11.8%$43,141 -2.8%
    2021$3,974 $44,382 +11.5%
    2020$3,974 +1.1%$39,816
    2019$3,932 +6.7%$39,816 +10.4%
    2018$3,685 $36,076
    2017$3,685 +15.2%$36,076 +10.6%
    2016$3,199 +100%$32,628
    2015$1,599 -45.1%$32,628 +15.6%
    2014$2,914 +6.2%$28,221
    2013$2,744 +1.9%$28,221 +5.2%
    2012$2,694 -10.5%$26,830
    2011$3,010 +0%$26,830 -11.1%
    2010$3,008 +0.5%$30,170
    2009$2,995 +0.4%$30,170 +0.8%
    2008$2,984 +5.3%$29,930
    2007$2,833 +2.3%$29,930 +6.7%
    2006$2,770 -2.6%$28,050 -0.5%
    2005$2,845 +8%$28,180
    2004$2,633 +0.9%$28,180
    2003$2,609 +1.6%$28,180 +2.4%
    2002$2,567 +3.4%$27,520 +13.5%
    2001$2,482 +4%$24,240
    2000$2,387 $24,240
    Find assessor info on the county website

    Neighborhood: 80127

    Nearby schools

    GreatSchools rating
    Schools provided by the listing agent
    • Elementary: Mount Carbon
    • Middle: Summit Ridge
    • High: Dakota Ridge
    • District: Jefferson County R-1

    Source: REcolorado as distributed by MLS GRID. This data may not be complete. We recommend contacting the local school district to confirm school assignments for this home.

    Get a cash offer in 3 minutes
    Find out how much your home could sell for in as little as 3 minutes with a no-obligation cash offer.
    Estimated market value
    $838,300
    Get a cash offer in 3 minutes
    Find out how much your home could sell for in as little as 3 minutes with a no-obligation cash offer.
    Estimated market value
    $838,300