Million-dollar views without the million-dollar price! Lovingly maintained, but priced for the perfect opportunity to update finishes to your personal style while building instant equity. Perched on 1.82 private acres, this custom-built home captures spectacular panoramic views of Boedecker Lake, Devil's Backbone, the foothills, and unforgettable Colorado sunsets. Relax on the expansive deck, fish in your private pond under the shade trees or enjoy the scenery from inside. Built in 1983 with quality, energy-conscious construction and a thoughtful floor plan, the home offers 3 bedrooms, 4 bathrooms, and over 3 levels of flexible living space. The main-floor primary suite provides convenient one-level living, while upstairs features a spacious open loft, additional bedroom, and bathroom with a shower. The walkout basement includes a third bedroom, full bath, and two large living areas ideal for entertaining, hobbies, work-out room, guests, or multi-generational living.The oversized 736-square-foot garage includes a 9-foot overhead door plus a separate RV bay, providing exceptional space for vehicles, boats, toys, or a workshop. More parking outside, too. Mature trees create a peaceful setting, complemented by a charming pond and valuable adjudicated irrigation water to keep the landscape lush with **NO irrigation water charges**. Located in an intimate subdivision, this home is just one of the four homes with **no HOA**. You'll enjoy privacy, freedom, and room to breathe. If you've been searching for acreage, unforgettable views, shade trees, irrigation water, and a home with incredible potential, this is one you won't want to miss!
Sold for $805,000
$805,000
5153 Single Tree Dr, Loveland, CO 80537
3beds
3,673sqft
Single Family Residence
Built in 1983
1.82 Acres Lot
$-- Zestimate®
$219/sqft
$3,733 Estimated rent
Home value
Not available
Estimated sales range
Not available
$3,733/mo
Zestimate® history
Owner options
List your home for rent
$3,733/mo
Rent Zestimate®
Find your next renter with Zillow Rental Manager. Plus, with online applications, you can quickly screen prospective tenants – for free.
$3,733/mo
Rent Zestimate®
Refinance and save
$4,845/mo
Est. payment
Refinancing to a lower rate could help reduce your monthly payments and save thousands over the life of the loan.
$4,845/mo
Est. payment
Explore your selling options
Work with a Zillow partner agent
Leverage their expertise and Zillow's premium Showcase listings to get your home seen by more buyers.
Get startedList with your own agent
Get your home in front of millions of buyers by listing it on Zillow.
Learn how to do itSell it yourself
Take full control of how buyers see your home on Zillow by listing For Sale by Owner (FSBO).
List your homeWhat's special
Zillow last checked:
Listing updated:
Listed by:
Lisa Young 970-535-2000,
Elevations Real Estate, LLC
Bought with:
Alanna Bassuk, 100102089
Kittle Real Estate
Source: IRES as distributed by MLS GRID,MLS#: 1067561
Facts & features
Interior
Bedrooms & bathrooms
- Bedrooms: 3
- Bathrooms: 4
- Full bathrooms: 2
- 3/4 bathrooms: 1
- 1/2 bathrooms: 1
- Main level bathrooms: 2
Rooms
- Room types: Loft
Primary bedroom
- Description: Carpet
- Features: Full Primary Bath
- Level: Main
- Area: 182 Square Feet
- Dimensions: 14 x 13
Bedroom 2
- Description: Carpet
- Level: Upper
- Area: 210 Square Feet
- Dimensions: 14 x 15
Bedroom 3
- Description: Carpet
- Level: Basement
- Area: 132 Square Feet
- Dimensions: 12 x 11
Dining room
- Description: Carpet
- Level: Main
- Area: 288 Square Feet
- Dimensions: 24 x 12
Kitchen
- Description: Tile
- Level: Main
- Area: 169 Square Feet
- Dimensions: 13 x 13
Laundry
- Description: Tile
- Level: Main
- Area: 256 Square Feet
- Dimensions: 16 x 16
Living room
- Description: Carpet
- Level: Main
- Area: 180 Square Feet
- Dimensions: 15 x 12
Recreation room
- Description: Concrete
- Level: Basement
- Area: 465 Square Feet
- Dimensions: 31 x 15
Study
- Description: Concrete
- Level: Basement
- Area: 416 Square Feet
- Dimensions: 16 x 26
Heating
- Forced Air, Hot Water, Baseboard, 2 or more Heat Sources, Humidity Control
Cooling
- Central Air, Ceiling Fan(s)
Appliances
- Included: Electric Range, Dishwasher, Refrigerator, Washer, Dryer, Microwave, Disposal
- Laundry: Sink, Washer/Dryer Hookup
Features
- Eat-in Kitchen, Separate Dining Room, Cathedral Ceiling(s), Open Floorplan, Workshop, Pantry, Natural Woodwork, Walk-In Closet(s), Two Primary Suites, High Ceilings, Beamed Ceilings, Sun Room, Split Bedroom Plan
- Doors: 6-Panel Doors
- Windows: Window Coverings, Wood Frames
- Basement: Partial,Partially Finished,Walk-Out Access
- Has fireplace: No
- Fireplace features: None
Interior area
- Total structure area: 2,705
- Total interior livable area: 3,673 sqft
- Finished area above ground: 2,705
Property
Parking
- Total spaces: 2
- Parking features: Garage Door Opener, RV Access/Parking, Attached, >8' Garage Door, Heated Garage, Oversized
- Attached garage spaces: 2
- Details: Attached
Accessibility
- Accessibility features: Level Lot, Level Drive, Main Floor Bath, Accessible Bedroom, Stall Shower, Main Level Laundry
Features
- Levels: Two
- Stories: 2
- Patio & porch: Patio, Deck
- Exterior features: Sprinkler System
- Fencing: Partial,Chain Link
- Has view: Yes
- View description: Hills, Water
- Has water view: Yes
- Water view: Water
- Waterfront features: Abuts Pond/Lake, Abuts Stream/Creek/River, Pond(s)
Lot
- Size: 1.82 Acres
- Features: Wooded, Deciduous Trees, Level, Rolling Slope, Sloped, Paved, Water Rights Included
Details
- Additional structures: Storage
- Parcel number: R1533045
- Zoning: R
- Special conditions: Private Owner
Construction
Type & style
- Home type: SingleFamily
- Architectural style: Contemporary
- Property subtype: Single Family Residence
Materials
- Frame, Stucco, Painted/Stained
- Roof: Composition
Condition
- New construction: No
- Year built: 1983
Utilities & green energy
- Electric: PV REA
- Gas: Xcel
- Sewer: Septic Tank, Septic Field
- Utilities for property: Natural Gas Available, Electricity Available, Cable Available, Satellite Avail, High Speed Avail
Green energy
- Energy efficient items: Trombe Wall, Sun Space, Southern Exposure, Windows, Doors
Community & HOA
Community
- Security: Fire Alarm
- Subdivision: Ehrlich Mrd 96-Ex0912
HOA
- Has HOA: No
Location
- Region: Loveland
Financial & listing details
- Price per square foot: $219/sqft
- Tax assessed value: $745,400
- Annual tax amount: $4,587
- Date on market: 8/30/2026
- Listing terms: Cash,Conventional,FHA,VA Loan
- Exclusions: Staging Items
- Electric utility on property: Yes
- Road surface type: Asphalt
Price history
| Date | Event | Price |
|---|---|---|
| 9/25/2026 | Sold | $805,000+7.3%$219/sqft |
Source:  IRES as distributed by MLS GRID #1067561 Report a problem IRES as distributed by MLS GRID #1067561 Report a problem | ||
| 9/7/2026 | Pending sale | $750,000$204/sqft |
Source:  REcolorado as distributed by MLS GRID #IR1067561 Report a problem REcolorado as distributed by MLS GRID #IR1067561 Report a problem | ||
| 9/2/2026 | Listed for sale | $750,000$204/sqft |
Source: IRES as distributed by MLS GRID #1067561 Report a problem | ||
Public tax history
| Year | Property taxes | Tax assessment |
|---|---|---|
| 2025 | $4,587 -1.4% | $46,588 -10.8% |
| 2024 | $4,651 +32.6% | $52,220 -1% |
| 2023 | $3,507 -2.6% | $52,726 +34.4% |
| 2022 | $3,601 +48.6% | $39,240 +18.1% |
| 2021 | $2,423 +1.4% | $33,219 +28.9% |
| 2020 | $2,388 +19.6% | $25,769 -0.7% |
| 2019 | $1,996 | $25,949 -6.7% |
| 2018 | $1,996 | $27,814 |
| 2017 | $1,996 +13.3% | $27,814 +5.7% |
| 2016 | $1,762 +10.1% | $26,308 +0% |
| 2015 | $1,601 +19.4% | $26,300 +14.8% |
| 2014 | $1,341 | $22,910 |
| 2013 | -- | $22,910 -2.5% |
| 2012 | -- | $23,490 |
| 2011 | -- | $23,490 -13.8% |
| 2010 | -- | $27,250 |
| 2009 | -- | $27,250 +40.9% |
| 2008 | -- | $19,340 |
| 2007 | -- | $19,340 +11.1% |
| 2006 | -- | $17,400 -31.4% |
| 2005 | -- | $25,360 +1.2% |
| 2004 | -- | $25,060 +101.8% |
| 2002 | -- | $12,420 -54.5% |
| 2001 | -- | $27,270 |
Find assessor info on the county website
Neighborhood: 80537
Nearby homes
- $384,3005 bd2 ba2.6k sqft5141 Single Tree Dr, Loveland, CO 80537Off Market

- $1,189,2007 bd7 ba5.7k sqft5165 Single Tree Dr, Loveland, CO 80537Off Market
- $691,2000.48 acres5154 Single Tree Dr, Loveland, CO 80537Off Market
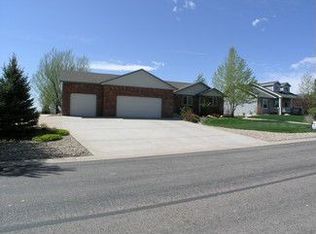
- $801,3004 bd2 ba2k sqft5142 Single Tree Dr, Loveland, CO 80537Off Market
- $555,0003 bd2 ba2.2k sqft1313 Naomi Dr, Loveland, CO 80537Off Market
- $800,0003 bd3 ba3.9k sqft5164 Single Tree Dr, Loveland, CO 80537Sold
- $1,464,8006 bd5 ba6.1k sqft5177 Single Tree Dr, Loveland, CO 80537Off Market
- $592,1003 bd2 ba1.7k sqft5109 14th St SW, Loveland, CO 80537Off Market
Nearby schools
GreatSchools rating
- 6/10Namaqua Elementary SchoolGrades: K-5Distance: 1.7 mi
- 5/10Walt Clark Middle SchoolGrades: 6-8Distance: 2 mi
- 4/10Thompson Valley High SchoolGrades: 9-12Distance: 2.7 mi
Schools provided by the listing agent
- Elementary: Namaqua
- Middle: Clark (Walt)
- High: Thompson Valley
Source: IRES as distributed by MLS GRID. This data may not be complete. We recommend contacting the local school district to confirm school assignments for this home.


Get pre-qualified for a loan
At Zillow Home Loans, we can pre-qualify you in as little as 5 minutes with no impact to your credit score.An equal housing lender. NMLS #10287.
- Colorado
- Larimer County
- Loveland
- 80537
- 5153 Single Tree Dr
