Year Round Lake View welcomes you into this Great Ranch Style Home located in a quiet neighborhood with no HOA! Lots of Room for entertaining in the Dramatic Two-Story Great Room with a lovely stone fireplace and a View of the Lake. The bright kitchen is open to the great room and provides ample storage with a large pantry. Spacious main level owner's suite features private access to the huge deck. The spacious owner's bath features a separate jetted tub and large shower plus two closets. Two additional bedrooms on the main level each have their own baths. The finished basement features a large den, an additional bedroom, a full bath and a covered deck. Enjoy mornings and evenings on the back deck overlooking the waters of Lake Lanier. The best part about this home may just be the grass to water lake lot - perfect for memorable outdoor adventures! Keep all the tools and lake toys in the shed or the garage. An incredible opportunity for you and your family to be on the lake or open it up as an Air BnB for year round income. The options are endless.
Active
$425,000
5153 Smith Ln, Gainesville, GA 30506
4beds
3,078sqft
Single Family Residence
Built in 2004
0.39 Acres Lot
$416,500 Zestimate®
$138/sqft
$-- HOA
What's special
Lovely stone fireplaceYear round lake viewView of the lakeDramatic two-story great room
- 41 days |
- 1,513 |
- 113 |
Zillow last checked:
Listing updated:
Listed by:
Velma F Brennan velma.brennan@harrynorman.com,
Harry Norman Realtors
Source: GAMLS,MLS#: 10806022
Facts & features
Interior
Bedrooms & bathrooms
- Bedrooms: 4
- Bathrooms: 4
- Full bathrooms: 4
- Main level bathrooms: 3
- Main level bedrooms: 3
Rooms
- Room types: Bonus Room, Foyer, Laundry
Dining room
- Features: Dining Rm/Living Rm Combo
Kitchen
- Features: Breakfast Area, Pantry, Solid Surface Counters
Heating
- Central
Cooling
- Central Air
Appliances
- Included: Dishwasher, Microwave, Oven/Range (Combo)
- Laundry: In Kitchen, Laundry Closet
Features
- Double Vanity, High Ceilings, Master On Main Level, Separate Shower, Vaulted Ceiling(s), Walk-In Closet(s)
- Flooring: Carpet, Hardwood, Laminate
- Basement: Bath Finished,Daylight,Exterior Entry,Finished
- Attic: Pull Down Stairs
- Number of fireplaces: 1
- Fireplace features: Family Room, Factory Built
- Common walls with other units/homes: No Common Walls
Interior area
- Total structure area: 3,078
- Total interior livable area: 3,078 sqft
- Finished area above ground: 1,848
- Finished area below ground: 1,230
Property
Parking
- Total spaces: 1
- Parking features: Carport, Garage, Garage Door Opener, Side/Rear Entrance, Attached
- Has attached garage: Yes
- Has carport: Yes
Accessibility
- Accessibility features: Other
Features
- Levels: Two
- Stories: 2
- Patio & porch: Deck, Patio
- Exterior features: Other
- Has spa: Yes
- Spa features: Bath
- Fencing: Back Yard,Chain Link
- Has view: Yes
- View description: Lake
- Has water view: Yes
- Water view: Lake
- Waterfront features: Corps of Engineers Control, Lake, Lake Privileges, No Dock Rights, No Dock Or Boathouse
- Body of water: Lake Lanier
- Frontage type: Lakefront
- Frontage length: Waterfront Footage: 78
Lot
- Size: 0.39 Acres
- Features: Private
- Residential vegetation: Wooded, Partially Wooded
Details
- Additional structures: Shed(s)
- Parcel number: 11059 000013
- Special conditions: Estate Owned
Construction
Type & style
- Home type: SingleFamily
- Architectural style: Ranch
- Property subtype: Single Family Residence
Materials
- Vinyl Siding
- Foundation: Block
- Roof: Composition
Condition
- Resale
- New construction: No
- Year built: 2004
Utilities & green energy
- Electric: 220 Volts
- Sewer: Septic Tank
- Water: Well
- Utilities for property: Electricity Available, Propane
Green energy
- Energy generation: Solar
Community & HOA
Community
- Features: Lake
- Security: Smoke Detector(s)
- Subdivision: None
HOA
- Has HOA: No
- Services included: None
Location
- Region: Gainesville
Financial & listing details
- Price per square foot: $138/sqft
- Tax assessed value: $377,000
- Annual tax amount: $3,666
- Date on market: 7/15/2026
- Cumulative days on market: 41 days
- Listing agreement: Exclusive Agency
- Listing terms: Cash,Conventional,FHA,VA Loan
- Electric utility on property: Yes
Estimated market value
$416,500
$396,000 - $437,000
$2,498/mo
Price history
| Date | Event | Price |
|---|---|---|
| 7/15/2026 | Listed for sale | $425,000+2025%$138/sqft |
Source:  GAMLS #10806022 Report a problem GAMLS #10806022 Report a problem | ||
| 5/20/1996 | Sold | $20,000$6/sqft |
Source: Public Record Report a problem | ||
Public tax history
| Year | Property taxes | Tax assessment |
|---|---|---|
| 2025 | $3,665 +228.7% | $150,800 +10.1% |
| 2024 | $1,115 -0.1% | $136,960 +2.5% |
| 2023 | $1,116 +16.6% | $133,680 +27.2% |
| 2022 | $958 -11% | $105,080 -1.5% |
| 2021 | $1,075 +17.3% | $106,640 +17.3% |
| 2020 | $917 +6.9% | $90,920 +10% |
| 2019 | $858 +18.8% | $82,680 +13% |
| 2018 | $722 -5.4% | $73,200 +6.5% |
| 2017 | $764 +23.8% | $68,760 |
| 2016 | $617 +33.2% | $68,760 |
| 2015 | $463 | $68,760 -27.8% |
| 2014 | $463 | $95,240 |
| 2013 | -- | -- |
| 2012 | -- | -- |
| 2011 | -- | -- |
| 2010 | -- | -- |
| 2009 | $864 +31% | -- |
| 2007 | $659 +53% | -- |
| 2006 | $431 +1.3% | -- |
| 2005 | $425 +279.2% | -- |
| 2004 | $112 +3.1% | -- |
| 2003 | $109 -11.2% | -- |
| 2002 | $123 +1.8% | -- |
| 2001 | $120 +3.2% | -- |
| 2000 | $117 | $4,860 |
Find assessor info on the county website
Monthly payment
Est. payment
Payment breakdown
Explore the cost of this home by adjusting the details. Changes won't be saved.Climate risks
Neighborhood: 30506
Nearby schools
GreatSchools rating
- 7/10Mount Vernon Elementary SchoolGrades: PK-5Distance: 2.5 mi
- 6/10North Hall Middle SchoolGrades: 6-8Distance: 1.9 mi
- 8/10North Hall High SchoolGrades: 9-12Distance: 2 mi
Schools provided by the listing agent
- Elementary: Mount Vernon
- Middle: North Hall
- High: North Hall
Source: GAMLS. This data may not be complete. We recommend contacting the local school district to confirm school assignments for this home.
- $147,2002 bd2 ba672 sqft5157 Smith Ln, Gainesville, GA 30506Off Market
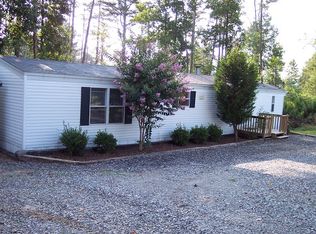
- $14,199-- bd-- ba896 sqft5157 Smith Ln, Gainesville, GA 30506Off Market
- $54,800-- bd-- ba-- sqft5157 Smith Ln, Gainesville, GA 30506Off Market
- $12,000-- bd-- ba896 sqft5157 Smith Ln, Gainesville, GA 30506Off Market
- $145,4002 bd1 ba576 sqft5149 Smith Ln, Gainesville, GA 30506Off Market
- $251,0002 bd1 ba966 sqft5147 Smith Ln, Gainesville, GA 30506Off Market
- $142,5003 bd2 ba1.2k sqft5152 Smith Ln, Gainesville, GA 30506Off Market
- $236,0002 bd1 ba754 sqft5145 Smith Ln, Gainesville, GA 30506Off Market
A local agent can set up tours, give advice and negotiate with sellers.
Similar homes
- $449,0005 bd4 ba2.8k sqft3970 Walnut Grove Way, Gainesville, GA 30506Active
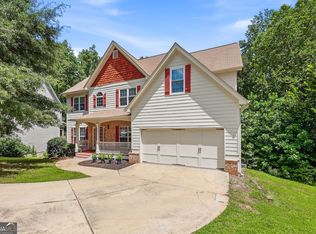
 MLS ID #10820779, Jessie J Carmon, Next Boulevard Real Estate. GAMLS
 - $349,0004 bd3 ba2.7k sqft4403 Waterman Dr, Gainesville, GA 30506Active Under Contract
 MLS ID #10799077, Dana Popham, Keller Williams North GA Partners. GAMLS
 - $414,9004 bd3 ba2.3k sqft4308 Highland Gate Pkwy, Gainesville, GA 30506Active
 MLS ID #10766001, Charles Twiggs, The Twiggs Realty. GAMLS
 - $400,0003 bd2 ba1.8k sqft6204 Cherrywood Trl, Gainesville, GA 30506Active
 MLS ID #10814460, Casey Cannon, Coldwell Banker Realty. GAMLS
 - $424,9993 bd2 ba1.8k sqft3322 Barry Ln, Gainesville, GA 30506ActiveMLS ID #10792976, Hannah Parker, Real Broker, LLC. GAMLS
- $397,0003 bd3 ba1.8k sqft5442 Stepstone Way, Gainesville, GA 30506ActiveMLS ID #10783784, Rebecca Broich-Ragsdale, Re/Max Tru, Inc.. GAMLS
- $440,0004 bd4 ba3.2k sqft3604 Maple Forge Ln, Gainesville, GA 30504For Sale
 MLS ID #7781899, Gillian Gooch, Providence Real Estate. FMLS GA
 - $438,9904 bd3 ba2.3k sqft7815 Dogwood Trl, Murrayville, GA 30564ActiveMLS ID #10816986, Suzanne Willis, SWP Realty. GAMLS
- $345,0003 bd2 ba2k sqft3946 Fraser Cir, Gainesville, GA 30506ActiveMLS ID #10740862, Donna Burns, BHHS Georgia Properties. GAMLS
- $424,9993 bd2 ba1.9k sqft7105 Timberbrooke Dr, Gainesville, GA 30506ActiveMLS ID #10697057, Cindy LaDuke, eXp Realty. GAMLS
- $307,0003 bd3 ba1.7k sqft3518 Meadow Ln, Gainesville, GA 30506ActiveMLS ID #10821793, Doug Smith, Mainstay Brokerage. GAMLS
- $399,9003 bd2 ba2.3k sqft989 Rudolph St, Gainesville, GA 30501ActiveMLS ID #10812771, Jessie J Carmon, Next Boulevard Real Estate. GAMLS
- $448,5004 bd4 ba2.6k sqft4644 Brayden Dr, Gainesville, GA 30504ActiveMLS ID #10810801, Cindy LaDuke, eXp Realty. GAMLS
- $409,9004 bd2 ba1.9k sqft6104 Creekside View Ln, Clermont, GA 30527ActiveMLS ID #10812237, McCree Pratte, The Norton Agency. GAMLS
- $449,0003 bd2 ba2.2k sqft5672 High Harbor Ct, Gainesville, GA 30504Active Under ContractMLS ID #10806125, Laura Collier, Keller Williams Lanier Partners. GAMLS
- $450,0004 bd3 ba2.7k sqft4445 Lake Forest Dr, Oakwood, GA 30566ActiveMLS ID #10819756, Bonds Realty Group, Keller Williams Realty Atl. Partners. GAMLS
- $410,0005 bd3 ba2.2k sqft5643 Pipsissewa Dr, Flowery Branch, GA 30542ActiveMLS ID #10821011, Laura Gray, Chapman Hall Realtors Professionals. GAMLS
- $379,9004 bd3 ba2.9k sqft3111 Boxwood Xing, Gainesville, GA 30507ActiveMLS ID #10803185, Jessica A Wade, eXp Realty. GAMLS
- $395,0004 bd3 ba2.1k sqft5147 Malisa Rdg, Oakwood, GA 30566ActiveMLS ID #10811315, Kaitlyn Kennedy-Ashley, Keller Williams Lanier Partners. GAMLS
- $600,0004 bd4 ba2.4k sqft9395 Edgewater Dr, Gainesville, GA 30506ActiveMLS ID #10789331, Pamela O'Connor-Smith, Redfin Corporation. GAMLS
