Welcome home to this thoughtfully updated 4 bedroom, 2 full bath, 2 car garage, walkout ranch! Located in a highly desirable neighborhood close to schools, parks, shopping, a walking trail with a pond, and everyday conveniences. This custom remodeled home offers a bright, welcoming atmosphere and a functional layout designed for comfortable living. No detail was spared: hardwood floors on main level, solid core doors and more! The walkout lower level offers a beautiful wood burning fireplace, wet bar, and provides additional living space and flexibility for a family room, recreation area, home office, or guest accommodations. Enjoy the outdoors from the large front porch and spacious deck overlooking the backyard. With its desirable walkout ranch floor plan, abundant light, modern updates, and outstanding location, this home offers the perfect combination of comfort, convenience, and style. Don’t miss the opportunity to make this well-maintained home yours!
Contingent
$376,000
5153 Sun Valley Dr, Dubuque, IA 52002
4beds
2,340sqft
Single Family Residence
Built in 1978
0.27 Acres Lot
$361,900 Zestimate®
$161/sqft
$-- HOA
What's special
Wet barModern updatesBright welcoming atmosphereAbundant lightSolid core doorsWalkout lower levelLarge front porch
- 37 days
- 153
- 4
Likely to sell faster than
Zillow last checked:
Listing updated:
Listed by:
Lisa Anderson 563-513-1600,
American Realty of Dubuque, Inc.
Source: East Central Iowa AOR as distributed by MLS GRID,MLS#: 155384
Facts & features
Interior
Bedrooms & bathrooms
- Bedrooms: 4
- Bathrooms: 2
- Full bathrooms: 2
- Main level bathrooms: 1
- Main level bedrooms: 3
Bedroom 1
- Level: Main
- Area: 167 Square Feet
- Dimensions: 13.11 x 12
Bedroom 2
- Level: Main
- Area: 130.17 Square Feet
- Dimensions: 11 x 11.10
Bedroom 3
- Level: Main
- Area: 142 Square Feet
- Dimensions: 12 x11.10
Bedroom 4
- Level: Lower
- Area: 266.68 Square Feet
- Dimensions: 17.7 x15.2
Dining room
- Level: Main
- Area: 106.67 Square Feet
- Dimensions: 10 x 10.8
Family room
- Level: Lower
- Area: 628.67 Square Feet
- Dimensions: 23.0 x27.4
Kitchen
- Level: Main
- Area: 121.78 Square Feet
- Dimensions: 11.5 x10.8
Living room
- Level: Main
- Area: 378.81 Square Feet
- Dimensions: 21.9 x17.5
Other
- Area: 650.07 Square Feet
- Dimensions: 21.1x30.10
Heating
- Forced Air
Cooling
- Central Air
Appliances
- Included: Refrigerator, Range, Dishwasher, Microwave, Disposal, Water Filter, Water Softener
- Laundry: Main Level
Features
- Basement: Full
- Number of fireplaces: 1
- Fireplace features: One
Interior area
- Total interior livable area: 2,340 sqft
- Finished area above ground: 1,340
Property
Parking
- Total spaces: 2
- Parking features: Attached
- Has attached garage: Yes
- Details: Cabinets, Electricity, Floor Drain, Service Entry, Water, Remote Garage Door Opener
Features
- Levels: One
- Stories: 1
- Patio & porch: Patio, Deck, Porch
- Exterior features: Walkout, Sidewalk
Lot
- Size: 0.27 Acres
- Dimensions: 95.00 x 125.00
Details
- Additional structures: Shed(s)
- Parcel number: 1017354011
- Zoning: Residential
Construction
Type & style
- Home type: SingleFamily
- Property subtype: Single Family Residence
Materials
- Brick, Vinyl, Wood
- Foundation: Concrete Perimeter
- Roof: Composition
Condition
- New construction: No
- Year built: 1978
Utilities & green energy
- Sewer: Public Sewer
- Water: Public
Community & HOA
Community
- Subdivision: LOT 40 BLOCK 7 SUN VALLEY
Location
- Region: Dubuque
Financial & listing details
- Price per square foot: $161/sqft
- Tax assessed value: $315,000
- Annual tax amount: $3,962
- Date on market: 8/4/2026
- Cumulative days on market: 37 days
- Listing terms: Cash,Financing
Estimated market value
$361,900
$344,000 - $380,000
$2,104/mo
Price history
| Date | Event | Price |
|---|---|---|
| 8/8/2026 | Contingent | $376,000$161/sqft |
Source:  East Central Iowa AOR as distributed by MLS GRID #155384 Report a problem East Central Iowa AOR as distributed by MLS GRID #155384 Report a problem | ||
| 8/4/2026 | Listed for sale | $376,000+56%$161/sqft |
Source: East Central Iowa AOR as distributed by MLS GRID #155384 Report a problem | ||
| 10/20/2021 | Sold | $241,000-2.2%$103/sqft |
Source: East Central Iowa AOR as distributed by MLS GRID #142883 Report a problem | ||
| 9/14/2021 | Contingent | $246,500$105/sqft |
Source: East Central Iowa AOR as distributed by MLS GRID #142883 Report a problem | ||
| 8/27/2021 | Price change | $246,500-1.2%$105/sqft |
Source: East Central Iowa AOR as distributed by MLS GRID #142883 Report a problem | ||
| 8/10/2021 | Price change | $249,500-1.2%$107/sqft |
Source: East Central Iowa AOR as distributed by MLS GRID #142883 Report a problem | ||
| 7/31/2021 | Price change | $252,500-0.8%$108/sqft |
Source: East Central Iowa AOR as distributed by MLS GRID #142883 Report a problem | ||
| 7/18/2021 | Listed for sale | $254,500+30.6%$109/sqft |
Source: East Central Iowa AOR as distributed by MLS GRID #142883 Report a problem | ||
| 8/31/2017 | Sold | $194,800-2.6%$83/sqft |
Source: East Central Iowa AOR as distributed by MLS GRID #133038 Report a problem | ||
| 6/30/2017 | Price change | $199,900-4.8%$85/sqft |
Source: RE/MAX ADVANTAGE REALTY #133038 Report a problem | ||
| 6/6/2017 | Listed for sale | $209,900$90/sqft |
Source: Remax Advantage #133038 Report a problem | ||
Public tax history
| Year | Property taxes | Tax assessment |
|---|---|---|
| 2025 | $3,962 +2% | $315,000 +9.8% |
| 2024 | $3,884 -1.1% | $287,000 |
| 2023 | $3,928 +4.6% | $287,000 +23.5% |
| 2022 | $3,754 +9.3% | $232,330 |
| 2021 | $3,436 +1.2% | $232,330 +19.8% |
| 2020 | $3,395 -5.6% | $193,990 |
| 2019 | $3,599 +4.6% | $193,990 -0.7% |
| 2018 | $3,441 +3.2% | $195,260 +0.5% |
| 2017 | $3,336 +5.6% | $194,230 +8.7% |
| 2016 | $3,160 | $178,670 |
| 2015 | $3,160 +6.4% | $178,670 +3% |
| 2014 | $2,970 | $173,520 |
| 2012 | -- | $173,520 |
| 2011 | -- | $173,520 +0.8% |
| 2010 | -- | $172,200 |
| 2009 | -- | $172,200 |
| 2008 | -- | $172,200 |
| 2006 | $2,296 | -- |
| 2005 | -- | $156,600 |
| 2004 | -- | $156,600 +2.9% |
| 2003 | -- | $152,123 +7% |
| 2002 | -- | $142,171 |
| 2001 | -- | $142,171 +14% |
| 2000 | -- | $124,712 |
Find assessor info on the county website
Monthly payment
Est. payment
Payment breakdown
Explore the cost of this home by adjusting the details. Changes won't be saved.Climate risks
Neighborhood: 52002
Nearby schools
Schools provided by the listing agent
- Elementary: Carver
- Middle: E. Roosevelt Middle
- High: S. Hempstead
Source: East Central Iowa AOR as distributed by MLS GRID. This data may not be complete. We recommend contacting the local school district to confirm school assignments for this home.

Similar homes
- $389,9005 bd3 ba3.1k sqft5503 Northwood Ct, Dubuque, IA 52002For Sale
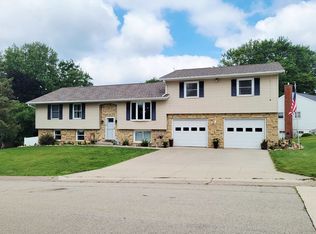
 MLS ID #155366, A'undie Specht, Red Tree Realty/REAL Broker, LLC. East Central Iowa AOR as distributed by MLS GRID
 - $339,9004 bd3 ba2.2k sqft2280 Trenton Rd, Dubuque, IA 52002For Sale
 MLS ID #155582, Julie Miller, American Realty of Dubuque, Inc.. East Central Iowa AOR as distributed by MLS GRID
 - $430,0004 bd3 ba2.4k sqft6183 Forest Hills Dr, Dubuque, IA 52002For Sale
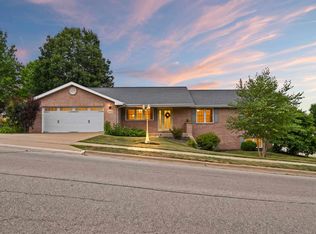 MLS ID #155356, Sandra Kirkendall, Century 21 Signature Real Estate. East Central Iowa AOR as distributed by MLS GRID
 - $440,0005 bd3 ba2.6k sqft6305 Kiowa Ct, Dubuque, IA 52002For Sale
 MLS ID #155593, Ashley Hoffman, eXp Realty, LLC. East Central Iowa AOR as distributed by MLS GRID
 - $352,0003 bd3 ba1.7k sqft3345 Peach Tree Ln, Dubuque, IA 52002For SaleMLS ID #155560, Lisa Bodnar, Remax Advantage. East Central Iowa AOR as distributed by MLS GRID
- $434,9004 bd3 ba2.3k sqft6100 Lynbrook Dr, Asbury, IA 52002New ConstructionMLS ID #155223, Ashley Erschen, Remax Advantage. East Central Iowa AOR as distributed by MLS GRID
- $345,0003 bd3 ba2.5k sqft2300 Harvest View Dr, Dubuque, IA 52002For SaleMLS ID #155607, Andrea Ternes, Ruhl & Ruhl Realtors. East Central Iowa AOR as distributed by MLS GRID
- $342,5004 bd3 ba2.1k sqft1865 Asbury Rd, Dubuque, IA 52001For SaleMLS ID #155467, Team Dolter ., Equity Real Estate Group LLC. East Central Iowa AOR as distributed by MLS GRID
- $294,9003 bd2 ba2k sqft3561 Key Corners St, Dubuque, IA 52002For SaleMLS ID #155485, Jamie Blake, Remax Advantage. East Central Iowa AOR as distributed by MLS GRID
- $345,0004 bd3 ba2k sqft1465 S Grandview Ave, Dubuque, IA 52003For SaleMLS ID #155440, Julie Miller, American Realty of Dubuque, Inc.. East Central Iowa AOR as distributed by MLS GRID
- $509,0004 bd4 ba2.7k sqft2289 Wedgewood Dr, Dubuque, IA 52002For SaleMLS ID #155180, Dianne Granger, KW Elite powered by KW 1Advantage. East Central Iowa AOR as distributed by MLS GRID
- $334,9004 bd3 ba2.4k sqft17465 Gardners Ln, Dubuque, IA 52001For SaleMLS ID #155370, Tommy Mentz, EXIT Realty Driftless Group. East Central Iowa AOR as distributed by MLS GRID
- $369,9002 bd2 ba1.4k sqft4459 Ewing Dr, Dubuque, IA 52002For SaleMLS ID #153503, The Adams Team ., Remax Advantage. East Central Iowa AOR as distributed by MLS GRID
- $315,0003 bd3 ba2.8k sqft2752 Shady Ln, Dubuque, IA 52001For SaleMLS ID #155613, Janice Esser, Remax Advantage. East Central Iowa AOR as distributed by MLS GRID
- $339,0004 bd2 ba2.1k sqft738 Walnut Ridge St, Peosta, IA 52068For SaleMLS ID #154838, Brenda Fangmann, Red Tree Realty/REAL Broker, LLC. East Central Iowa AOR as distributed by MLS GRID
- $249,9003 bd2 ba1.9k sqft3005 Oak Crest Dr, Dubuque, IA 52001For SaleMLS ID #155604, Ashley Cosselman, American Realty of Dubuque, Inc.. East Central Iowa AOR as distributed by MLS GRID
- $349,9003 bd2 ba2.3k sqft547 Hickory Ridge St, Peosta, IA 52068For SaleMLS ID #155252, Theresa Neuhaus, American Realty of Dubuque, Inc.. East Central Iowa AOR as distributed by MLS GRID
- $515,9004 bd3 ba2.4k sqft1365 Cedar Trail Dr, Dubuque, IA 52003For SaleMLS ID #155688, Kate Ahlers, Keller Williams Legacy Group. East Central Iowa AOR as distributed by MLS GRID
- $305,0004 bd3 ba2.1k sqft800 Marisa Rdg, Dubuque, IA 52001For SaleMLS ID #155218, Susan Dietz, Remax Advantage. East Central Iowa AOR as distributed by MLS GRID
