Charming and thoughtfully updated, this 4-bedroom, 2-bath brick home is nestled on a cul-de-sac and offers the peace of mind that comes with a 2023 HVAC system, allowing you to focus more on enjoying your home and less on major maintenance concerns. Complete with a 2-car garage and a desirable split-bedroom floor plan, this residence blends comfort, style, and everyday convenience. A wide foyer welcomes you into the spacious great room, highlighted by a vaulted beam ceiling, recessed lighting, surround sound, and a corner fireplace. The adjoining dining room features crown molding, picture-frame molding with chair rail detail, and a contemporary linear chandelier. The kitchen is designed for both everyday living and entertaining, offering white cabinetry, two pantries, quartz countertops, tile backsplash, and Maytag black and stainless-steel appliances. A breakfast bar and window-filled breakfast nook provide additional dining options and abundant natural light. The primary suite features crown molding, a large walk-in closet, and an ensuite bath with a double vanity topped with quartz, a private water closet, and a spacious 6-foot wraparound tiled shower. Three additional bedrooms provide flexibility for family, guests, or workspace needs. One bedroom near the front entry is particularly well-suited for a home office, study, or hobby room. Both the laundry room and garage include a utility sink for added convenience. Outdoor living is enhanced by a screened patio accessible from both the great room and the primary suite through French doors. The privacy-fenced backyard includes both single and double-gate access, providing flexibility for outdoor activities, storage, or recreational equipment. An irrigation system helps maintain the lawn throughout the year. Conveniently located near the airport, healthcare providers, shopping, restaurants, and entertainment venues, this home combines quality updates, comfortable living spaces, and exceptional accessibility.
Sold for $405,000
$405,000
5153 Yesteroaks Pl, Pensacola, FL 32504
4beds
2,069sqft
Single Family Residence
Built in 1989
0.28 Acres Lot
$405,700 Zestimate®
$196/sqft
$2,346 Estimated rent
Home value
$405,700
$385,000 - $426,000
$2,346/mo
Zestimate® history
Owner options
List your home for rent
$2,346/mo
Rent Zestimate®
Find your next renter with Zillow Rental Manager. Plus, with online applications, you can quickly screen prospective tenants – for free.
$2,346/mo
Rent Zestimate®
Refinance and save
$2,678/mo
Est. payment
Refinancing to a lower rate could help reduce your monthly payments and save thousands over the life of the loan.
$2,678/mo
Est. payment
Explore your selling options
Work with a Zillow partner agent
Leverage their expertise and Zillow's premium Showcase listings to get your home seen by more buyers.
Get startedList with your own agent
Get your home in front of millions of buyers by listing it on Zillow.
Learn how to do itSell it yourself
Take full control of how buyers see your home on Zillow by listing For Sale by Owner (FSBO).
List your homeWhat's special
Corner fireplaceBreakfast barThree additional bedroomsWindow-filled breakfast nookVaulted beam ceilingAbundant natural lightQuartz countertops
Zillow last checked:
Listing updated:
Listed by:
Brigette Brooks 850-291-5577,
Emerald Coast Realty Pros
Bought with:
Jay Hartgrave
Hess Realty Group, LLC
Source: PAR,MLS#: 684628
Facts & features
Interior
Bedrooms & bathrooms
- Bedrooms: 4
- Bathrooms: 2
- Full bathrooms: 2
Primary bedroom
- Level: First
- Area: 227.06
- Dimensions: 15.75 x 14.42
Bedroom
- Level: First
- Area: 191.02
- Dimensions: 13.25 x 14.42
Bedroom 1
- Level: First
- Area: 137.81
- Dimensions: 11.25 x 12.25
Bedroom 2
- Level: First
- Area: 131.69
- Dimensions: 12.25 x 10.75
Dining room
- Level: First
- Area: 165.38
- Dimensions: 13.5 x 12.25
Kitchen
- Level: First
- Area: 114.75
- Dimensions: 12.75 x 9
Heating
- Central, Fireplace(s)
Cooling
- Central Air, Ceiling Fan(s)
Appliances
- Included: Electric Water Heater, Built In Microwave, Dishwasher, Disposal, Refrigerator
- Laundry: Inside, W/D Hookups
Features
- Storage, Cathedral Ceiling(s), Ceiling Fan(s), Chair Rail, Crown Molding, High Ceilings, Recessed Lighting, Vaulted Ceiling(s)
- Flooring: Tile, Carpet, Laminate
- Windows: Double Pane Windows, Blinds
- Has basement: No
- Has fireplace: Yes
Interior area
- Total structure area: 2,069
- Total interior livable area: 2,069 sqft
Property
Parking
- Total spaces: 2
- Parking features: 2 Car Garage, Garage Door Opener
- Garage spaces: 2
Features
- Levels: One
- Stories: 1
- Patio & porch: Porch, Screened
- Pool features: None
- Fencing: Back Yard,Privacy
Lot
- Size: 0.28 Acres
- Features: Cul-De-Sac, Sprinkler
Details
- Parcel number: 151s291160061001
- Zoning description: City
Construction
Type & style
- Home type: SingleFamily
- Architectural style: Contemporary
- Property subtype: Single Family Residence
Materials
- Brick
- Foundation: Slab
- Roof: Shingle
Condition
- Resale
- New construction: No
- Year built: 1989
Utilities & green energy
- Electric: Circuit Breakers, Copper Wiring
- Sewer: Public Sewer
- Water: Public
- Utilities for property: Cable Available
Green energy
- Energy efficient items: Insulation, Insulated Walls, Ridge Vent
Community & HOA
Community
- Security: Smoke Detector(s)
- Subdivision: Hidden Oaks Final Edition
HOA
- Has HOA: No
Location
- Region: Pensacola
Financial & listing details
- Price per square foot: $196/sqft
- Tax assessed value: $376,201
- Annual tax amount: $4,579
- Price range: $405K - $405K
- Date on market: 6/19/2026
- Cumulative days on market: 2 days
Price history
| Date | Event | Price |
|---|---|---|
| 7/21/2026 | Sold | $405,000$196/sqft |
Source:  PAR #684628 Report a problem PAR #684628 Report a problem | ||
| 6/21/2026 | Contingent | $405,000$196/sqft |
Source: PAR #684628 Report a problem | ||
| 6/19/2026 | Listed for sale | $405,000+7.1%$196/sqft |
Source: PAR #684628 Report a problem | ||
| 11/29/2021 | Sold | $378,000-4.2%$183/sqft |
Source: Public Record Report a problem | ||
| 10/15/2021 | Pending sale | $394,500$191/sqft |
Source: Owner Report a problem | ||
| 10/8/2021 | Listed for sale | $394,500+177.8%$191/sqft |
Source: Owner Report a problem | ||
| 2/14/2011 | Sold | $142,000-2%$69/sqft |
Source: Public Record Report a problem | ||
| 12/9/2010 | Price change | $144,900-6.5%$70/sqft |
Source: 1 FIRST CHOICE REALTY #397860 Report a problem | ||
| 12/4/2010 | Listed for sale | $154,900$75/sqft |
Source: 1 FIRST CHOICE REALTY #397860 Report a problem | ||
| 10/21/2010 | Listing removed | $154,900$75/sqft |
Source: 1 FIRST CHOICE REALTY #397860 Report a problem | ||
| 10/4/2010 | Listed for sale | $154,900$75/sqft |
Source: 1 FIRST CHOICE REALTY #397860 Report a problem | ||
Public tax history
| Year | Property taxes | Tax assessment |
|---|---|---|
| 2024 | $4,579 +2.7% | $376,201 +3.6% |
| 2023 | $4,458 +2.6% | $363,260 +12.9% |
| 2022 | $4,346 +83.8% | $321,678 +29.1% |
| 2021 | $2,365 +2.9% | $249,079 +10.4% |
| 2020 | $2,298 +2.2% | $225,617 +4.2% |
| 2019 | $2,249 | $216,483 +34% |
| 2018 | $2,249 +0.7% | $161,527 +2.1% |
| 2017 | $2,234 +0.8% | $158,205 +2.1% |
| 2016 | $2,217 +1.2% | $154,952 +0.7% |
| 2015 | $2,190 | $153,875 +0.8% |
| 2014 | $2,190 | $152,654 +1.5% |
| 2013 | -- | $150,399 -0.8% |
| 2012 | -- | $151,666 -2% |
| 2011 | -- | $154,763 +12.4% |
| 2010 | -- | $137,725 +2.7% |
| 2009 | -- | $134,105 +0.1% |
| 2008 | -- | $133,972 +3% |
| 2007 | -- | $130,070 +2.5% |
| 2006 | -- | $126,900 +3% |
| 2005 | -- | $123,210 +3% |
| 2004 | -- | $119,620 +1.9% |
| 2003 | -- | $117,390 +2.4% |
| 2002 | -- | $114,640 +1.6% |
| 2001 | -- | $112,830 +3% |
| 2000 | -- | $109,540 +2.7% |
| 1999 | -- | $106,660 |
Find assessor info on the county website
Neighborhood: Regency Park
Nearby homes
- $435,0004 bd2 ba2.3k sqft5162 Yesteroaks Pl, Pensacola, FL 32504Sold
- $447,900-- bd10 ba2.2k sqft5143 Yesteroaks Pl, Pensacola, FL 32504Off Market
- $412,0004 bd2 ba1.7k sqft3795 Hidden Oak Dr, Pensacola, FL 32504Off Market

- $360,5003 bd2 ba1.8k sqft3805 Hidden Oak Dr, Pensacola, FL 32504Off Market
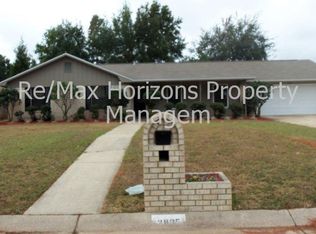
- $412,5004 bd2 ba2.3k sqft5133 Yesteroaks Pl, Pensacola, FL 32504Off Market
- $356,900-- bd6 ba1.6k sqft5152 Yesteroaks Pl, Pensacola, FL 32504Off Market
- $354,400-- bd8 ba1.9k sqft3785 Hidden Oak Dr, Pensacola, FL 32504Off Market
- $313,5003 bd6 ba1.9k sqft3815 Hidden Oak Dr, Pensacola, FL 32504Off Market
Nearby schools
GreatSchools rating
- 9/10Cordova Park Elementary SchoolGrades: K-6Distance: 1.4 mi
- 4/10J. H. Workman Middle SchoolGrades: 6-8Distance: 1.5 mi
- 3/10Washington Senior High SchoolGrades: 9-12Distance: 1.7 mi
Schools provided by the listing agent
- Elementary: Cordova Park
- Middle: WORKMAN
- High: Washington
Source: PAR. This data may not be complete. We recommend contacting the local school district to confirm school assignments for this home.


Get pre-qualified for a loan
At Zillow Home Loans, we can pre-qualify you in as little as 5 minutes with no impact to your credit score.An equal housing lender. NMLS #10287.
Sell for more on Zillow
Get a Zillow Showcase℠ listing at no additional cost and you could sell for .
$405,700
2% more
+$8,114
With Zillow Showcase(estimated)
$413,814
- Florida
- Escambia County
- Pensacola
- 32504
- Regency Park
- 5153 Yesteroaks Pl
Nearby cities
Nearby neighborhoods
Nearby zip codes
Other Pensacola Topics
