Stunning 4-Bedroom Home in Naperville 203 School District - Move-In Ready! Welcome home! This beautifully updated 4-bedroom, 3.5-bath gem is nestled in a fantastic location and truly move-in ready. With a brand-new roof, fresh paint, updated mechanicals, new carpet, and newer stainless steel appliances, you can settle in with ease. Plus, a similar home just four doors down recently sold for much higher - making this an incredible value! Step through the grand two-story foyer, where natural light pours in, accentuating the open staircase, gleaming hardwood floors, and spacious layout. With 2,126 sq. ft. on the upper levels and approximately 3,000 sq. ft. total, this home offers an abundance of space to live, work, and entertain. The kitchen is a chef's delight, featuring stainless steel appliances, ample cabinetry, and a bright dining area that flows seamlessly into the inviting family room-complete with a cozy fireplace. Step outside onto your private deck and take in the expansive green space, brick paver patio, and fire pit-the perfect setting for morning coffee, evening gatherings, or peaceful relaxation. Upstairs, the primary suite is a true retreat, boasting a walk-in closet and spa-like ensuite bath. Two additional bedrooms, a full bath, and a versatile loft space provide plenty of room for family, guests, or a home office. The fully finished lower level offers endless possibilities with an in-law bedroom or dedicated workspace, a full bath, a spacious recreation room with a bar, and an oversized laundry room. Storage is plentiful, including an oversized 2-car garage. Enjoy low-maintenance living with an HOA that takes care of all yard work, and the unbeatable convenience of being close to top-rated schools, shopping, dining, expressways, and commuter trains.
Closed
$530,000
5154 Atwater Ct, Lisle, IL 60532
4beds
2,927sqft
Single Family Residence
Built in 2002
2,972 Square Feet Lot
$567,700 Zestimate®
$181/sqft
$4,099 Estimated rent
Home value
$567,700
$528,000 - $613,000
$4,099/mo
Zestimate® history
Owner options
List your home for rent
$4,099/mo
Rent Zestimate®
Find your next renter with Zillow Rental Manager. Plus, with online applications, you can quickly screen prospective tenants – for free.
$4,099/mo
Rent Zestimate®
Refinance and save
$4,045/mo
Est. payment
Refinancing to a lower rate could help reduce your monthly payments and save thousands over the life of the loan.
$4,045/mo
Est. payment
Explore your selling options
Work with a Zillow partner agent
Leverage their expertise and Zillow's premium Showcase listings to get your home seen by more buyers.
Get startedList with your own agent
Get your home in front of millions of buyers by listing it on Zillow.
Learn how to do itSell it yourself
Take full control of how buyers see your home on Zillow by listing For Sale by Owner (FSBO).
List your homeWhat's special
Cozy gas log fireplaceVersatile loft spaceFully finished lower levelIn-law bedroomUpdated mechanicalsPrimary suitePrivate deck
Zillow last checked:
Listing updated:
Listed by:
Kathy Hussey 630-740-1849,
Baird & Warner
Bought with:
Christy Hu
United Real Estate - Chicago
Source: MRED as distributed by MLS GRID,MLS#: 12262250
Facts & features
Interior
Bedrooms & bathrooms
- Bedrooms: 4
- Bathrooms: 4
- Full bathrooms: 3
- 1/2 bathrooms: 1
Rooms
- Room types: Loft, Breakfast Room
Primary bedroom
- Features: Flooring (Carpet), Bathroom (Full, Double Sink, Tub & Separate Shwr)
- Level: Second
- Area: 234 Square Feet
- Dimensions: 18X13
Bedroom 2
- Features: Flooring (Carpet)
- Level: Second
- Area: 130 Square Feet
- Dimensions: 13X10
Bedroom 3
- Features: Flooring (Carpet)
- Level: Second
- Area: 120 Square Feet
- Dimensions: 12X10
Bedroom 4
- Features: Flooring (Carpet)
- Level: Lower
- Area: 169 Square Feet
- Dimensions: 13X13
Breakfast room
- Features: Flooring (Ceramic Tile)
- Level: Main
- Area: 90 Square Feet
- Dimensions: 10X9
Dining room
- Features: Flooring (Hardwood)
- Level: Main
- Area: 120 Square Feet
- Dimensions: 12X10
Family room
- Features: Flooring (Hardwood)
- Level: Main
- Area: 208 Square Feet
- Dimensions: 16X13
Kitchen
- Features: Kitchen (Eating Area-Table Space, Galley, Custom Cabinetry, Granite Counters), Flooring (Hardwood)
- Level: Main
- Area: 130 Square Feet
- Dimensions: 13X10
Laundry
- Features: Flooring (Other)
- Level: Lower
- Area: 180 Square Feet
- Dimensions: 9X20
Living room
- Features: Flooring (Hardwood)
- Level: Main
- Area: 169 Square Feet
- Dimensions: 13X13
Loft
- Features: Flooring (Carpet)
- Level: Second
- Area: 120 Square Feet
- Dimensions: 10X12
Heating
- Natural Gas
Cooling
- Central Air
Appliances
- Included: Range, Microwave, Dishwasher, Refrigerator, Washer, Dryer, Disposal, Stainless Steel Appliance(s), Gas Cooktop, Gas Oven, Gas Water Heater
- Laundry: Gas Dryer Hookup
Features
- Cathedral Ceiling(s), In-Law Floorplan, Walk-In Closet(s), Open Floorplan, Granite Counters, Separate Dining Room
- Flooring: Hardwood, Carpet, Wood
- Basement: Finished,Rec/Family Area,Sleeping Area,Storage Space,Full,Daylight
- Number of fireplaces: 1
- Fireplace features: Family Room
Interior area
- Total structure area: 0
- Total interior livable area: 2,927 sqft
Property
Parking
- Total spaces: 2
- Parking features: Asphalt, Garage Door Opener, On Site, Garage Owned, Attached, Garage
- Attached garage spaces: 2
- Has uncovered spaces: Yes
Accessibility
- Accessibility features: No Disability Access
Features
- Stories: 2
- Patio & porch: Deck, Patio
- Exterior features: Fire Pit
Lot
- Size: 2,972 Square Feet
- Dimensions: 41X72.5
- Features: Cul-De-Sac, Irregular Lot, Landscaped, Mature Trees, Level, Pie Shaped Lot
Details
- Parcel number: 0809318056
- Special conditions: None
Construction
Type & style
- Home type: SingleFamily
- Architectural style: Contemporary
- Property subtype: Single Family Residence
Materials
- Vinyl Siding, Brick
- Foundation: Concrete Perimeter
- Roof: Asphalt
Condition
- New construction: No
- Year built: 2002
Utilities & green energy
- Electric: Circuit Breakers, 200+ Amp Service
- Sewer: Public Sewer
- Water: Lake Michigan
Community & HOA
Community
- Features: Street Lights, Street Paved, Other
HOA
- Has HOA: Yes
- Services included: Lawn Care, Scavenger, Other
- HOA fee: $88 monthly
Location
- Region: Lisle
Financial & listing details
- Price per square foot: $181/sqft
- Tax assessed value: $164,770
- Annual tax amount: $9,888
- Date on market: 2/6/2025
- Listing terms: Conventional
- Ownership: Fee Simple w/ HO Assn.
Price history
| Date | Event | Price |
|---|---|---|
| 3/18/2025 | Sold | $530,000-0.9%$181/sqft |
Source:  MRED as distributed by MLS GRID #12262250 Report a problem MRED as distributed by MLS GRID #12262250 Report a problem | ||
| 2/15/2025 | Contingent | $535,000$183/sqft |
Source: MRED as distributed by MLS GRID #12262250 Report a problem | ||
| 2/6/2025 | Listed for sale | $535,000+62.1%$183/sqft |
Source: MRED as distributed by MLS GRID #12262250 Report a problem | ||
| 3/4/2002 | Sold | $330,000$113/sqft |
Source: Public Record Report a problem | ||
Public tax history
| Year | Property taxes | Tax assessment |
|---|---|---|
| 2025 | $10,644 +4% | $164,770 +8.5% |
| 2024 | $10,234 +3.5% | $151,820 +9.6% |
| 2023 | $9,888 -0.6% | $138,560 |
| 2022 | $9,944 +3% | $138,560 +3.9% |
| 2021 | $9,653 +2.2% | $133,320 +1.8% |
| 2020 | $9,441 +2.9% | $130,930 +4.5% |
| 2019 | $9,171 -3.9% | $125,260 -3.4% |
| 2018 | $9,547 +1.7% | $129,670 +3.5% |
| 2017 | $9,386 +1.6% | $125,300 +3.8% |
| 2016 | $9,236 +1% | $120,770 +6.2% |
| 2015 | $9,148 +1.9% | $113,730 +3.7% |
| 2014 | $8,981 +1.5% | $109,640 -0.2% |
| 2013 | $8,846 +4% | $109,910 -3.7% |
| 2012 | $8,510 +2.5% | $114,190 -5.9% |
| 2011 | $8,304 +1.4% | $121,410 -5.2% |
| 2010 | $8,193 -0.1% | $128,100 -7.1% |
| 2009 | $8,201 +3.2% | $137,850 +1.4% |
| 2008 | $7,948 +4.9% | $135,940 +5.9% |
| 2007 | $7,580 -0.2% | $128,370 +3% |
| 2006 | $7,598 +3.4% | $124,630 +6.7% |
| 2005 | $7,345 +3.3% | $116,800 +5.9% |
| 2004 | $7,108 +5.8% | $110,290 +8.4% |
| 2003 | $6,716 | $101,750 |
Find assessor info on the county website
Neighborhood: 60532
Nearby homes
- $546,300-- bd3 ba2.1k sqft5146 Atwater Ct, Lisle, IL 60532Off Market
- $548,100-- bd3 ba2k sqft5162 Atwater Ct, Lisle, IL 60532Off Market
- $541,200-- bd3 ba1.8k sqft5138 Atwater Ct, Lisle, IL 60532Off Market
- $560,9004 bd4 ba2k sqft5172 Atwater Ct, Lisle, IL 60532Off Market
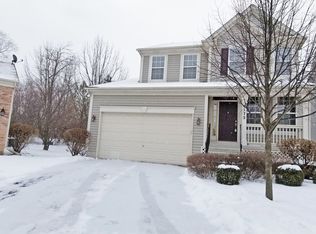
- $558,2004 bd3 ba2.8k sqft5173 Ashley Cir, Lisle, IL 60532Off Market
- $547,3004 bd4 ba2.1k sqft5181 Ashley Cir, Lisle, IL 60532Off Market
- $537,500-- bd3 ba2k sqft5165 Ashley Cir, Lisle, IL 60532Off Market
- $584,4004 bd4 ba2k sqft5130 Atwater Ct, Lisle, IL 60532Off Market
Nearby schools
GreatSchools rating
- 8/10Steeple Run Elementary SchoolGrades: K-5Distance: 0.7 mi
- 8/10Jefferson Jr High SchoolGrades: 6-8Distance: 2 mi
- 9/10Naperville North High SchoolGrades: 9-12Distance: 2.7 mi
Schools provided by the listing agent
- Elementary: Steeple Run Elementary School
- Middle: Jefferson Junior High School
- High: Naperville North High School
- District: 203
Source: MRED as distributed by MLS GRID. This data may not be complete. We recommend contacting the local school district to confirm school assignments for this home.
Get a cash offer in 3 minutes
Find out how much your home could sell for in as little as 3 minutes with a no-obligation cash offer.
Estimated market value
$567,700
Get a cash offer in 3 minutes
Find out how much your home could sell for in as little as 3 minutes with a no-obligation cash offer.
Estimated market value
$567,700
- Illinois
- DuPage County
- Lisle
- 60532
- 5154 Atwater Ct
