Skip main navigation
Sold for $610,000
  • $610,000

    5154 Beacon Light Point, Land O Lakes, FL 34638

    3beds
    2,000sqft
    Single Family Residence
    Built in 2019
    8,501 Square Feet Lot
    $540,000 Zestimate®
    $305/sqft
    $2,519 Estimated rent

    Home value

    $540,000

    $513,000 - $567,000

    $2,519/mo

    Zestimate® history
    Loading
    Loading...

    Owner options

    List your home for rent

    $2,519/mo

    Rent Zestimate®

    Find your next renter with Zillow Rental Manager. Plus, with online applications, you can quickly screen prospective tenants – for free.

    Learn more

    $2,519/mo

    Rent Zestimate®

    Refinance and save

    $4,494/mo

    Est. payment

    Refinancing to a lower rate could help reduce your monthly payments and save thousands over the life of the loan.

    See today's rates

    $4,494/mo

    Est. payment

    Explore your selling options

    Work with a Zillow partner agent

    Leverage their expertise and Zillow's premium Showcase listings to get your home seen by more buyers.

    Get started

    List with your own agent

    Get your home in front of millions of buyers by listing it on Zillow.

    Learn how to do it

    Sell it yourself

    Take full control of how buyers see your home on Zillow by listing For Sale by Owner (FSBO).

    List your home

    What's special

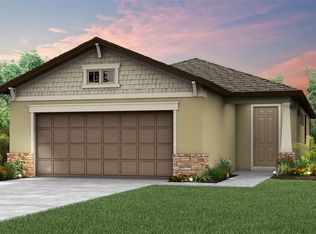
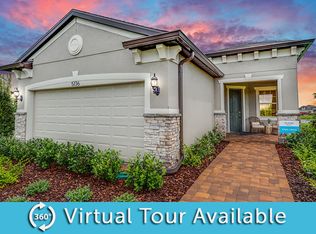
    This WATERFRONT former *Model home* is truly a Rare Find in the 55+ community of Del Webb Bexley. With a desirable layout of 3 bedrooms, 2 baths PLUS a dedicated office, it’s the perfect size for MODERN living. At the end of this CUL-DE-SAC is an exclusive walkway leading you straight to the resort style community pools and Meridian clubhouse. Impress your guests from the moment they arrive with the lush landscaping leading up to the stunning Stone Facade and on to the glass front door. This beauty features meticulous details from custom SHIPLAP walls, designer BRICK walls, COFFERED ceilings, CROWN MOLDING and French doors. WOOD PLANK tile floors lead from the foyer into the OPEN Layout. GOURMET kitchen: 42” Maple Cabinets with under cabinet lighting illuminating the tiled backsplash, SS Appliances including GAS Cooktop and Double OVENS, Huge QUARTZ island with bartop seating near the walk-in pantry. You’ll love the decorative Shiplap wall and coffered ceiling along with custom drapes in the Great Room. Triple sliders from the Great Room open to the covered patio for outside entertainment with a WATERFRONT view. The Primary suite overlooks the backyard for a sun sparkling sunrise from the pond. The Primary En-suite bathroom includes double sinks, an over sized walk-in shower with decorative tile and shower niche, linen closet and walk-in closet. The other two bedrooms are are on opposite sides of the foyer at the front of the home. Glass paneled doors separate the dedicated office for the perfect home office or craft area. The Laundry room has custom cabinetry for extra storage, laundry sink and Whirlpool front loader washer and dryer both on pedestals. Two car garage with epoxy flooring. Energy Efficient features: Double Paned windows, Foam Filled block Energy Package, 15 SEER AC, Tankless water heater, LED lighting and more! Your low monthly HOA fee includes the use and maintenance of state-of-the-art amenities, landscaping within the common areas inside of the gates AND maintenance of the lawn and landscape within your home site. A gated community with 19,000 square foot clubhouse that offers residents a fitness center, ball room, multi-purpose rooms, clubs, planned activities, bistro and more! Outdoors you will enjoy bocce ball, pickle ball, a resort style zero entry heated pool, additional walking resistance pool, spa, community garden, amphitheater and even a dog park! A full time activities director will keep you as busy as you want to be! Located close to many new Restaurants, Shopping and a short drive to the Tampa Premium Outlets and airport.

    Zillow last checked:

    Listing updated:

    Listing Provided by:

    Kathy Deabenderfer 407-739-9113,

    CHARLES RUTENBERG REALTY ORLANDO 407-622-2122,

    Jody Deabenderfer 407-312-3604,

    CHARLES RUTENBERG REALTY ORLANDO

    Bought with:

    Mike Modha, 3223253

    PEOPLE'S CHOICE REALTY SVC LLC

    Source: Stellar MLS,MLS#: S5108567MLS LogoOriginating MLS: Orlando Regional

    Facts & features

    Interior

    Bedrooms & bathrooms
    • Bedrooms: 3
    • Bathrooms: 2
    • Full bathrooms: 2
    Primary bedroom
    • Features: Walk-In Closet(s)
    • Level: First
    • Dimensions: 13x16
    Bedroom 2
    • Features: Built-in Closet
    • Level: First
    • Dimensions: 12x12
    Bedroom 3
    • Features: Built-in Closet
    • Level: First
    • Dimensions: 10x13
    Balcony porch lanai
    • Level: First
    • Dimensions: 12x14
    Den
    • Level: First
    • Dimensions: 11x12
    Dining room
    • Level: First
    • Dimensions: 11x12
    Great room
    • Level: First
    • Dimensions: 18x19
    Kitchen
    • Level: First
    Laundry
    • Level: First
    Heating
    • Electric
    Cooling
    • Central Air
    Appliances
    • Included: Oven, Cooktop, Dishwasher, Disposal, Dryer, Exhaust Fan, Gas Water Heater, Microwave, Range, Range Hood, Refrigerator, Tankless Water Heater
    • Laundry: Gas Dryer Hookup, Inside, Laundry Room
    Features
    • Cathedral Ceiling(s), Ceiling Fan(s), Chair Rail, Coffered Ceiling(s), Crown Molding, Eating Space In Kitchen, High Ceilings, In Wall Pest System, Kitchen/Family Room Combo, Open Floorplan, Primary Bedroom Main Floor, Solid Surface Counters, Solid Wood Cabinets, Split Bedroom, Thermostat, Vaulted Ceiling(s), Walk-In Closet(s)
    • Flooring: Carpet, Ceramic Tile, Laminate, Tile
    • Windows: Blinds, Double Pane Windows, Drapes, Rods, Shades, Window Treatments, Hurricane Shutters
    • Has fireplace: No
    Interior area
    • Total structure area: 2,758
    • Total interior livable area: 2,000 sqft

    Property

    Parking
    • Total spaces: 2
    • Parking features: Driveway, Garage Door Opener
    • Attached garage spaces: 2
    • Has uncovered spaces: Yes
    Features
    • Levels: One
    • Stories: 1
    • Patio & porch: Covered, Front Porch, Patio, Screened
    • Exterior features: Irrigation System, Lighting, Rain Gutters, Sidewalk, Sprinkler Metered
    • Has view: Yes
    • View description: Water, Pond
    • Has water view: Yes
    • Water view: Water,Pond
    • Waterfront features: Pond
    Lot
    • Size: 8,501 sqft
    • Residential vegetation: Mature Landscaping
    Details
    • Parcel number: 1826090030015000080
    • Zoning: MPUD
    • Special conditions: None

    Construction

    Type & style
    • Home type: SingleFamily
    • Architectural style: Florida
    • Property subtype: Single Family Residence
    Materials
    • Block, Stucco
    • Foundation: Slab
    • Roof: Shingle
    Condition
    • New construction: No
    • Year built: 2019
    Details
    • Builder model: Summerwood
    • Builder name: Pulte

    Utilities & green energy

    • Sewer: Public Sewer
    • Water: Public
    • Utilities for property: BB/HS Internet Available, Cable Connected, Electricity Connected, Fire Hydrant, Natural Gas Connected, Public, Sewer Connected, Sprinkler Meter, Street Lights, Underground Utilities, Water Connected

    Community & neighborhood

    Security
    • Security features: Gated Community, Smoke Detector(s)
    Community
    • Community features: Association Recreation - Owned, Buyer Approval Required, Clubhouse, Community Mailbox, Deed Restrictions, Dog Park, Fitness Center, Gated Community - No Guard, Golf Carts OK, Pool, Sidewalks
    Senior living
    • Senior community: Yes
    Location
    • Region: Land O Lakes
    • Subdivision: DEL WEBB BEXLEY PH 1

    HOA & financial

    HOA
    • Has HOA: Yes
    • HOA fee: $381 monthly
    • Amenities included: Clubhouse, Pickleball Court(s), Pool, Spa/Hot Tub
    • Services included: Community Pool, Maintenance Grounds, Manager, Private Road
    • Association name: Ashley Chiorando @ Qualified Property Management
    • Association phone: 877-869-9700
    Other fees
    • Pet fee: $0 monthly
    Other financial information
    • Total actual rent: 0

    Other

    Other facts
    • Listing terms: Cash,Conventional,FHA,VA Loan
    • Ownership: Fee Simple
    • Road surface type: Asphalt

    Price history

    DateEventPrice
    12/5/2024Sold$610,000$305/sqft
    Source: Public Record Report a problem
    9/27/2024Sold$610,000-2.4%$305/sqft
    Source: Stellar MLS #S5108567 Report a problem
    9/8/2024Pending sale$625,000$313/sqft
    Source: Stellar MLS #S5108567 Report a problem
    8/27/2024Price change$625,000-3.7%$313/sqft
    Source: Stellar MLS #S5108567 Report a problem
    8/15/2024Price change$649,000-3.9%$325/sqft
    Source: Stellar MLS #S5108567 Report a problem
    7/26/2024Listed for sale$675,000+21.7%$338/sqft
    Source: Stellar MLS #S5108567 Report a problem
    1/19/2021Listing removed--
    Source: Stellar MLS Report a problem
    1/19/2021Listed for sale$554,600+24.3%$277/sqft
    Source: BUILDERS SERVICES, INC. #T3268175 Report a problem
    12/1/2020Sold$446,300-19.5%$223/sqft
    Source: Public Record Report a problem
    10/2/2020Price change$554,410+20.4%$277/sqft
    Source: BUILDERS SERVICES, INC. #T3268175 Report a problem
    9/27/2020Listed for sale$460,350$230/sqft
    Source: Del Webb Report a problem

    Public tax history

    YearProperty taxesTax assessment
    2024$6,969 +8%$355,550 +0.8%
    2023$6,455 +9.9%$352,810 +3%
    2022$5,875 +1.4%$342,540 +6.1%
    2021$5,792 +5.1%$322,887 +8.6%
    2020$5,512 +155.2%$297,377 +393.5%
    2019$2,160 $60,253

    Find assessor info on the county website

    Neighborhood: 34638

    Nearby schools

    GreatSchools rating
    Get a cash offer in 3 minutes
    Find out how much your home could sell for in as little as 3 minutes with a no-obligation cash offer.
    Estimated market value
    $540,000
    Get a cash offer in 3 minutes
    Find out how much your home could sell for in as little as 3 minutes with a no-obligation cash offer.
    Estimated market value
    $540,000