Some homes check the boxes. This one raises the standard!
Welcome to over 2,100 sq ft of thoughtfully designed living space with 3 bedrooms and 2.5 bathrooms. This home has been meticulously maintained and clearly shows pride in ownership.
The main level offers an inviting living room featuring a gas fireplace that flows seamlessly into the kitchen. The kitchen includes updated stainless steel appliances and a bright eat-in space that is perfect for everyday living.
Upstairs, the primary suite feels like a true retreat. It features vaulted ceilings, two closets, and a beautifully updated en-suite bathroom with a double vanity and tile shower. Two additional spacious bedrooms and a full bathroom complete the upper level.
The finished lower level provides valuable additional living space. It is ideal for a rec room, home gym, playroom, or media area.
Need extra storage? This home delivers with a 2-car garage and pull-down attic access, offering convenient overhead storage.
Step outside to the expansive deck, perfect for entertaining or relaxing after a long day.
Recent updates include the HVAC, water heater, appliances, bathrooms, and deck, giving you confidence and peace of mind.
Conveniently located between Dublin and Hilliard, this home is close to shopping and restaurants. Hayden's Crossing Park is also just steps away within the neighborhood.
Homes this well cared for, in this location don't last long. Schedule your private showing before this one is gone.
Sold for $424,500
$424,500
5154 Brandy Creek Dr, Dublin, OH 43016
3beds
2,108sqft
Single Family Residence
Built in 2006
6,098 Square Feet Lot
$420,200 Zestimate®
$201/sqft
$2,926 Estimated rent
Home value
$420,200
$399,000 - $441,000
$2,926/mo
Zestimate® history
Owner options
List your home for rent
$2,926/mo
Rent Zestimate®
Find your next renter with Zillow Rental Manager. Plus, with online applications, you can quickly screen prospective tenants – for free.
$2,926/mo
Rent Zestimate®
Refinance and save
$2,834/mo
Est. payment
Refinancing to a lower rate could help reduce your monthly payments and save thousands over the life of the loan.
$2,834/mo
Est. payment
Explore your selling options
Work with a Zillow partner agent
Leverage their expertise and Zillow's premium Showcase listings to get your home seen by more buyers.
Get startedList with your own agent
Get your home in front of millions of buyers by listing it on Zillow.
Learn how to do itSell it yourself
Take full control of how buyers see your home on Zillow by listing For Sale by Owner (FSBO).
List your homeWhat's special
Zillow last checked:
Listing updated:
Listed by:
Niko Coombs 614-749-2517,
EXP Realty, LLC
Bought with:
Kyle Alfriend, 2007004573
RE/MAX Achievers
Source: Columbus and Central Ohio Regional MLS ,MLS#: 226005585
Facts & features
Interior
Bedrooms & bathrooms
- Bedrooms: 3
- Bathrooms: 3
- Full bathrooms: 2
- 1/2 bathrooms: 1
Heating
- Forced Air
Cooling
- Central Air
Appliances
- Included: Dishwasher, Electric Range, Microwave, Refrigerator
Features
- Flooring: Carpet, Vinyl
- Basement: Full
- Number of fireplaces: 1
- Fireplace features: One, Gas Log
- Common walls with other units/homes: No Common Walls
Interior area
- Total structure area: 1,608
- Total interior livable area: 2,108 sqft
Property
Parking
- Total spaces: 2
- Parking features: Attached
- Attached garage spaces: 2
Features
- Levels: Two
- Patio & porch: Deck
Lot
- Size: 6,098 Square Feet
Details
- Parcel number: 010278649
- Special conditions: Standard
Construction
Type & style
- Home type: SingleFamily
- Architectural style: Traditional
- Property subtype: Single Family Residence
Condition
- New construction: No
- Year built: 2006
Utilities & green energy
- Sewer: Public Sewer
- Water: Public
Community & HOA
Community
- Security: Security System
- Subdivision: Hayden Crossing
HOA
- Has HOA: Yes
- Amenities included: Bike/Walk Path, Park, Sidewalk
- HOA fee: $40 monthly
Location
- Region: Dublin
Financial & listing details
- Price per square foot: $201/sqft
- Tax assessed value: $370,300
- Annual tax amount: $5,817
- Date on market: 3/14/2026
- Listing terms: VA Loan,FHA,Conventional
Price history
| Date | Event | Price |
|---|---|---|
| 4/16/2026 | Sold | $424,500+1.1%$201/sqft |
Source:  Columbus and Central Ohio Regional MLS #226005585 Report a problem Columbus and Central Ohio Regional MLS #226005585 Report a problem | ||
| 3/16/2026 | Contingent | $420,000$199/sqft |
Source: Columbus and Central Ohio Regional MLS #226005585 Report a problem | ||
| 3/14/2026 | Listed for sale | $420,000$199/sqft |
Source: Columbus and Central Ohio Regional MLS #226005585 Report a problem | ||
| 3/8/2026 | Contingent | $420,000$199/sqft |
Source: Columbus and Central Ohio Regional MLS #226005585 Report a problem | ||
| 3/6/2026 | Listed for sale | $420,000+107.9%$199/sqft |
Source: eXp Realty #226005585 Report a problem | ||
| 3/10/2014 | Sold | $202,000-1.4%$96/sqft |
Source: Columbus and Central Ohio Regional MLS #214001665 Report a problem | ||
| 1/21/2014 | Listed for sale | $204,900+13.8%$97/sqft |
Source: Coldwell Banker King Thompson - Dublin / Hilliard Regional #214001665 Report a problem | ||
| 4/18/2012 | Sold | $180,000-2.7%$85/sqft |
Source: Agent Provided Report a problem | ||
| 3/2/2012 | Listed for sale | $184,900-7.5%$88/sqft |
Source: Crawford Hoying Real Estate Services, LLC #212006682 Report a problem | ||
| 1/7/2012 | Listing removed | $199,800$95/sqft |
Source: Crawford Hoying Real Estate Services, LLC #211009645 Report a problem | ||
| 9/22/2011 | Price change | $199,800-0.1%$95/sqft |
Source: Vflyer Homes #211009645 Report a problem | ||
| 5/29/2011 | Listed for sale | $199,900+1.8%$95/sqft |
Source: Vflyer Homes #211009645 Report a problem | ||
| 10/3/2006 | Sold | $196,300$93/sqft |
Source: Public Record Report a problem | ||
Public tax history
| Year | Property taxes | Tax assessment |
|---|---|---|
| 2024 | $5,817 +1.3% | $129,610 |
| 2023 | $5,743 +26.7% | $129,610 +48.3% |
| 2022 | $4,533 -0.2% | $87,400 |
| 2021 | $4,541 -0.1% | $87,400 |
| 2020 | $4,547 +7.2% | $87,400 +25% |
| 2019 | $4,240 -6% | $69,900 |
| 2018 | $4,512 | $69,900 |
| 2017 | $4,512 +9.4% | $69,900 +12.3% |
| 2016 | $4,122 +10.2% | $62,230 |
| 2015 | $3,742 -0.2% | $62,230 |
| 2014 | $3,751 | $62,230 |
Find assessor info on the county website
Neighborhood: Tuttle West
Nearby homes
- $461,8008 bd3 ba2k sqft5356 Winters Run Rd, Dublin, OH 43016Off Market
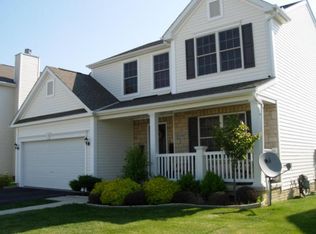
- $484,5004 bd4 ba2.5k sqft5160 Brandy Creek Dr, Dublin, OH 43016Off Market
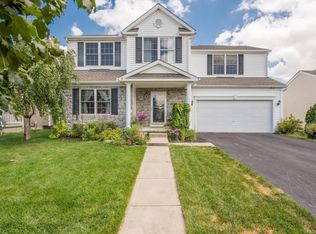
- $100,000-- bd-- ba-- sqftBrandy Creek Dr, Columbus, OH 43016Off Market
- $463,6004 bd2 ba640 sqft5348 Winters Run Rd, Dublin, OH 43016Off Market
- $495,3004 bd3 ba2.2k sqft5155 Copper Creek Dr, Dublin, OH 43016Off Market
- $429,9003 bd4 ba1.9k sqft5166 Brandy Creek Dr, Dublin, OH 43016Off Market
- $481,2004 bd3 ba2.1k sqft5149 Copper Creek Dr, Dublin, OH 43016Off Market
- $461,9004 bd4 ba2.2k sqft5161 Copper Creek Dr, Dublin, OH 43016Off Market
Nearby schools
GreatSchools rating
- 5/10Gables Elementary SchoolGrades: K-5Distance: 5.3 mi
- 6/10Ridgeview Middle SchoolGrades: 6-8Distance: 6.6 mi
- 5/10Centennial High SchoolGrades: 9-12Distance: 5.6 mi
Get a cash offer in 3 minutes
Find out how much your home could sell for in as little as 3 minutes with a no-obligation cash offer.
Estimated market value
$420,200
Get a cash offer in 3 minutes
Find out how much your home could sell for in as little as 3 minutes with a no-obligation cash offer.
Estimated market value
$420,200
- Ohio
- Franklin County
- Dublin
- 43016
- Tuttle West
- 5154 Brandy Creek Dr
Nearby cities
Nearby neighborhoods
Nearby zip codes
Other Dublin Topics
