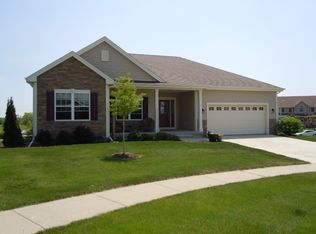

Ashton floor plan with luxury details like custom stone work, covered front porch, walk-out lower level, rounded drywall corners & arched openings! Open floor plan has spacious great room featuring corner gas fireplace, kitchen w/ walk-in pantry, breakfast bar & dinette. Impressive owner s suite with tray ceiling, walk-in closet & spa bath with ceramic tile & double sink vanity. Eco-friendly & green features throughout! Still time to make color selections.
This property is not currently displayed as for sale or rent on Zillow. This may be different from what's on other websites or public sources.