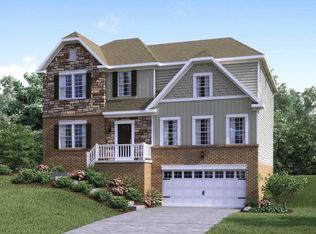
Discover The Birmingham A Two-Story Home Designed for the Way You Live The Birmingham offers the perfect blend of space, style, and flexibility to match your lifestyle. This impressive two-story floorplan welcomes you with a wide foyer and open layout that leads into a bright and spacious family room-ideal for everyday living and entertaining. Add even more warmth and character with optional features like a gas fireplace or additional windows. At the heart of the home, the kitchen shines with an island countertop, a double-door pantry, and a generous breakfast area-perfect for casual meals and morning routines. Upstairs, your private retreat awaits. The expansive owner's suite, entered through elegant French doors, features a large walk-in closet and a luxurious owner's bath with a soaking tub, separate shower, and dual-sink vanity. Convenience continues with a thoughtfully placed second-floor laundry room, which can be enhanced with a folding station, extra natural light, and even a direct entry into your closet. Want more flexibility? Choose between an open second-floor loft or an additional bedroom-whatever fits your needs best. Start personalizing The Birmingham today and bring your vision of home to life.
Sold for $172,721
$172,721
5154 Chalfant Ln, Gibsonia, PA 15044
3beds
3,980sqft
Single Family Residence
Built in 2026
-- sqft lot
$718,600 Zestimate®
$43/sqft
$3,983 Estimated rent
Home value
$718,600
$683,000 - $755,000
$3,983/mo
Zestimate® history
Owner options
List your home for rent
$3,983/mo
Rent Zestimate®
Find your next renter with Zillow Rental Manager. Plus, with online applications, you can quickly screen prospective tenants – for free.
$3,983/mo
Rent Zestimate®
Refinance and save
$1,239/mo
Est. payment
Refinancing to a lower rate could help reduce your monthly payments and save thousands over the life of the loan.
$1,239/mo
Est. payment
Explore your selling options
Work with a Zillow partner agent
Leverage their expertise and Zillow's premium Showcase listings to get your home seen by more buyers.
Get startedList with your own agent
Get your home in front of millions of buyers by listing it on Zillow.
Learn how to do itSell it yourself
Take full control of how buyers see your home on Zillow by listing For Sale by Owner (FSBO).
List your homeWhat's special
Soaking tubOpen layoutIsland countertopGenerous breakfast areaDouble-door pantryLarge walk-in closetSecond-floor laundry room
Zillow last checked:
Listing updated:
Source: Maronda Homes
Facts & features
Interior
Bedrooms & bathrooms
- Bedrooms: 3
- Bathrooms: 4
- Full bathrooms: 3
- 1/2 bathrooms: 1
Interior area
- Total interior livable area: 3,980 sqft
Property
Parking
- Total spaces: 2
- Parking features: Garage
- Garage spaces: 2
Details
- Parcel number: 1354L00102000000
Construction
Type & style
- Home type: SingleFamily
- Property subtype: Single Family Residence
Condition
- New Construction,Under Construction
- New construction: Yes
- Year built: 2026
Details
- Builder name: Maronda Homes
Community & HOA
Community
- Subdivision: Windmont Farms
Location
- Region: Gibsonia
Financial & listing details
- Price per square foot: $43/sqft
- Tax assessed value: $50,500
- Annual tax amount: $1,627
- Date on market: 11/26/2025
Price history
| Date | Event | Price |
|---|---|---|
| 3/7/2026 | Listing removed | $725,595$182/sqft |
Source:  Maronda Homes Report a problem Maronda Homes Report a problem | ||
| 2/10/2026 | Price change | $725,595+2.1%$182/sqft |
Source: Maronda Homes Report a problem | ||
| 12/16/2025 | Price change | $710,400+3.7%$178/sqft |
Source: Maronda Homes Report a problem | ||
| 12/13/2025 | Price change | $685,305+0.8%$172/sqft |
Source: Maronda Homes Report a problem | ||
| 11/26/2025 | Listed for sale | $679,990+293.7%$171/sqft |
Source: Maronda Homes Report a problem | ||
| 11/20/2024 | Sold | $172,721$43/sqft |
Source: Public Record Report a problem | ||
Public tax history
| Year | Property taxes | Tax assessment |
|---|---|---|
| 2025 | $1,627 +9.2% | $50,500 |
| 2024 | $1,490 | $50,500 |
Find assessor info on the county website
Neighborhood: 15044
Nearby homes
- $785,625-- bd-- ba-- sqft5148 Chalfant Ln, Gibsonia, PA 15044Sold
- $227,2003 bd1 ba1.6k sqft2700 W Hardies Rd, Gibsonia, PA 15044Off Market
- $748,0064 bd3 ba3k sqft5153 Chalfant Ln, Gibsonia, PA 15044Sold
- $21,400-- bd-- ba-- sqft5165 Chalfant Ln, Gibsonia, PA 15044Off Market
- $620,2903 bd3 ba2.1k sqft5142 Chalfant Ln, Gibsonia, PA 15044Sold
- $610,585-- bd-- ba-- sqft5147 Chalfant Ln, Gibsonia, PA 15044Sold
- $26,000-- bd-- ba-- sqft5193 Richland Rd, Gibsonia, PA 15044Off Market
- $247,1003 bd1 ba992 sqft5193 Richland Rd, Gibsonia, PA 15044Off Market
Nearby schools
GreatSchools rating
- 10/10Poff El SchoolGrades: K-5Distance: 0.9 mi
- 9/10Hampton Middle SchoolGrades: 6-8Distance: 1.8 mi
- 9/10Hampton High SchoolGrades: 9-12Distance: 2.2 mi
Schools provided by the MLS
- Elementary: Central Elementary School
- Middle: Hampton Middle School
- High: Hampton High School
- District: Hampton Township
Source: Maronda Homes. This data may not be complete. We recommend contacting the local school district to confirm school assignments for this home.


Get pre-qualified for a loan
At Zillow Home Loans, we can pre-qualify you in as little as 5 minutes with no impact to your credit score.An equal housing lender. NMLS #10287.
Sell for more on Zillow
Get a Zillow Showcase℠ listing at no additional cost and you could sell for .
$718,600
2% more
+$14,372
With Zillow Showcase(estimated)
$732,972
- Pennsylvania
- Allegheny County
- Gibsonia
- 15044
- 5154 Chalfant Ln
Nearby cities
Nearby zip codes
Other Gibsonia Topics
