*Deadline for ALL offers Sunday 17th 5pm* Don't miss this gem! Situated on 2 meticulously landscaped acres and sheltered by a screen of cedar trees, this single-family home perfectly balances privacy and convenience. Pull into the expanded driveway with additional parking, and admire the setting of this incredible lot. A welcoming covered front porch invites you to relax and savor the tranquil landscape adorned with seasonal flowers. The main floor offers dedicated office space complete with built-in shelving, a cozy family room with brick fireplace and gas logs as well as new hickory hardwood floors. Prepare to be impressed by the brand-new designer-style kitchen, complete with stylish glass tile backsplash, an appliance garage, a central island, and new stainless steel appliances, including a gas stove. A formal dining space and large family room complete this space! Step out onto the expansive deck at the rear of the house, perfect for hosting summer barbecues and enjoying outdoor gatherings. Upstairs, four spacious bedrooms- each room with it's own built in feature! The owners suite has a generously sized room with vaulted ceiling and a sitting room with built in cabinets. Downstairs, the basement has a large recreational space, a versatile den and a full bath as well as laundry and storage space. Location is key, and this home does not disappoint. Nestled in a private cul-de-sac and located in the highly sought-after Kettle Run school district, it offers the perfect combination of peace and convenience. Recent upgrades: HVAC 2023. Roof, siding and windows 2021. Brand new kitchen and appliances 2022. New gas logs and leased propane tank 2022. New hickory hardwoods in kitchen and family room 2022.
Sold for $760,000
Street View
$760,000
5154 Claston Ct, Warrenton, VA 20187
4beds
3,045sqft
Single Family Residence
Built in 1987
1.91 Acres Lot
$829,100 Zestimate®
$250/sqft
$3,998 Estimated rent
Home value
$829,100
$788,000 - $871,000
$3,998/mo
Zestimate® history
Owner options
List your home for rent
$3,998/mo
Rent Zestimate®
Find your next renter with Zillow Rental Manager. Plus, with online applications, you can quickly screen prospective tenants – for free.
$3,998/mo
Rent Zestimate®
Refinance and save
$4,640/mo
Est. payment
Refinancing to a lower rate could help reduce your monthly payments and save thousands over the life of the loan.
$4,640/mo
Est. payment
Explore your selling options
Work with a Zillow partner agent
Leverage their expertise and Zillow's premium Showcase listings to get your home seen by more buyers.
Get startedList with your own agent
Get your home in front of millions of buyers by listing it on Zillow.
Learn how to do itSell it yourself
Take full control of how buyers see your home on Zillow by listing For Sale by Owner (FSBO).
List your homeWhat's special
Brick fireplaceCozy family roomLarge family roomLarge recreational spaceAdditional parkingExpanded drivewayFormal dining space
Zillow last checked:
Listing updated:
Listed by:
Amber Castles 703-399-5923,
CENTURY 21 New Millennium
Bought with:
Donald Winland, 0225104797
Winland Real Estate
Source: Bright MLS,MLS#: VAFQ2011420
Facts & features
Interior
Bedrooms & bathrooms
- Bedrooms: 4
- Bathrooms: 4
- Full bathrooms: 3
- 1/2 bathrooms: 1
- Main level bathrooms: 1
Rooms
- Room types: Living Room, Dining Room, Primary Bedroom, Bedroom 2, Bedroom 3, Kitchen, Family Room, Den, Basement, Bedroom 1, Laundry, Office, Bathroom 1, Bathroom 3, Bonus Room, Primary Bathroom, Half Bath
Basement
- Area: 1008
Heating
- Heat Pump, Electric, Propane
Cooling
- Central Air, Ceiling Fan(s), Electric
Appliances
- Included: Microwave, Dishwasher, Disposal, Dryer, Ice Maker, Oven/Range - Gas, Refrigerator, Stainless Steel Appliance(s), Washer, Electric Water Heater
- Laundry: Lower Level, Washer In Unit, Dryer In Unit, Laundry Room
Features
- Built-in Features, Ceiling Fan(s), Dining Area, Floor Plan - Traditional, Formal/Separate Dining Room, Eat-in Kitchen, Kitchen Island, Kitchen - Table Space, Pantry, Soaking Tub, Walk-In Closet(s)
- Flooring: Hardwood, Carpet, Wood
- Doors: Insulated
- Windows: Vinyl Clad, Double Hung, Skylight(s), Window Treatments
- Basement: Finished,Interior Entry
- Number of fireplaces: 1
- Fireplace features: Brick, Gas/Propane, Mantel(s)
Interior area
- Total structure area: 3,549
- Total interior livable area: 3,045 sqft
- Finished area above ground: 2,541
- Finished area below ground: 504
Property
Parking
- Total spaces: 7
- Parking features: Garage Faces Front, Garage Door Opener, Asphalt, Attached, Driveway
- Attached garage spaces: 2
- Uncovered spaces: 5
Accessibility
- Accessibility features: None
Features
- Levels: Three
- Stories: 3
- Patio & porch: Deck, Porch
- Exterior features: Extensive Hardscape, Lighting
- Pool features: None
Lot
- Size: 1.91 Acres
- Features: Cleared, Cul-De-Sac, Landscaped
Details
- Additional structures: Above Grade, Below Grade
- Parcel number: 7905698245
- Zoning: R1
- Special conditions: Standard
- Horses can be raised: Yes
Construction
Type & style
- Home type: SingleFamily
- Architectural style: Colonial
- Property subtype: Single Family Residence
Materials
- Vinyl Siding
- Foundation: Concrete Perimeter
- Roof: Architectural Shingle
Condition
- Excellent
- New construction: No
- Year built: 1987
Utilities & green energy
- Sewer: On Site Septic
- Water: Public
- Utilities for property: Cable
Community & HOA
Community
- Subdivision: None Available
HOA
- Has HOA: No
Location
- Region: Warrenton
Financial & listing details
- Price per square foot: $250/sqft
- Tax assessed value: $569,900
- Annual tax amount: $5,146
- Date on market: 3/15/2024
- Listing agreement: Exclusive Right To Sell
- Listing terms: Conventional,FHA,VA Loan,USDA Loan,Cash
- Exclusions: Freezer And Refrigerator In Garage, Playset
- Ownership: Fee Simple
Price history
| Date | Event | Price |
|---|---|---|
| 4/19/2024 | Sold | $760,000+1.3%$250/sqft |
Source:  Bright MLS #VAFQ2011420 Report a problem Bright MLS #VAFQ2011420 Report a problem | ||
| 4/16/2024 | Pending sale | $750,000$246/sqft |
Source: Bright MLS #VAFQ2011420 Report a problem | ||
| 3/18/2024 | Contingent | $750,000$246/sqft |
Source: Bright MLS #VAFQ2011420 Report a problem | ||
| 3/15/2024 | Listed for sale | $750,000+97.4%$246/sqft |
Source: Bright MLS #VAFQ2011420 Report a problem | ||
| 2/27/2014 | Sold | $380,000-5%$125/sqft |
Source: Public Record Report a problem | ||
| 10/10/2013 | Listed for sale | $399,990+81%$131/sqft |
Source: Network Realty Group #FQ9003085 Report a problem | ||
| 12/9/1998 | Sold | $221,000+0.9%$73/sqft |
Source: Public Record Report a problem | ||
| 5/31/1996 | Sold | $219,000$72/sqft |
Source: Public Record Report a problem | ||
Public tax history
| Year | Property taxes | Tax assessment |
|---|---|---|
| 2025 | $5,511 +2.5% | $569,900 |
| 2024 | $5,374 +4.4% | $569,900 |
| 2023 | $5,146 | $569,900 |
| 2022 | $5,146 +26.3% | $569,900 +39% |
| 2021 | $4,075 | $410,000 |
| 2020 | -- | $410,000 |
| 2019 | $4,040 | $410,000 |
| 2018 | $4,040 | $410,000 +14.8% |
| 2016 | -- | $357,000 |
| 2015 | -- | $357,000 |
| 2014 | -- | $357,000 +1.6% |
| 2013 | -- | $351,400 |
| 2012 | -- | $351,400 |
| 2011 | -- | $351,400 |
| 2010 | -- | $351,400 -31.1% |
| 2009 | -- | $510,100 |
| 2008 | -- | $510,100 |
| 2007 | -- | $510,100 |
| 2005 | -- | $510,100 +97.9% |
| 2004 | -- | $257,700 |
| 2003 | -- | $257,700 |
| 2002 | -- | $257,700 +27% |
| 2001 | -- | $202,900 |
| 2000 | -- | $202,900 |
Find assessor info on the county website
Neighborhood: 20187
Nearby homes
- $738,8004 bd2 ba2.6k sqft6834 Pleasant Valley Dr, Warrenton, VA 20187Off Market
- $785,6004 bd2 ba2.8k sqft5152 Claston Ct, Warrenton, VA 20187Off Market
- $810,6004 bd3 ba2.5k sqft6659 Kelly Rd, Warrenton, VA 20187Off Market
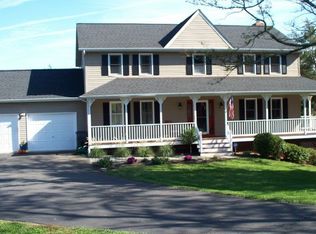
- $713,0003 bd3 ba3.9k sqft5145 Claston Ct, Warrenton, VA 20187Off Market
- $858,6005 bd3 ba2.8k sqft5137 Claston Ct, Warrenton, VA 20187Off Market
- $756,9004 bd3 ba3.2k sqft6651 Kelly Rd, Warrenton, VA 20187Off Market
- $744,4004 bd2 ba2.5k sqft6829 Pleasant Valley Dr, Warrenton, VA 20187Off Market
- $735,7004 bd4 ba2.4k sqft5164 Claston Ct, Warrenton, VA 20187Off Market
Nearby schools
GreatSchools rating
- 7/10C. Hunter Ritchie Elementary SchoolGrades: PK-5Distance: 1.1 mi
- 8/10Auburn Middle SchoolGrades: 6-8Distance: 1.2 mi
- 8/10Kettle Run High SchoolGrades: 9-12Distance: 2.5 mi
Schools provided by the listing agent
- Elementary: C. H. Ritchie
- Middle: Auburn
- High: Kettle Run
- District: Fauquier County Public Schools
Source: Bright MLS. This data may not be complete. We recommend contacting the local school district to confirm school assignments for this home.
Get a cash offer in 3 minutes
Find out how much your home could sell for in as little as 3 minutes with a no-obligation cash offer.
Estimated market value
$829,100
Get a cash offer in 3 minutes
Find out how much your home could sell for in as little as 3 minutes with a no-obligation cash offer.
Estimated market value
$829,100
- Virginia
- Fauquier County
- Warrenton
- 20187
- 5154 Claston Ct
Nearby cities
Nearby zip codes
Other Warrenton Topics
