New price for the New Year, make this your new home. This meticulously maintained and recently updated three bedroom, two bathroom, pool home in the desirable Carlyle Villages of Palm-Aire is ready for you to move right in. The exterior of this home has recently been painted and features a new screened front entry and most window screens are new as well. The roof was replaced in 2019 and the A/C air handler and condenser were replaced in 2020. Hurricane shutters offer peace of mind during Florida's storm season. The home offers a split floor plan with an open concept living/dining area featuring crown molding and “wood-like” floors. Large sliding doors and a wall of windows provide plenty of natural light to the living area and tranquil view of the outdoors. The kitchen boasts granite countertops, pantry, newer appliances and separate eating space. The master bedroom features access to the pool, an en-suite bathroom with a granite double vanity, garden tub, walk-in shower and large walk-in closet. Two additional bedrooms separated by the updated second bathroom provide plenty of space for family and guests. Relax by the pool and enjoy the private, serene setting or meet the neighbors at the community pool for a little social time. Community also features tennis courts, basketball court and a park. For the convenience of the seller, this home is being offered partially turnkey including living room entertainment center with TV, living room sectional, dining table and chairs with China cabinet, foyer table and mirror and master bedroom headboard, dresser, chest, and nightstands. Location, location, location! This home is near so much, including world class golf, close to I-75, University Town Center, Nathan Benderson Park, a plethora of fine dining options, SRQ airport, and the beautiful beaches of the Gulf of Mexico. All information provided is believed to be true and accurate and should not be solely relied upon. Room sizes are approximate; all measurements are to be verified by the buyer and/or buyers agent.
Sold for $580,000
$580,000
5154 Creekside Trl, Sarasota, FL 34243
3beds
2,039sqft
Single Family Residence
Built in 2000
7,706 Square Feet Lot
$563,600 Zestimate®
$284/sqft
$4,927 Estimated rent
Home value
$563,600
$535,000 - $592,000
$4,927/mo
Zestimate® history
Owner options
List your home for rent
$4,927/mo
Rent Zestimate®
Find your next renter with Zillow Rental Manager. Plus, with online applications, you can quickly screen prospective tenants – for free.
$4,927/mo
Rent Zestimate®
Refinance and save
$3,867/mo
Est. payment
Refinancing to a lower rate could help reduce your monthly payments and save thousands over the life of the loan.
$3,867/mo
Est. payment
Explore your selling options
Work with a Zillow partner agent
Leverage their expertise and Zillow's premium Showcase listings to get your home seen by more buyers.
Get startedList with your own agent
Get your home in front of millions of buyers by listing it on Zillow.
Learn how to do itSell it yourself
Take full control of how buyers see your home on Zillow by listing For Sale by Owner (FSBO).
List your homeWhat's special
Nathan benderson parkFoyer tableSplit floor planBasketball courtWorld class golfGranite countertopsSrq airport
Zillow last checked:
Listing updated:
Listed by:
Kathy Dietz 941-320-7699,
PREMIER SOTHEBY'S INTERNATIONAL REALTY 941-907-9541
Bought with:
Alex LeClair, 3524361
COLDWELL BANKER SUNSTAR REALTY
Source: Stellar MLS,MLS#: A4591092 Originating MLS: Sarasota - Manatee
Originating MLS: Sarasota - Manatee
Facts & features
Interior
Bedrooms & bathrooms
- Bedrooms: 3
- Bathrooms: 2
- Full bathrooms: 2
Primary bedroom
- Level: First
- Dimensions: 24x12
Bedroom 2
- Level: First
- Dimensions: 13x10
Bedroom 3
- Level: First
- Dimensions: 12x10
Dinette
- Level: First
- Dimensions: 10x10
Kitchen
- Level: First
- Dimensions: 15x12
Living room
- Level: First
- Dimensions: 28x16
Heating
- Natural Gas
Cooling
- Central Air
Appliances
- Included: Dishwasher, Disposal, Dryer, Microwave, Range, Refrigerator, Washer
- Laundry: Inside, Laundry Room
Features
- Ceiling Fan(s), Crown Molding, Kitchen/Family Room Combo, Open Floorplan, Solid Surface Counters, Split Bedroom, Walk-In Closet(s)
- Flooring: Carpet, Other, Porcelain Tile
- Doors: Sliding Doors
- Has fireplace: No
Interior area
- Total structure area: 2,798
- Total interior livable area: 2,039 sqft
Property
Parking
- Total spaces: 2
- Parking features: Garage - Attached
- Attached garage spaces: 2
- Details: Garage Dimensions: 21x22
Features
- Levels: One
- Stories: 1
- Exterior features: Lighting
- Has private pool: Yes
- Pool features: In Ground
- Has view: Yes
- View description: Trees/Woods
Lot
- Size: 7,706 Square Feet
Details
- Parcel number: 1878805709
- Zoning: PD-R
- Special conditions: None
Construction
Type & style
- Home type: SingleFamily
- Property subtype: Single Family Residence
Materials
- Block
- Foundation: Block
- Roof: Shingle
Condition
- New construction: No
- Year built: 2000
Utilities & green energy
- Sewer: Public Sewer
- Water: Public
- Utilities for property: Electricity Connected, Public, Street Lights
Community & HOA
Community
- Features: Playground, Pool
- Pet fee: $0 monthly
- Subdivision: CARLYLE AT THE VILLAGES OF PALM AIR
HOA
- Has HOA: Yes
- Amenities included: Basketball Court, Pickleball Court(s), Playground, Pool, Tennis Court(s)
- HOA fee: $77 monthly
- HOA name: Jennifer Johnson
- HOA phone: 941-377-3419
Location
- Region: Sarasota
Financial & listing details
- Price per square foot: $284/sqft
- Tax assessed value: $471,971
- Annual tax amount: $6,648
- Date on market: 12/1/2023
- Cumulative days on market: 84 days
- Ownership: Fee Simple
- Total actual rent: 0
- Electric utility on property: Yes
- Road surface type: Asphalt
Price history
| Date | Event | Price |
|---|---|---|
| 3/22/2024 | Sold | $580,000-5.7%$284/sqft |
Source:  Stellar MLS #A4591092 Report a problem Stellar MLS #A4591092 Report a problem | ||
| 2/23/2024 | Pending sale | $615,000$302/sqft |
Source: Stellar MLS #A4591092 Report a problem | ||
| 1/11/2024 | Price change | $615,000-2.2%$302/sqft |
Source: Stellar MLS #A4591092 Report a problem | ||
| 12/1/2023 | Listed for sale | $629,000+19%$308/sqft |
Source: Stellar MLS #A4591092 Report a problem | ||
| 9/30/2021 | Sold | $528,500+153%$259/sqft |
Source: Public Record Report a problem | ||
| 8/9/2000 | Sold | $208,900$102/sqft |
Source: Public Record Report a problem | ||
Public tax history
| Year | Property taxes | Tax assessment |
|---|---|---|
| 2025 | $7,217 +7.2% | $471,971 -1.2% |
| 2024 | $6,733 +1.3% | $477,745 +3% |
| 2023 | $6,649 +2.6% | $463,830 +3% |
| 2022 | $6,479 +136% | $450,320 +128.1% |
| 2021 | $2,745 +1.4% | $197,441 +1.4% |
| 2020 | $2,708 +2% | $194,715 +2.3% |
| 2019 | $2,654 | $190,337 +1.9% |
| 2018 | $2,654 +1.4% | $186,788 +2.1% |
| 2017 | $2,618 +7.8% | $182,946 +2.1% |
| 2016 | $2,429 | $179,183 +0.7% |
| 2015 | $2,429 | $177,937 +0.8% |
| 2014 | $2,429 +1.5% | $176,525 +1.5% |
| 2013 | $2,392 +239116% | $173,916 +1.7% |
| 2012 | $1 | $171,009 -12.4% |
| 2011 | $1 | $195,143 +0.3% |
| 2010 | -- | $194,596 -14.6% |
| 2009 | $3,260 -9.5% | $227,903 -9.3% |
| 2008 | $3,600 -1% | $251,395 +1.6% |
| 2007 | $3,635 -4.5% | $247,462 +2.5% |
| 2006 | $3,806 +1.4% | $241,426 +3% |
| 2005 | $3,753 +1.9% | $234,394 +3% |
| 2004 | $3,682 -8.9% | $227,567 +4.1% |
| 2003 | $4,042 +20.3% | $218,626 +15.6% |
| 2002 | $3,361 +7.9% | $189,110 +6.3% |
| 2001 | $3,115 +335.7% | $177,876 +344.7% |
| 2000 | $715 | $40,000 |
Find assessor info on the county website
Neighborhood: 34243
Nearby homes
- $443,9002 bd2 ba1.6k sqft5158 Creekside Trl, Sarasota, FL 34243Off Market
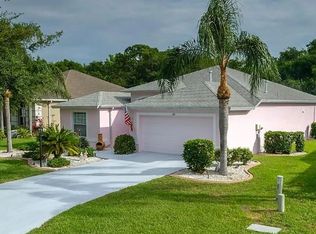
- $454,6002 bd2 ba1.6k sqft5150 Creekside Trl, Sarasota, FL 34243Off Market
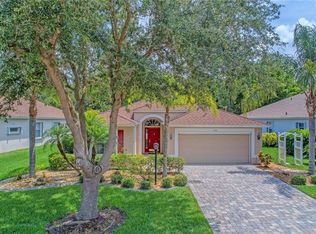
- $459,6004 bd2 ba2.1k sqft5162 Creekside Trl, Sarasota, FL 34243Off Market
- $446,6003 bd2 ba2k sqft5146 Creekside Trl, Sarasota, FL 34243Off Market

- $465,7003 bd2 ba1.8k sqft5159 Creekside Trl, Sarasota, FL 34243Off Market
- $454,5003 bd2 ba2k sqft5163 Creekside Trl, Sarasota, FL 34243Off Market
- $460,3003 bd2 ba1.6k sqft5155 Creekside Trl, Sarasota, FL 34243Off Market
- $390,5003 bd2 ba1.6k sqft5166 Creekside Trl, Sarasota, FL 34243Off Market
Nearby schools
GreatSchools rating
- 10/10Robert Willis Elementary SchoolGrades: PK-5Distance: 6.5 mi
- 4/10Braden River Middle SchoolGrades: 6-8Distance: 3.7 mi
- 4/10Braden River High SchoolGrades: 9-12Distance: 2.1 mi
Schools provided by the listing agent
- Elementary: Williams Elementary
- Middle: Braden River Middle
- High: Braden River High
Source: Stellar MLS. This data may not be complete. We recommend contacting the local school district to confirm school assignments for this home.
Get a cash offer in 3 minutes
Find out how much your home could sell for in as little as 3 minutes with a no-obligation cash offer.
Estimated market value
$563,600
Get a cash offer in 3 minutes
Find out how much your home could sell for in as little as 3 minutes with a no-obligation cash offer.
Estimated market value
$563,600
- Florida
- Manatee County
- Sarasota
- 34243
- 5154 Creekside Trl
Nearby cities
Nearby neighborhoods
Nearby zip codes
Other Sarasota Topics
