Skip main navigation
Sold for $289,900
  • $289,900

    5154 Crestwood Dr, Clifton Heights, PA 19018

    3beds
    1,152sqft
    Townhouse
    Built in 1950
    1,742 Square Feet Lot
    $299,300 Zestimate®
    $252/sqft
    $2,238 Estimated rent

    Home value

    $299,300

    $284,000 - $314,000

    $2,238/mo

    Zestimate® history
    Loading
    Loading...

    Owner options

    List your home for rent

    $2,238/mo

    Rent Zestimate®

    Find your next renter with Zillow Rental Manager. Plus, with online applications, you can quickly screen prospective tenants – for free.

    Learn more

    $2,238/mo

    Rent Zestimate®

    Refinance and save

    $1,641/mo

    Est. payment

    Refinancing to a lower rate could help reduce your monthly payments and save thousands over the life of the loan.

    See today's rates

    $1,641/mo

    Est. payment

    Explore your selling options

    Work with a Zillow partner agent

    Leverage their expertise and Zillow's premium Showcase listings to get your home seen by more buyers.

    Get started

    List with your own agent

    Get your home in front of millions of buyers by listing it on Zillow.

    Learn how to do it

    Sell it yourself

    Take full control of how buyers see your home on Zillow by listing For Sale by Owner (FSBO).

    List your home

    What's special

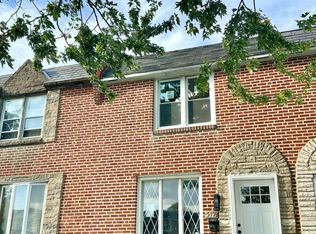
    Welcome to this wonderfully renovated home on a great street in Westbrook Park! As you walk up the pathway to this beautiful brick home, you will notice the freshly poured front patio with modern metal railing and new full-length glass storm door. Upon entering, you will be wowed by the newly reimagined open-concept floor plan featuring a spacious living room leading to the amazing kitchen and dining area which would certainly serve as the focal area for all your gatherings! The gourmet kitchen has been thoughtfully designed to maximize cabinet space while providing great functionality. An entire wall of new, white shaker cabinets provides ample kitchen storage and is complimented by the beauty of a large, custom center island that offers a huge farmhouse sink, dishwasher, additional cabinets, seating, and a spectacular waterfall quartz countertop. The wall cabinets flank a tile backsplash, and the lowers are topped with matching quartz countertop from the same slab as the island. Stainless steel appliances, terrific fixtures, and luxury vinyl plank flooring complete the first floor. The living room stairs, outfitted with a modern contemporary metal handrail leads to the second floor which provides three nicely redone bedrooms, a hall linen closet, and a full bath. The bedrooms are all freshly painted and fitted with new ceiling fans. This floor is completed with brand new carpeting. In addition to all that, checkout the new windows throughout the house. Next up is the basement, which is newly finished and provides a great office space or possible 4th bedroom (since it has a closet, window, and door), half bath, and a bonus room that can be a family room, game room, bar area, or whatever you’d like it to be. This area has been finished off with ample new lighting and brand-new LVP flooring. Adjacent to the finished area is the utility area with washer and dryer and exit to rear of the house. Rear exit leads to driveway parking for one vehicle. There is nothing for a buyer to do here except move right in! Schedule your viewing appointment today and make this incredible house your home!

    Zillow last checked:

    Listing updated:

    Listed by:

    Lou Farese 610-656-0427,

    The Home Store

    Bought with:

    Mr. Justin Stuardi

    EXP Realty, LLC

    Source: Bright MLS,MLS#: PADE2074864MLS Logo

    Facts & features

    Interior

    Bedrooms & bathrooms
    • Bedrooms: 3
    • Bathrooms: 2
    • Full bathrooms: 1
    • 1/2 bathrooms: 1
    Basement
    • Area: 0
    Heating
    • Forced Air, Natural Gas
    Cooling
    • Central Air, Natural Gas
    Appliances
    • Included: Gas Water Heater
    Features
    • Basement: Full,Finished
    • Has fireplace: No
    Interior area
    • Total structure area: 1,152
    • Total interior livable area: 1,152 sqft
    • Finished area above ground: 1,152
    • Finished area below ground: 0

    Property

    Parking
    • Total spaces: 1
    • Parking features: Off Street, On Street
    • Has uncovered spaces: Yes
    Accessibility
    • Accessibility features: None
    Features
    • Levels: Two
    • Stories: 2
    • Pool features: None
    Lot
    • Size: 1,742 Square Feet
    Details
    • Additional structures: Above Grade, Below Grade
    • Parcel number: 16130146000
    • Zoning: R-10 SINGLE FAMILY
    • Special conditions: Standard

    Construction

    Type & style
    • Home type: Townhouse
    • Architectural style: Straight Thru
    • Property subtype: Townhouse
    Materials
    • Brick
    • Foundation: Other
    Condition
    • New construction: No
    • Year built: 1950

    Utilities & green energy

    • Electric: 100 Amp Service
    • Sewer: Public Sewer
    • Water: Public

    Community & HOA

    Community
    • Subdivision: Westbrook Park
    HOA
    • Has HOA: No
    Location
    • Region: Clifton Heights
    • Municipality: UPPER DARBY TWP

    Financial & listing details

    • Price per square foot: $252/sqft
    • Tax assessed value: $131,640
    • Annual tax amount: $5,547
    • Date on market: 9/7/2024
    • Listing agreement: Exclusive Right To Sell
    • Listing terms: Cash,Conventional,FHA,VA Loan,PHFA
    • Ownership: Fee Simple

    Price history

    DateEventPrice
    10/16/2024Sold$289,900$252/sqft
    Source: Bright MLS #PADE2074864 Report a problem
    9/21/2024Contingent$289,900$252/sqft
    Source: Bright MLS #PADE2074864 Report a problem
    9/13/2024Price change$289,9000%$252/sqft
    Source: Bright MLS #PADE2074864 Report a problem
    9/7/2024Listed for sale$290,000+89.5%$252/sqft
    Source: Bright MLS #PADE2074864 Report a problem
    4/23/2024Sold$153,000-7.3%$133/sqft
    Source: Bright MLS #PADE2063550 Report a problem
    3/28/2024Contingent$165,000$143/sqft
    Source: Bright MLS #PADE2063550 Report a problem
    3/26/2024Price change$165,000-2.9%$143/sqft
    Source: Bright MLS #PADE2063550 Report a problem
    3/20/2024Listed for sale$170,000+47.8%$148/sqft
    Source: Bright MLS #PADE2063550 Report a problem
    2/29/2024Sold$115,000+47.4%$100/sqft
    Source: Public Record Report a problem
    11/9/1999Sold$78,000$68/sqft
    Source: Public Record Report a problem

    Public tax history

    YearProperty taxesTax assessment
    2026$5,944 +3.2%$131,640
    2025$5,762 +3.5%$131,640
    2024$5,567 +1%$131,640
    2023$5,515 +2.8%$131,640
    2022$5,366 $131,640
    2021$5,366 +1116.9%$131,640 +63%
    2020$441 -91.4%$80,750
    2019$5,132 +1.2%$80,750
    2018$5,073 +1044.7%$80,750
    2017$443 $80,750
    2016$443 $80,750
    2015$443 $80,750
    2014$443 +2.8%$80,750
    2013$431 +2.8%$80,750
    2012$419 +0.3%$80,750
    2011$418 +2%$80,750
    2010$410 +7.5%$80,750
    2009$381 $80,750
    2008$381 +8.3%$80,750
    2007$352 $80,750
    2006$352 -2%$80,750
    2005$359 $80,750
    2004$359 +8.5%$80,750
    2003$331 +7.9%$80,750
    2002$307 $80,750
    2000$307 $80,750
    Find assessor info on the county website

    Neighborhood: 19018

    Nearby schools

    GreatSchools rating
    Schools provided by the listing agent
    • District: Upper Darby

    Source: Bright MLS. This data may not be complete. We recommend contacting the local school district to confirm school assignments for this home.

    Get a cash offer in 3 minutes
    Find out how much your home could sell for in as little as 3 minutes with a no-obligation cash offer.
    Estimated market value
    $299,300
    Get a cash offer in 3 minutes
    Find out how much your home could sell for in as little as 3 minutes with a no-obligation cash offer.
    Estimated market value
    $299,300