Welcome to 5154 Deliverance Ave in Marion, NY — a well-maintained 3-bedroom, 2 full-bath ranch nestled on a spacious 0.75-acre lot in the Williamson Central School District. With 1,862 sq ft of single-story living, this home is move-in ready with fresh paint throughout, an updated furnace (within 3 yrs), new sump pumps (February 2026) new garage door (October 2025), and blown-in insulation for year-round efficiency. The kitchen features dark cabinetry, stainless appliances, a stone tile backsplash, and a butcher block island with plenty of prep space. The dining room opens to the backyard great for summer evenings. A versatile bonus room near the kitchen works well as a den, home office, or possible additional bedroom. Hardwood floors run through the bedroom wing, and the primary bedroom connects to a private full bath with walk-in shower. First-floor laundry, 2-car attached garage with opener, full unfinished basement, metal roof, and high-speed internet round out the package. The deep, tree-lined backyard offers plenty of room to spread out, garden, or just enjoy the outdoors. DELAYED SHOWINGS begin Monday, April 20 at 8:00 AM via Appointment OPEN HOUSE: Sunday, April 26, 11:00–1:30 PM. DELAYED NEGOTIATIONS — all offers due Tuesday, April 28 by 12:00 PM.
Closed
$265,000
5154 Deliverance Ave, Marion, NY 14505
3beds
1,862sqft
Single Family Residence
Built in 1972
0.75 Acres Lot
$266,000 Zestimate®
$142/sqft
$2,471 Estimated rent
Home value
$266,000
$247,000 - $285,000
$2,471/mo
Zestimate® history
Owner options
List your home for rent
$2,471/mo
Rent Zestimate®
Find your next renter with Zillow Rental Manager. Plus, with online applications, you can quickly screen prospective tenants – for free.
$2,471/mo
Rent Zestimate®
Refinance and save
$1,975/mo
Est. payment
Refinancing to a lower rate could help reduce your monthly payments and save thousands over the life of the loan.
$1,975/mo
Est. payment
Explore your selling options
Work with a Zillow partner agent
Leverage their expertise and Zillow's premium Showcase listings to get your home seen by more buyers.
Get startedList with your own agent
Get your home in front of millions of buyers by listing it on Zillow.
Learn how to do itSell it yourself
Take full control of how buyers see your home on Zillow by listing For Sale by Owner (FSBO).
List your homeWhat's special
First-floor laundryUpdated furnaceFresh paint throughoutStainless appliancesFull unfinished basementMetal roofKitchen features dark cabinetry
Zillow last checked:
Listing updated:
Listed by:
Austin James Moyer 585-505-7012,
Coldwell Banker Custom Realty
Bought with:
Joseph M Decarolis, 10401330650
Howard Hanna
Source: NYSAMLSs,MLS#: R1674212 Originating MLS: Rochester
Originating MLS: RochesterFacts & features
Interior
Bedrooms & bathrooms
- Bedrooms: 3
- Bathrooms: 2
- Full bathrooms: 2
- Main level bathrooms: 2
- Main level bedrooms: 3
Heating
- Oil, Forced Air
Appliances
- Included: Dishwasher, Electric Cooktop, Electric Oven, Electric Range, Microwave, Oil Water Heater, Refrigerator
- Laundry: Main Level
Features
- Ceiling Fan(s), Den, Separate/Formal Dining Room, Separate/Formal Living Room, Bedroom on Main Level, Convertible Bedroom, Bath in Primary Bedroom, Main Level Primary, Primary Suite
- Flooring: Carpet, Hardwood, Varies, Vinyl
- Basement: Full,Sump Pump
- Has fireplace: No
Interior area
- Total structure area: 1,862
- Total interior livable area: 1,862 sqft
Property
Parking
- Total spaces: 2
- Parking features: Attached, Garage, Garage Door Opener
- Attached garage spaces: 2
Features
- Levels: One
- Stories: 1
- Exterior features: Blacktop Driveway, Play Structure
Lot
- Size: 0.75 Acres
- Dimensions: 104 x 347
- Features: Rectangular, Rectangular Lot, Residential Lot
Details
- Parcel number: 54460006711600092466960000
- Special conditions: Standard
Construction
Type & style
- Home type: SingleFamily
- Architectural style: Ranch
- Property subtype: Single Family Residence
Materials
- Blown-In Insulation, Block, Frame, Concrete, Vinyl Siding
- Foundation: Block
- Roof: Metal
Condition
- Resale
- Year built: 1972
Utilities & green energy
- Sewer: Septic Tank
- Water: Connected, Public
- Utilities for property: Electricity Connected, High Speed Internet Available, Water Connected
Community & HOA
Location
- Region: Marion
Financial & listing details
- Price per square foot: $142/sqft
- Tax assessed value: $155,000
- Annual tax amount: $5,278
- Date on market: 4/17/2026
- Cumulative days on market: 12 days
- Listing terms: Cash,Conventional,FHA,USDA Loan,VA Loan
Price history
| Date | Event | Price |
|---|---|---|
| 6/16/2026 | Sold | $265,000+17.8%$142/sqft |
Source:  NYSAMLSs #R1674212 Report a problem NYSAMLSs #R1674212 Report a problem | ||
| 4/30/2026 | Pending sale | $224,999$121/sqft |
Source: NYSAMLSs #R1674212 Report a problem | ||
| 4/17/2026 | Listed for sale | $224,999+56.2%$121/sqft |
Source: NYSAMLSs #R1674212 Report a problem | ||
| 10/17/2019 | Sold | $144,000+2.9%$77/sqft |
Source: NYSAMLSs #R1216441 Report a problem | ||
| 8/19/2019 | Pending sale | $139,900$75/sqft |
Source: Howard Hanna - Ontario #R1216441 Report a problem | ||
| 8/10/2019 | Price change | $139,900-6.7%$75/sqft |
Source: Howard Hanna - Ontario #R1216441 Report a problem | ||
| 7/29/2019 | Price change | $149,900-6.3%$81/sqft |
Source: Howard Hanna - Ontario #R1212769 Report a problem | ||
| 7/25/2019 | Listed for sale | $159,900+85.7%$86/sqft |
Source: Howard Hanna #R1212769 Report a problem | ||
| 6/14/2019 | Sold | $86,100+5%$46/sqft |
Source: Public Record Report a problem | ||
| 8/20/2018 | Pending sale | $82,000$44/sqft |
Source: CEM Properties, LLC #R1142703 Report a problem | ||
| 8/20/2018 | Listed for sale | $82,000-1.1%$44/sqft |
Source: CEM Properties, LLC #R1142703 Report a problem | ||
| 4/20/2017 | Listing removed | $82,900$45/sqft |
Source: Is Levy Realty and Associates #R0000842 Report a problem | ||
| 3/7/2017 | Price change | $82,900-7.8%$45/sqft |
Source: Is Levy Realty and Associates #R0000842 Report a problem | ||
| 1/23/2017 | Listed for sale | $89,900$48/sqft |
Source: Is Levy Realty and Associates #R0000842 Report a problem | ||
| 12/9/2016 | Listing removed | $89,900$48/sqft |
Source: Is Levy Realty and Associates #R0000842 Report a problem | ||
| 12/8/2016 | Price change | $89,900-5.3%$48/sqft |
Source: Is Levy Realty and Associates #R0000842 Report a problem | ||
| 11/9/2016 | Price change | $94,900-5%$51/sqft |
Source: Is Levy Realty and Associates #R0000842 Report a problem | ||
| 10/11/2016 | Price change | $99,900-9.1%$54/sqft |
Source: Is Levy Realty and Associates #R0000842 Report a problem | ||
| 8/4/2016 | Price change | $109,900-8.3%$59/sqft |
Source: CEM Properties, LLC #R296636 Report a problem | ||
| 7/30/2016 | Listed for sale | $119,900-27.4%$64/sqft |
Source: CEM Properties, LLC #R296636 Report a problem | ||
| 12/11/2015 | Sold | $165,202+106.8%$89/sqft |
Source: Public Record Report a problem | ||
| 2/7/2000 | Sold | $79,900$43/sqft |
Source: Public Record Report a problem | ||
Public tax history
| Year | Property taxes | Tax assessment |
|---|---|---|
| 2025 | -- | $155,000 |
| 2024 | -- | $155,000 |
| 2023 | -- | $155,000 |
| 2022 | -- | $155,000 +93.8% |
| 2021 | -- | $80,000 |
| 2020 | -- | $80,000 |
| 2019 | -- | $80,000 |
| 2018 | -- | $80,000 |
| 2017 | $4,569 | $80,000 -33.3% |
| 2016 | -- | $120,000 |
| 2015 | -- | $120,000 |
| 2014 | -- | $120,000 |
| 2013 | -- | $120,000 |
| 2012 | -- | $120,000 |
| 2011 | -- | $120,000 +14.3% |
| 2010 | -- | $105,000 |
| 2009 | -- | $105,000 |
| 2008 | -- | $105,000 |
| 2007 | -- | $105,000 +30% |
| 2006 | -- | $80,800 |
| 2005 | -- | $80,800 |
| 2004 | -- | $80,800 +4% |
| 2003 | -- | $77,700 |
| 2002 | -- | $77,700 |
| 2001 | -- | $77,700 |
| 2000 | -- | $77,700 |
Find assessor info on the county website
Neighborhood: 14505
Nearby homes
- $197,6003 bd2 ba1.3k sqft5150 Deliverance Ave, Marion, NY 14505Off Market
- $229,6003 bd2 ba1.5k sqft5160 Deliverance Ave, Marion, NY 14505Off Market
- $268,3003 bd3 ba1.7k sqft5144 Deliverance Ave, Marion, NY 14505Off Market
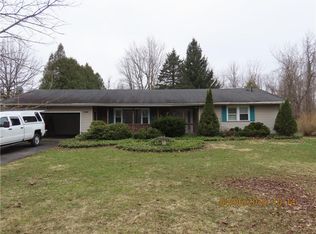
- $250,0003 bd2 ba1.3k sqft5147 Deliverance Ave, Marion, NY 14505Sold
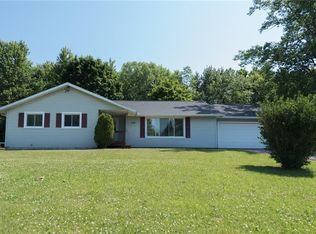
- $28,8460.51 Acres5151 Deliverance Ave, Marion, NY 14505Off Market
- $150,0003 bd2 ba1.5k sqft5487 Tripp Rd, Marion, NY 14505Off Market
- $150,0003 bd2 ba1.5k sqft5487 Tripp Rd, Marion, NY 14505Off Market
- $150,0003 bd2 ba1.5k sqft5487 Tripp Rd, Marion, NY 14505Off Market
Nearby schools
GreatSchools rating
- 4/10Williamson Elementary SchoolGrades: PK-5Distance: 2.5 mi
- 5/10Williamson Middle SchoolGrades: 5-8Distance: 2.6 mi
- 5/10Williamson Senior High SchoolGrades: 9-12Distance: 3 mi
Schools provided by the listing agent
- District: Williamson
Source: NYSAMLSs. This data may not be complete. We recommend contacting the local school district to confirm school assignments for this home.
Sell for more on Zillow
Get a Zillow Showcase℠ listing at no additional cost and you could sell for .
$266,000
2% more
+$5,320
With Zillow Showcase(estimated)
$271,320
- New York
- Wayne County
- Marion
- 14505
- 5154 Deliverance Ave
Nearby cities
Nearby zip codes
Other Marion Topics
