New construction beautiful brand-new, single-story home features a bright open floor plan. Striking 9ft ceilings. Entertain family and friends in a spacious living and dining area. Whip up culinary delights in a gourmet kitchen. The primary bedroom is located at the back of the house for added privacy and leads to a luxurious primary bath with dual sinks, shower and linen closet. Large walk-in closet. Dedicated laundry room. Water resistant vinyl plank flooring at entry, kitchen, living and dining areas. Other distinguishing features include WaterSense® labeled bath fixtures, LED lighting, 40-amp prewire charging station, and a solar energy system (lease or purchase required), limited 10-year warranty. Create the garden you've always wanted, bbq with your friends and family with an oversized yard. Limited opportunity for a one-of-a kind experience to personalize your home at our design studio, where you'll get both expert advice and the ability to select from a wide range of design choices to make your new home your own. Easy access to Hwy 99
Sold for $406,655
$406,655
5154 E Atchison St, Fresno, CA 93720
3beds
2baths
1,384sqft
Residential, Single Family Residence
Built in 2026
5,000 Square Feet Lot
$407,100 Zestimate®
$294/sqft
$2,597 Estimated rent
Home value
$407,100
$375,000 - $444,000
$2,597/mo
Zestimate® history
Owner options
List your home for rent
$2,597/mo
Rent Zestimate®
Find your next renter with Zillow Rental Manager. Plus, with online applications, you can quickly screen prospective tenants – for free.
$2,597/mo
Rent Zestimate®
Refinance and save
$2,769/mo
Est. payment
Refinancing to a lower rate could help reduce your monthly payments and save thousands over the life of the loan.
$2,769/mo
Est. payment
Explore your selling options
Work with a Zillow partner agent
Leverage their expertise and Zillow's premium Showcase listings to get your home seen by more buyers.
Get startedList with your own agent
Get your home in front of millions of buyers by listing it on Zillow.
Learn how to do itSell it yourself
Take full control of how buyers see your home on Zillow by listing For Sale by Owner (FSBO).
List your homeWhat's special
Solar energy systemGourmet kitchenOversized yardLarge walk-in closetLinen closetBright open floor planLed lighting
Zillow last checked:
Listing updated:
Listed by:
Theresa Mejia DRE #01809951 510-589-5271,
KB HOME Sales-Northern Califor
Bought with:
Jorge Cuevas, DRE #02021802
Real Broker
Source: Fresno MLS,MLS#: 649360Originating MLS: Fresno MLS
Facts & features
Interior
Bedrooms & bathrooms
- Bedrooms: 3
- Bathrooms: 2
Primary bedroom
- Area: 0
- Dimensions: 0 x 0
Bedroom 1
- Area: 0
- Dimensions: 0 x 0
Bedroom 2
- Area: 0
- Dimensions: 0 x 0
Bedroom 3
- Area: 0
- Dimensions: 0 x 0
Bedroom 4
- Area: 0
- Dimensions: 0 x 0
Dining room
- Area: 0
- Dimensions: 0 x 0
Family room
- Area: 0
- Dimensions: 0 x 0
Kitchen
- Area: 0
- Dimensions: 0 x 0
Living room
- Area: 0
- Dimensions: 0 x 0
Basement
- Area: 0
Heating
- Has Heating (Unspecified Type)
Cooling
- Central Air
Appliances
- Laundry: Inside
Features
- Has fireplace: No
Interior area
- Total structure area: 1,384
- Total interior livable area: 1,384 sqft
Property
Parking
- Total spaces: 2
- Parking features: Garage - Attached
- Attached garage spaces: 2
Features
- Levels: One
- Stories: 1
Lot
- Size: 5,000 Square Feet
- Features: Foothill
Details
- Parcel number: NEW/UNDER CONSTRUCTION/NA
Construction
Type & style
- Home type: SingleFamily
- Property subtype: Residential, Single Family Residence
Materials
- Stucco
- Foundation: Concrete
- Roof: Tile
Condition
- Year built: 2026
Details
- Builder name: Plan 1384 / Kb Home
Utilities & green energy
- Electric: On
- Sewer: Public Sewer
- Water: Public
- Utilities for property: Public Utilities
Green energy
- Energy generation: Solar
Community & HOA
Location
- Region: Fresno
Financial & listing details
- Price per square foot: $294/sqft
- Tax assessed value: $58,161
- Date on market: 5/23/2026
- Cumulative days on market: 44 days
- Listing agreement: Exclusive Right To Sell
Price history
| Date | Event | Price |
|---|---|---|
| 8/28/2026 | Sold | $406,655-1.3%$294/sqft |
Source: Fresno MLS #649360 Report a problem | ||
| 7/7/2026 | Pending sale | $411,990$298/sqft |
Source: Fresno MLS #649360 Report a problem | ||
| 6/13/2026 | Price change | $411,990+0.2%$298/sqft |
Source: Fresno MLS #649360 Report a problem | ||
| 6/6/2026 | Price change | $410,990+0.2%$297/sqft |
Source: Fresno MLS #649360 Report a problem | ||
| 5/30/2026 | Price change | $409,990-0.1%$296/sqft |
Source: Fresno MLS #649360 Report a problem | ||
| 5/23/2026 | Listed for sale | $410,308$296/sqft |
Source: Fresno MLS #649360 Report a problem | ||
Public tax history
| Year | Property taxes | Tax assessment |
|---|---|---|
| 2026 | -- | $58,161 +2% |
| 2025 | $1,347 | $57,021 |
Find assessor info on the county website
Neighborhood: Roosevelt
Nearby homes
- $439,9903 bd2 ba1.5k sqft5150 E Atchison St, Fresno, CA 93720Sold

- $429,5893 bd2 ba1.5k sqft5157 E Audrie, Fresno, CA 93720Sold
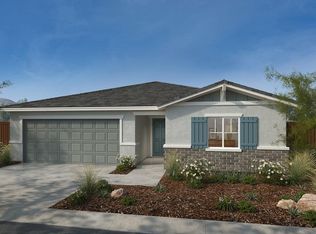
- $431,0003 bd2 ba1.7k sqft5161 E Audrie Ave, Fresno, CA 93725Sold
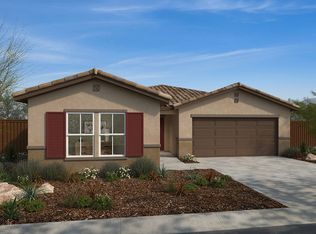
- $489,9903 bd3 ba2.1k sqft5145 E Audrie, Fresno, CA 93720Sold
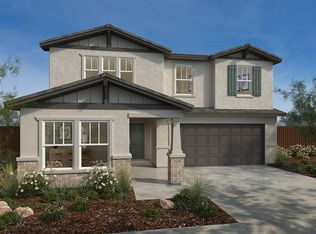
- $453,0003 bd2 ba1.7k sqft5138 E Atchison St, Fresno, CA 93725Sold
- $461,9904 bd3 ba2.1k sqft5173 E Audrie Ave, Fresno, CA 93720Sold
- $290,8002 bd1 ba1.3k sqft5170 E Dwight Way, Fresno, CA 93727Off Market
- $465,9904 bd2 ba1.7k sqft2150 S Terry Ave, Fresno, CA 93725Sold
Nearby schools
GreatSchools rating
- 6/10Juan Felipe Herrera ElementaryGrades: K-6Distance: 0.6 mi
- 2/10Elizabeth Terronez Middle SchoolGrades: 6-8Distance: 0.6 mi
- 4/10Sunnyside High SchoolGrades: 9-12Distance: 0.8 mi
Schools provided by the listing agent
- Elementary: Herrera Elementary
- Middle: Terronez
- High: Sunnyside
Source: Fresno MLS. This data may not be complete. We recommend contacting the local school district to confirm school assignments for this home.
Get a cash offer in 3 minutes
Find out how much your home could sell for in as little as 3 minutes with a no-obligation cash offer.
Estimated market value
$407,100
Get a cash offer in 3 minutes
Find out how much your home could sell for in as little as 3 minutes with a no-obligation cash offer.
Estimated market value
$407,100
- California
- Fresno County
- Fresno
- 93720
- Roosevelt
- 5154 E Atchison St
