INSTANT CONFIDENCE FOR BUYERS AS PRICE IS SUPPORTED BY APPRAISAL. Generous $15,000 renovation allowance with right offer. One of a kind wooded lot provides the privacy you have been craving while staying in the city. Acreage, creek access, and growth opportunities all before you step inside. The specially crafted home was carefully planned for ultimate comfort and luxury without losing the cozy feeling of your home base. Enter the home via your formal foyer and enter either the formal dining room, flexible living space, or the second story. The circular floor plan lends to the creative design choices to make your life easier; Like the Formal pantry between formal dining and kitchen that provides space for formal dinnerware. The kitchen is complete with built in ovens, lots of cabinet space, and a large island for cooking. No details have been spared in the construction of this house with a storage pantry and separate wet bar leading to the facial point of the home, the great room. Vaulted ceilings, statement fireplace, and huge windows leading to the private view make the great room a place you will want to spend your time. Primary bedroom suite on the main floor is currently being used as a gym, but easily converted back and complete with large bathroom suite and ample walk in closet space. Upstairs, enjoy the sitting area that overlooks the great room and comes complete with its own fireplace splitting the 4 bedroom area. Each upstairs bedroom has shared en-suite full bathroom space, ample closet solutions, and built in bookcase/storage shelves. The basement ties everything together with luxury and recreation combined. A private spa room with built in sauna will leave you feeling relaxed and restful all while remaining in your home. Buyers can submit offers with confidence knowing an appraisal has been performed and value supported! If you have been waiting for a home that has it all, you have found it.
Active
Price cut: $20K (7/14)
$865,000
5154 E County Road 200 S, Avon, IN 46123
5beds
7,291sqft
Residential, Single Family Residence
Built in 1973
15.7 Acres Lot
$-- Zestimate®
$119/sqft
$-- HOA
What's special
Separate wet barStatement fireplaceFormal dining roomGreat roomFormal foyerCircular floor planVaulted ceilings
- 122 days |
- 1,547 |
- 92 |
Zillow last checked:
Listing updated:
Listed by:
Savanna Capps 317-709-7844,
eXp Realty, LLC
Source: MIBOR as distributed by MLS GRID,MLS#: 22089258
Facts & features
Interior
Bedrooms & bathrooms
- Bedrooms: 5
- Bathrooms: 4
- Full bathrooms: 4
- Main level bathrooms: 2
- Main level bedrooms: 1
Primary bedroom
- Features: Other
- Level: Main
- Area: 450 Square Feet
- Dimensions: 30X15
Bedroom 2
- Level: Upper
- Area: 285 Square Feet
- Dimensions: 19X15
Bedroom 3
- Level: Upper
- Area: 285 Square Feet
- Dimensions: 19x15
Bedroom 4
- Level: Upper
- Area: 270 Square Feet
- Dimensions: 18X15
Bedroom 5
- Level: Upper
- Area: 270 Square Feet
- Dimensions: 18X15
Dining room
- Level: Main
- Area: 285 Square Feet
- Dimensions: 19X15
Great room
- Level: Main
- Area: 380 Square Feet
- Dimensions: 19X20
Kitchen
- Features: Tile-Ceramic
- Level: Main
- Area: 300 Square Feet
- Dimensions: 20X15
Laundry
- Features: Tile-Ceramic
- Level: Main
- Area: 120 Square Feet
- Dimensions: 12X10
Library
- Level: Main
- Area: 285 Square Feet
- Dimensions: 19X15
Heating
- Forced Air
Cooling
- Central Air
Appliances
- Included: Dishwasher, Dryer, Disposal, Microwave, Oven, Refrigerator, Washer, Water Heater, Water Softener Owned
- Laundry: Laundry Room, Main Level
Features
- Attic Access, Attic Pull Down Stairs, Built-in Features, Kitchen Island, Entrance Foyer, Hardwood Floors, Pantry, Sauna, Walk-In Closet(s), Wet Bar
- Flooring: Hardwood
- Basement: Finished,Interior Entry,Storage Space
- Attic: Access Only,Pull Down Stairs
- Number of fireplaces: 2
- Fireplace features: Family Room, Great Room, Living Room
Interior area
- Total structure area: 7,291
- Total interior livable area: 7,291 sqft
- Finished area below ground: 1,966
Property
Parking
- Total spaces: 3
- Parking features: Attached
- Attached garage spaces: 3
- Details: Garage Parking Other(Finished Garage, Garage Door Opener)
Features
- Levels: Three Or More
- Patio & porch: Patio
- Has view: Yes
- View description: Creek/Stream, Trees/Woods
- Has water view: Yes
- Water view: Creek/Stream
Lot
- Size: 15.7 Acres
- Features: Not In Subdivision, Rural - Not Subdivision, Mature Trees, Wooded
Details
- Parcel number: 321016300012000031
- Special conditions: As Is
- Horse amenities: None
Construction
Type & style
- Home type: SingleFamily
- Architectural style: French Provincial
- Property subtype: Residential, Single Family Residence
Materials
- Stone
- Foundation: Block
Condition
- New construction: No
- Year built: 1973
Utilities & green energy
- Water: Private
Community & HOA
Community
- Subdivision: No Subdivision
HOA
- Has HOA: No
Location
- Region: Avon
Financial & listing details
- Price per square foot: $119/sqft
- Tax assessed value: $843,100
- Annual tax amount: $10,226
- Date on market: 3/20/2026
- Cumulative days on market: 124 days
Estimated market value
Not available
Estimated sales range
Not available
Not available
Price history
| Date | Event | Price |
|---|---|---|
| 7/14/2026 | Price change | $865,000-2.3%$119/sqft |
Source:  MIBOR as distributed by MLS GRID #22089258 Report a problem MIBOR as distributed by MLS GRID #22089258 Report a problem | ||
| 3/31/2026 | Price change | $885,000-3.3%$121/sqft |
Source: MIBOR as distributed by MLS GRID #22089258 Report a problem | ||
| 3/20/2026 | Listed for sale | $915,000+24.5%$125/sqft |
Source: MIBOR as distributed by MLS GRID #22089258 Report a problem | ||
| 9/15/2023 | Sold | $735,000-2%$101/sqft |
Source: MIBOR as distributed by MLS GRID #21938564 Report a problem | ||
| 8/21/2023 | Pending sale | $749,900$103/sqft |
Source: MIBOR as distributed by MLS GRID #21938564 Report a problem | ||
| 8/19/2023 | Listed for sale | $749,900$103/sqft |
Source: MIBOR as distributed by MLS GRID #21938564 Report a problem | ||
| 8/19/2023 | Listing removed | -- |
Source: MIBOR as distributed by MLS GRID #21901349 Report a problem | ||
| 8/11/2023 | Price change | $749,900-6.3%$103/sqft |
Source: MIBOR as distributed by MLS GRID #21901349 Report a problem | ||
| 6/28/2023 | Price change | $799,900-3%$110/sqft |
Source: MIBOR as distributed by MLS GRID #21901349 Report a problem | ||
| 5/16/2023 | Price change | $824,900-2.9%$113/sqft |
Source: MIBOR as distributed by MLS GRID #21901349 Report a problem | ||
| 3/8/2023 | Price change | $849,900-2.9%$117/sqft |
Source: MIBOR as distributed by MLS GRID #21901349 Report a problem | ||
| 1/19/2023 | Listed for sale | $874,900+9.4%$120/sqft |
Source: MIBOR as distributed by MLS GRID #21901349 Report a problem | ||
| 2/14/2019 | Listing removed | $799,900$110/sqft |
Source: Vornholt & Associates #21604139 Report a problem | ||
| 10/30/2018 | Price change | $799,900+60%$110/sqft |
Source: Vornholt & Associates #21604139 Report a problem | ||
| 7/9/2018 | Listed for sale | $499,900$69/sqft |
Source: Vornholt & Associates #21578722 Report a problem | ||
Public tax history
| Year | Property taxes | Tax assessment |
|---|---|---|
| 2025 | $10,226 -9.6% | $843,100 +3.6% |
| 2024 | $11,311 -34.2% | $813,600 -7.7% |
| 2023 | $17,191 +5.5% | $881,000 +17.8% |
| 2022 | $16,296 +6.5% | $747,900 +7.1% |
| 2021 | $15,299 +5.7% | $698,100 +7.9% |
| 2020 | $14,471 -3.6% | $646,900 +6.7% |
| 2019 | $15,009 +19.1% | $606,000 -0.9% |
| 2018 | $12,599 +23.9% | $611,700 +3.2% |
| 2017 | $10,172 +107.4% | $592,700 +16.5% |
| 2016 | $4,904 +5.2% | $508,600 +10.3% |
| 2014 | $4,661 +5.8% | $460,900 +5.7% |
| 2013 | $4,406 | $436,100 |
Find assessor info on the county website
Monthly payment
Est. payment
Payment breakdown
Explore the cost of this home by adjusting the details. Changes won't be saved.Climate risks
Neighborhood: 46123
Nearby schools
GreatSchools rating
- 7/10Hickory Elementary SchoolGrades: K-4Distance: 2.2 mi
- 10/10Avon Middle School SouthGrades: 7-8Distance: 2.8 mi
- 10/10Avon High SchoolGrades: 9-12Distance: 2.5 mi
Schools provided by the listing agent
- Elementary: Hickory Elementary School
- Middle: Avon Middle School South
- High: Avon High School
Source: MIBOR as distributed by MLS GRID. This data may not be complete. We recommend contacting the local school district to confirm school assignments for this home.
- $3,6005 bd4 ba5.3k sqft5154 E County Road 200 S, Avon, IN 46123Off Market
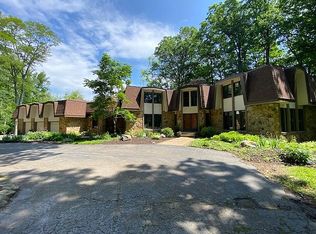
- $1,671,4005 bd6 ba9.1k sqft1765 Ginseng Trl, Avon, IN 46123Off Market
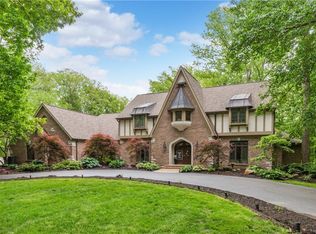
- $386,8002 bd1 ba2.3k sqft5207 E County Road 200 S, Avon, IN 46123Off Market
- $560,4005 bd4 ba2.6k sqft5064 E County Road 200 S, Avon, IN 46123Off Market
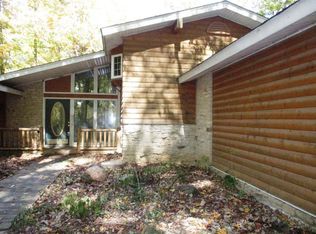
- $703,8003 bd3 ba3.6k sqft5219 E County Road 200 S, Avon, IN 46123Off Market
- $673,5004 bd2 ba4.3k sqft1820 S County Road 525 E, Avon, IN 46123Off Market
- $387,3001 bd1 ba1.5k sqft5028 E County Road 200 S, Avon, IN 46123Off Market
- $714,6005 bd5 ba3.7k sqft1730 S County Road 525 E, Avon, IN 46123Off Market
A local agent can set up tours, give advice and negotiate with sellers.
Similar homes
- $749,0006 bd6 ba7.7k sqft372 Foxboro Dr, Avon, IN 46123Active
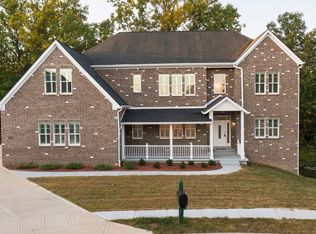 MLS ID #22114994, Phyllis Gillingham, Red Dog Realty, LLC. MIBOR as distributed by MLS GRID
 - $699,9004 bd5 ba4.2k sqft1371 Bur Oak Ct, Avon, IN 46123Active
 MLS ID #22114961, Kari Serak, F.C. Tucker Company. MIBOR as distributed by MLS GRID
 - $915,0004 bd5 ba5.6k sqft1918 Thistle Ct, Avon, IN 46123Active
 MLS ID #22108294, Daniel McCarty, Trueblood Real Estate. MIBOR as distributed by MLS GRID
 - $440,0004 bd3 ba4k sqft1720 Bentbrook Dr, Avon, IN 46123Active
 MLS ID #22111733, Tony Janko, Janko Realty Group. MIBOR as distributed by MLS GRID
 - $995,0004 bd5 ba4.9k sqft2350 Waterside Cir, Avon, IN 46123ActiveMLS ID #22111982, Vince Wall, Wall and Associates. MIBOR as distributed by MLS GRID
- $979,9006 bd6 ba6.2k sqft5814 E County Road 875 S, Mooresville, IN 46158ActiveMLS ID #22109555, Ali Rahimi, Trueblood Real Estate. MIBOR as distributed by MLS GRID
- $469,0003 bd3 ba4.4k sqft2018 N County Road 425 E, Avon, IN 46123ActiveMLS ID #22069976, Andrew Edwards, CENTURY 21 Scheetz. MIBOR as distributed by MLS GRID
- $699,9004 bd3 ba3.8k sqft4844 E County Road 700 S, Mooresville, IN 46158ActiveMLS ID #22102999, Patrick Keller, CrestPoint Real Estate. MIBOR as distributed by MLS GRID
- $525,0004 bd4 ba5.1k sqft8640 Thatcher Ln, Avon, IN 46123ActiveMLS ID #22112551, Jordan Nelson, @properties. MIBOR as distributed by MLS GRID
- $674,0005 bd4 ba3.6k sqft142 Wagon Trl, Mooresville, IN 46158ActiveMLS ID #22100711, Robin Pickett, Blu Nest Realty. MIBOR as distributed by MLS GRID
- $925,0004 bd4 ba5.8k sqft10165 Sanctuary Dr, Brownsburg, IN 46112ActiveMLS ID #22097934, James Melson, Carpenter, REALTORS®. MIBOR as distributed by MLS GRID
- $499,9004 bd4 ba3.6k sqft7149 Wilshire Way, Avon, IN 46123ActiveMLS ID #22112443, Paula Valle, PDDR, LLC. MIBOR as distributed by MLS GRID
- $875,0003 bd3 ba4k sqft9020 Shetland Ln, Indianapolis, IN 46278ActiveMLS ID #22113193, Lisa Reynolds, Top Shelf Homes. MIBOR as distributed by MLS GRID
- $899,0005 bd5 ba6.9k sqft4095 Mountbatton Dr, Greenwood, IN 46143ActiveMLS ID #22101121, Troy Ramey, Berkshire Hathaway Home. MIBOR as distributed by MLS GRID
- $935,0004 bd5 ba5.3k sqft10658 Reel Creek Ln, Brownsburg, IN 46112ActiveMLS ID #22113389, Stacy Snively, eXp Realty, LLC. MIBOR as distributed by MLS GRID
- $999,9954 bd5 ba4.6k sqft5726 Cooper Rd, Indianapolis, IN 46228ActiveMLS ID #22097643, LaKisha Lately, Compass Indiana, LLC. MIBOR as distributed by MLS GRID
- $797,0004 bd3 ba4k sqft8744 W 86th St, Indianapolis, IN 46278ActiveMLS ID #22096853, Shelly Walters-Cifelli, F.C. Tucker Company. MIBOR as distributed by MLS GRID
- $835,0005 bd4 ba5.2k sqft1291 Eagle Valley Dr, Greenwood, IN 46143ActiveMLS ID #22111233, Michelle Chandler, Keller Williams Indy Metro Partners. MIBOR as distributed by MLS GRID
- $475,0003 bd4 ba4.6k sqft97 Bosstick Ave, Danville, IN 46122ActiveMLS ID #22112696, Claire-Anne Aikman, The Point in Real Estate LLC. MIBOR as distributed by MLS GRID
- $939,0004 bd5 ba7k sqft4115 Golden Grove Rd, Greenwood, IN 46143ActiveMLS ID #22105573, Brian Ferguson, Doc Real Estate, Inc. MIBOR as distributed by MLS GRID
