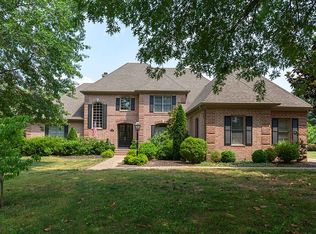
Discover luxury living and unbeatable convenience with this beautifully crafted 4-bedroom, 4.5-bath home, ideally located just minutes from the interstate and downtown Brentwood. Nestled on 1 acre in sought-after McGavock Farm, this residence offers timeless elegance, modern upgrades, and exceptional functionality.
Step inside to find all hardwood floors throughout and an inviting floor plan designed for both everyday living and entertaining. Each of the four spacious bedrooms features its own en suite bathroom, providing comfort and privacy for family and guests.
The remodeled 2015 kitchen boasts generous counter space and storage, perfect for home chefs. Additional upgrades include a newer roof and a new covered deck (2023) with durable Trex decking, ideal for outdoor dining and relaxation.
Enjoy movie nights or playtime in the large bonus room, complete with blackout blinds, making it the perfect media room or kids’ recreation space. The home also features a 75-gallon recirculating hot water heater and is plumbed for a central HVAC system, offering convenience and flexibility.
Outside, the fenced backyard provides a private retreat with plenty of space to enjoy the outdoors.
This is a rare opportunity to own a premier property in one of Brentwood’s most desirable neighborhoods—comfort, convenience, and craftsmanship all in one remarkable home.
Closed
Zillow last checked:
Listing updated:
Bought with:
Thomas Rassas, 326101
Pilkerton Realtors
Source: RealTracs MLS as distributed by MLS GRID,MLS#: 3171501
Price history
| Date | Event | Price |
|---|---|---|
| 5/22/2026 | Sold | $2,050,000-2.1%$438/sqft |
Source:  RealTracs MLS as distributed by MLS GRID #3171501 Report a problem RealTracs MLS as distributed by MLS GRID #3171501 Report a problem | ||
| 4/14/2026 | Contingent | $2,095,000$447/sqft |
Source: RealTracs MLS as distributed by MLS GRID #3171501 Report a problem | ||
| 4/10/2026 | Listed for sale | $2,095,000-2.6%$447/sqft |
Source: RealTracs MLS as distributed by MLS GRID #3171501 Report a problem | ||
| 4/10/2026 | Listing removed | $2,150,000$459/sqft |
Source: RealTracs MLS as distributed by MLS GRID #3143361 Report a problem | ||
| 3/26/2026 | Price change | $2,150,000-2.3%$459/sqft |
Source: RealTracs MLS as distributed by MLS GRID #3143361 Report a problem | ||
| 3/5/2026 | Listed for sale | $2,200,000$470/sqft |
Source: RealTracs MLS as distributed by MLS GRID #3143361 Report a problem | ||
| 2/6/2026 | Listing removed | $2,200,000$470/sqft |
Source: RealTracs MLS as distributed by MLS GRID #3038429 Report a problem | ||
| 1/31/2026 | Listed for sale | $2,200,000$470/sqft |
Source: RealTracs MLS as distributed by MLS GRID #3038429 Report a problem | ||
| 12/11/2025 | Listing removed | $2,200,000$470/sqft |
Source: RealTracs MLS as distributed by MLS GRID #3038429 Report a problem | ||
| 11/6/2025 | Listed for sale | $2,200,000$470/sqft |
Source: RealTracs MLS as distributed by MLS GRID #3038429 Report a problem | ||
| 11/1/2025 | Listing removed | $2,200,000$470/sqft |
Source: RealTracs MLS as distributed by MLS GRID #2980292 Report a problem | ||
| 9/13/2025 | Listed for sale | $2,200,000$470/sqft |
Source: RealTracs MLS as distributed by MLS GRID #2980292 Report a problem | ||
| 9/4/2025 | Contingent | $2,200,000$470/sqft |
Source: RealTracs MLS as distributed by MLS GRID #2980292 Report a problem | ||
| 8/29/2025 | Listed for sale | $2,200,000+238.5%$470/sqft |
Source: RealTracs MLS as distributed by MLS GRID #2980292 Report a problem | ||
| 7/10/2024 | Listing removed | -- |
Source: Zillow Rentals Report a problem | ||
| 5/29/2024 | Price change | $6,000-7.7%$1/sqft |
Source: Zillow Rentals Report a problem | ||
| 5/14/2024 | Listed for rent | $6,500+8.3%$1/sqft |
Source: Zillow Rentals Report a problem | ||
| 6/20/2023 | Listing removed | -- |
Source: Zillow Rentals Report a problem | ||
| 5/30/2023 | Price change | $6,000-4%$1/sqft |
Source: Zillow Rentals Report a problem | ||
| 5/17/2023 | Listed for rent | $6,250+56.3%$1/sqft |
Source: Zillow Rentals Report a problem | ||
| 7/11/2017 | Listing removed | $4,000$1/sqft |
Source: The Daily Classifieds #1829187 Report a problem | ||
| 6/11/2017 | Price change | $4,000-13%$1/sqft |
Source: EXP Realty #1829187 Report a problem | ||
| 5/28/2017 | Price change | $4,600-8%$1/sqft |
Source: EXP Realty #1829187 Report a problem | ||
| 5/19/2017 | Listed for rent | $5,000+28.2%$1/sqft |
Source: Benchmark Realty, LLC #1829187 Report a problem | ||
| 10/12/2013 | Listing removed | $3,900$1/sqft |
Source: Benchmark Realty, LLC #1489272 Report a problem | ||
| 9/15/2013 | Listed for rent | $3,900$1/sqft |
Source: The Daily Classifieds Report a problem | ||
| 6/11/2010 | Sold | $650,000$139/sqft |
Source: Public Record Report a problem | ||
Nearby homes

Get a cash offer in 3 minutes
Find out how much your home could sell for in as little as 3 minutes with a no-obligation cash offer.
Estimated market value
$2,056,500
