Skip main navigation
Closed
  • $812,000

    5154 Kendall Knoll Ct, Mableton, GA 30126

    4beds
    4,282sqft
    Single Family Residence, Residential
    Built in 2002
    0.49 Acres Lot
    $850,100 Zestimate®
    $190/sqft
    $4,583 Estimated rent

    Home value

    $850,100

    $808,000 - $893,000

    $4,583/mo

    Zestimate® history
    Loading
    Loading...

    Owner options

    List your home for rent

    $4,583/mo

    Rent Zestimate®

    Find your next renter with Zillow Rental Manager. Plus, with online applications, you can quickly screen prospective tenants – for free.

    Learn more

    $4,583/mo

    Rent Zestimate®

    Refinance and save

    $5,968/mo

    Est. payment

    Refinancing to a lower rate could help reduce your monthly payments and save thousands over the life of the loan.

    See today's rates

    $5,968/mo

    Est. payment

    Explore your selling options

    Work with a Zillow partner agent

    Leverage their expertise and Zillow's premium Showcase listings to get your home seen by more buyers.

    Get started

    List with your own agent

    Get your home in front of millions of buyers by listing it on Zillow.

    Learn how to do it

    Sell it yourself

    Take full control of how buyers see your home on Zillow by listing For Sale by Owner (FSBO).

    List your home

    What's special

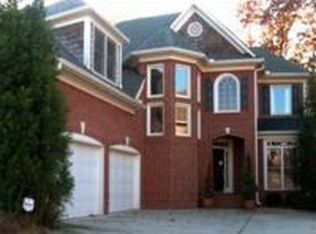
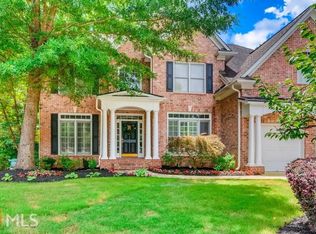
    Beautifully updated home in the highly desired Vinings Estates neighborhood with over 4,200 finished square feet of living space! Located just moments from Whitfield Academey and top-rated Nickajack Elementary, this home sits in a quiet cul-de-sac in a sought after section of Vinings Estates. Situated on nearly a half acre, this home has top-notch curb appeal. As you walk in you will notice the gleaming hardwood floors, unique architectural details, elegant trim work, high ceilings and fresh paint throughout. The updated kitchen has beautiful cabinetry, a large island, stainless steel appliances, upgraded countertops and a view to the two-story living room. Separate breakfast area and dining room are both conveniently situated off the kitchen. The first floor also has a private office, perfect for accommodating any work-from-home needs. Off the living room is a screened-in porch and deck, the perfect space for watching football games this Fall with friends! Upstairs are four spacious bedrooms, including the master suite. Two bedrooms share a jack-n-jill bathroom, and the other secondary bedroom has a private bathroom. The master suite is incredibly large, and has a huge bathroom with separate shower/jetted tub and dual vanities. His & her closets are perfect for ample storage. Off the back of the bedroom is an additional space that could be used as another closet, or functions perfectly as a private office. The terrace level was recently renovated and ready to enjoy! Custom cabinetry provides plenty of storage for games and toys, and additional space is available for game tables and workout equipment. The game room/exercise area was designed to be easily converted into a fifth bedroom with access to the brand new full bathroom... it could function as a truly private in-law suite or space for long term guests! The terrace level has access to the backyard patio area. The private yard has a tree house & swing set, and plenty of yard space for children to enjoy! Vinings Estates boasts resort style amenities, and has easy access to Atlanta. The community offers two clubhouses, three pools, tennis & pickleball courts, a fitness center, and a playground. This home truly offers the best that the neighborhood has to offer, and is a perfect space to welcome friends and family. Don't miss this opportunity to make this house your home!

    Zillow last checked:

    Listing updated:

    Listing Provided by:

    Samantha Downey,

    Atlanta Communities 678-925-4058

    Bought with:

    SABINE GOELLES, 275704

    Powell Property Group, Inc.

    Source: FMLS GA,MLS#: 7392514MLS Logo

    Facts & features

    Interior

    Bedrooms & bathrooms
    • Bedrooms: 4
    • Bathrooms: 5
    • Full bathrooms: 4
    • 1/2 bathrooms: 1
    Primary bedroom
    • Features: Oversized Master
    • Level: Oversized Master
    Bedroom
    • Features: Oversized Master
    Primary bathroom
    • Features: Double Vanity, Separate Tub/Shower, Whirlpool Tub
    Dining room
    • Features: Seats 12+, Separate Dining Room
    Kitchen
    • Features: Eat-in Kitchen, Kitchen Island, Pantry Walk-In, View to Family Room
    Heating
    • Central
    Cooling
    • Central Air
    Appliances
    • Included: Dishwasher, Double Oven, Gas Range, Microwave, Refrigerator
    • Laundry: Laundry Room, Main Level
    Features
    • Crown Molding, Entrance Foyer, High Ceilings 10 ft Main, High Speed Internet, His and Hers Closets
    • Flooring: Carpet, Hardwood
    • Windows: Plantation Shutters
    • Basement: Bath/Stubbed,Daylight,Exterior Entry,Finished,Finished Bath
    • Number of fireplaces: 1
    • Fireplace features: Family Room, Gas Starter, Living Room
    • Common walls with other units/homes: No Common Walls
    Interior area
    • Total structure area: 4,282
    • Total interior livable area: 4,282 sqft
    • Finished area above ground: 3,447
    • Finished area below ground: 835

    Property

    Parking
    • Total spaces: 2
    • Parking features: Garage, Garage Door Opener, Garage Faces Front
    • Garage spaces: 2
    Accessibility
    • Accessibility features: None
    Features
    • Levels: Three Or More
    • Patio & porch: Rear Porch, Screened, Side Porch
    • Exterior features: Private Yard, Rain Gutters, Rear Stairs, No Dock
    • Pool features: None
    • Has spa: Yes
    • Spa features: Bath, None
    • Fencing: None
    • Has view: Yes
    • View description: Trees/Woods
    • Waterfront features: None
    • Body of water: None
    Lot
    • Size: 0.49 Acres
    • Features: Back Yard, Cul-De-Sac
    Details
    • Additional structures: None
    • Parcel number: 17039900390
    • Other equipment: Irrigation Equipment
    • Horse amenities: None

    Construction

    Type & style
    • Home type: SingleFamily
    • Architectural style: Traditional
    • Property subtype: Single Family Residence, Residential
    Materials
    • Brick 3 Sides
    • Foundation: None
    • Roof: Composition
    Condition
    • Resale
    • New construction: No
    • Year built: 2002

    Utilities & green energy

    • Electric: None
    • Sewer: Public Sewer
    • Water: Public
    • Utilities for property: Cable Available, Electricity Available, Natural Gas Available, Phone Available, Sewer Available, Underground Utilities, Water Available
    Green energy
    • Energy efficient items: None
    • Energy generation: None

    Community & neighborhood

    Security
    • Security features: Carbon Monoxide Detector(s), Smoke Detector(s)
    Community
    • Community features: Clubhouse, Homeowners Assoc, Near Schools, Near Trails/Greenway, Playground, Pool, Sidewalks, Street Lights, Swim Team, Tennis Court(s)
    Location
    • Region: Mableton
    • Subdivision: Vinings Estates

    HOA & financial

    HOA
    • Has HOA: Yes
    • HOA fee: $1,100 annually
    • Services included: Reserve Fund, Swim, Tennis

    Other

    Other facts
    • Road surface type: Paved

    Price history

    DateEventPrice
    6/21/2024Sold$812,000+1.6%$190/sqft
    Source: FMLS GA #7392514 Report a problem
    6/7/2024Contingent$799,000$187/sqft
    Source: GAMLS #10306096 Report a problem
    5/30/2024Listed for sale$799,000+84.1%$187/sqft
    Source: FMLS GA #7392514 Report a problem
    3/15/2013Sold$434,000-0.9%$101/sqft
    Source: Public Record Report a problem
    1/25/2013Pending sale$438,000$102/sqft
    Source: Prudential Georgia Realty-East Cobb #5099739 Report a problem
    1/16/2013Listed for sale$438,000+0.9%$102/sqft
    Source: Prudential Georgia Realty-East Cobb #5099739 Report a problem
    3/14/2009Sold$434,000+4.3%$101/sqft
    Source: Agent Provided Report a problem
    2/11/2003Sold$416,000$97/sqft
    Source: Public Record Report a problem

    Public tax history

    YearProperty taxesTax assessment
    2024$6,352 +2.4%$283,912 -6%
    2023$6,202 +13.4%$302,028 +28.9%
    2022$5,469 +12.7%$234,256 +16.9%
    2021$4,854 $200,356
    2020$4,854 +12.7%$200,356 +16.8%
    2019$4,306 $171,564
    2018$4,306 $171,564
    2017$4,306 +10%$171,564 +4.7%
    2016$3,916 -2.3%$163,940
    2015$4,007 +3.3%$163,940 +5.5%
    2014$3,879 -7.2%$155,404
    2013$4,180 -0.9%$155,404
    2012$4,219 -0.2%$155,404
    2011$4,227 +3.9%$155,404
    2010$4,070 -14.3%$155,404 -14.3%
    2009$4,749 +4.3%$181,324 +8.3%
    2006$4,551 -0.1%$167,392
    2005$4,556 $167,392
    2004$4,556 $167,392
    2003$4,556 +429.7%$167,392 +481.2%
    2002$860 $28,800

    Find assessor info on the county website

    Neighborhood: Vinings Estates

    Nearby schools

    GreatSchools rating
    Schools provided by the listing agent
    • Elementary: Nickajack
    • Middle: Griffin
    • High: Campbell

    Source: FMLS GA. This data may not be complete. We recommend contacting the local school district to confirm school assignments for this home.

    Get a cash offer in 3 minutes
    Find out how much your home could sell for in as little as 3 minutes with a no-obligation cash offer.
    Estimated market value
    $850,100
    Get a cash offer in 3 minutes
    Find out how much your home could sell for in as little as 3 minutes with a no-obligation cash offer.
    Estimated market value
    $850,100