Skip main navigation
Sold for $525,000
  • $525,000

    5154 MAJESTIC WOODS PLACE, SANFORD, FL 32771

    3beds
    2,048sqft
    Single Family Residence
    Built in 2004
    0.32 Acres Lot
    $521,000 Zestimate®
    $256/sqft
    $2,429 Estimated rent

    Home value

    $521,000

    $474,000 - $573,000

    $2,429/mo

    Zestimate® history
    Loading
    Loading...

    Owner options

    List your home for rent

    $2,429/mo

    Rent Zestimate®

    Find your next renter with Zillow Rental Manager. Plus, with online applications, you can quickly screen prospective tenants – for free.

    Learn more

    $2,429/mo

    Rent Zestimate®

    Refinance and save

    $3,743/mo

    Est. payment

    Refinancing to a lower rate could help reduce your monthly payments and save thousands over the life of the loan.

    See today's rates

    $3,743/mo

    Est. payment

    Explore your selling options

    Work with a Zillow partner agent

    Leverage their expertise and Zillow's premium Showcase listings to get your home seen by more buyers.

    Get started

    List with your own agent

    Get your home in front of millions of buyers by listing it on Zillow.

    Learn how to do it

    Sell it yourself

    Take full control of how buyers see your home on Zillow by listing For Sale by Owner (FSBO).

    List your home

    What's special

    New roofUpdated gourmet kitchenLuxurious master suiteOpen conceptGarden tubStone exterior accentNatural light
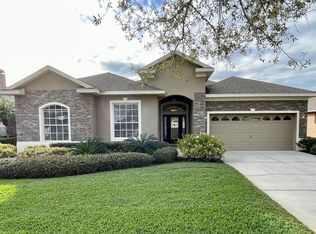
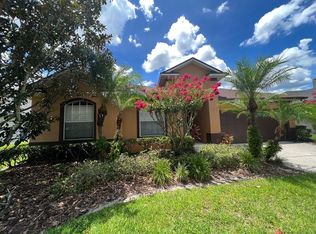
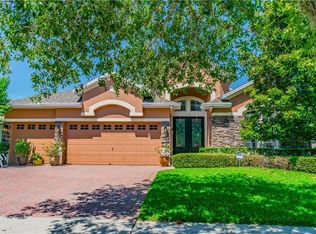
    LAKE FOREST! Outstanding 3 BD/ 2 BT, plus a Bonus Room (can be used as a 4th BD!) Open concept , single story with a lot of natural light. Grand size Great room, Elegant tray ceiling, Updated Gourmet Kitchen, Stainless steel appliances, and Fireplace. Luxurious Master Suite w/huge walk-in closet, sliders to lanai, bath w/garden tub, double vanities. Stone exterior accent, NEW Roof 2019 & NEW AC was installed on 07/2018. Beautiful architectural detail. Inside utility, Large Fenced backyard. Beautiful landscaping! Lake Forest Community, 24 hr Security, Convenience, Grand Clubhouse with Jr size Olympic pool, kiddy pool and spa. Fitness center, Tennis & Pickle ball courts, and playground. Move in Ready Hurry Won't last!!

    Zillow last checked:

    Listing updated:

    Listed by:

    Caroline Moffitt Lawton 407-670-9797,

    KELLER WILLIAMS HERITAGE REALTY 407-862-9700

    Bought with:

    Tara Moore, 3269005

    TARA MOORE REAL ESTATE

    Source: Stellar MLS,MLS#: O6310322MLS LogoOriginating MLS: West Volusia

    Facts & features

    Interior

    Bedrooms & bathrooms
    • Bedrooms: 3
    • Bathrooms: 2
    • Full bathrooms: 2
    Rooms
    • Room types: Breakfast Room Separate, Dining Room, Living Room, Great Room, Utility Room
    Primary bedroom
    • Features: Walk-In Closet(s)
    • Level: First
    • Area: 252 Square Feet
    • Dimensions: 18x14
    Bedroom 2
    • Features: Built-in Closet
    • Level: First
    • Area: 132 Square Feet
    • Dimensions: 12x11
    Bedroom 3
    • Features: Built-in Closet
    • Level: First
    • Area: 132 Square Feet
    • Dimensions: 12x11
    Bonus room
    • Features: No Closet
    • Level: First
    • Area: 100 Square Feet
    • Dimensions: 10x10
    Dinette
    • Level: First
    • Area: 100 Square Feet
    • Dimensions: 10x10
    Dining room
    • Level: First
    • Area: 140 Square Feet
    • Dimensions: 14x10
    Kitchen
    • Features: Breakfast Bar, Pantry
    • Level: First
    • Area: 120 Square Feet
    • Dimensions: 12x10
    Living room
    • Level: First
    • Area: 342 Square Feet
    • Dimensions: 19x18
    Heating
    • Central
    Cooling
    • Central Air
    Appliances
    • Included: Dishwasher, Disposal, Electric Water Heater, Microwave, Range, Refrigerator
    • Laundry: Inside
    Features
    • Ceiling Fan(s), Eating Space In Kitchen, High Ceilings, Kitchen/Family Room Combo, Living Room/Dining Room Combo, Open Floorplan, Split Bedroom, Walk-In Closet(s)
    • Flooring: Carpet, Ceramic Tile
    • Has fireplace: Yes
    • Fireplace features: Wood Burning
    Interior area
    • Total structure area: 2,836
    • Total interior livable area: 2,048 sqft

    Property

    Parking
    • Total spaces: 2
    • Parking features: Garage Faces Rear, Garage Faces Side
    • Attached garage spaces: 2
    Features
    • Levels: One
    • Stories: 1
    • Patio & porch: Covered, Deck, Patio, Porch
    • Exterior features: Lighting
    • Fencing: Fenced
    Lot
    • Size: 0.32 Acres
    • Residential vegetation: Trees/Landscaped
    Details
    • Parcel number: 20193051700006440
    • Zoning: RES
    • Special conditions: None

    Construction

    Type & style
    • Home type: SingleFamily
    • Architectural style: Florida
    • Property subtype: Single Family Residence
    Materials
    • Block, Stucco
    • Foundation: Slab
    • Roof: Shingle
    Condition
    • New construction: No
    • Year built: 2004

    Utilities & green energy

    • Sewer: Public Sewer
    • Water: Public
    • Utilities for property: BB/HS Internet Available, Cable Available

    Community & HOA

    Community
    • Features: Association Recreation - Owned, Clubhouse, Deed Restrictions, Fitness Center, Gated Community - Guard, Playground, Pool, Tennis Court(s)
    • Security: Gated Community, Security System Owned, Smoke Detector(s)
    • Pet fee: $0 monthly
    • Subdivision: LAKE FOREST
    HOA
    • Has HOA: Yes
    • Amenities included: Clubhouse, Fitness Center, Gated, Pickleball Court(s), Playground, Recreation Facilities, Security, Tennis Court(s)
    • Services included: Community Pool, Manager, Recreational Facilities
    • HOA fee: $233 monthly
    • HOA name: Artemis Lifestyle Services / Julio Chavez
    • HOA phone: 407-302-8202
    Location
    • Region: Sanford

    Financial & listing details

    • Price per square foot: $256/sqft
    • Tax assessed value: $486,494
    • Annual tax amount: $6,151
    • Date on market: 5/20/2025
    • Cumulative days on market: 153 days
    • Listing terms: Cash,Conventional
    • Ownership: Fee Simple
    • Total actual rent: 0
    • Road surface type: Asphalt

    Price history

    DateEventPrice
    11/21/2025Sold$525,000-4.5%$256/sqft
    Source: Stellar MLS #O6310322 Report a problem
    10/23/2025Pending sale$550,000$269/sqft
    Source: Stellar MLS #O6310322 Report a problem
    9/24/2025Price change$550,000-1.8%$269/sqft
    Source: Stellar MLS #O6310322 Report a problem
    9/5/2025Price change$560,000-1.8%$273/sqft
    Source: Stellar MLS #O6310322 Report a problem
    8/26/2025Listed for sale$570,000$278/sqft
    Source: Stellar MLS #O6310322 Report a problem
    8/23/2025Pending sale$570,000$278/sqft
    Source: Stellar MLS #O6310322 Report a problem
    6/23/2025Price change$570,000-2.9%$278/sqft
    Source: Stellar MLS #O6310322 Report a problem
    5/20/2025Listed for sale$587,000+155.2%$287/sqft
    Source: Stellar MLS #O6310322 Report a problem
    6/16/2022Listing removed--
    Source: Zillow Rental Manager Report a problem
    6/1/2022Listed for rent$2,800-6.7%$1/sqft
    Source: Zillow Rental Manager Report a problem
    5/17/2022Listing removed--
    Source: Zillow Rental Manager Report a problem
    4/5/2022Price change$3,000-6.3%$1/sqft
    Source: Zillow Rental Manager Report a problem
    3/27/2022Listed for rent$3,200+33.3%$2/sqft
    Source: Zillow Rental Manager Report a problem
    6/16/2021Listing removed--
    Source: Zillow Rental Manager Report a problem
    6/14/2021Listed for rent$2,400$1/sqft
    Source: Zillow Rental Manager Report a problem
    3/24/2021Listing removed--
    Source: Owner Report a problem
    4/27/2017Listing removed$2,400$1/sqft
    Source: Owner Report a problem
    2/25/2017Listed for rent$2,400$1/sqft
    Source: Owner Report a problem
    9/13/2012Sold$230,000+2.2%$112/sqft
    Source: Public Record Report a problem
    3/7/2012Listed for sale$225,000-35%$110/sqft
    Source: North Orlando Realty LLC #O5089539 Report a problem
    10/19/2005Sold$346,000+14.6%$169/sqft
    Source: Public Record Report a problem
    7/13/2004Sold$302,000$147/sqft
    Source: Public Record Report a problem

    Public tax history

    YearProperty taxesTax assessment
    2025$6,748 +15.4%$461,419 +10%
    2024$5,846 +8.6%$419,472 +10%
    2023$5,382 +12.3%$381,338 +10%
    2022$4,790 +4.4%$346,671 +10%
    2021$4,587 +5.5%$315,155 +6.6%
    2020$4,349 +0.3%$295,709 +1.9%
    2019$4,334 $290,206 +4.3%
    2018$4,334 +2.9%$278,294 +1.4%
    2017$4,210 -0.3%$274,320 +31.7%
    2016$4,223 +51.5%$208,277 +1.4%
    2015$2,787 $205,391 +0.8%
    2014$2,787 +6.3%$203,761 +1.5%
    2013$2,622 -15.6%$200,750 -0.7%
    2012$3,108 +18.4%$202,224 -2.1%
    2011$2,625 -4.3%$206,493 -2.7%
    2010$2,743 -9.9%$212,292 -8.7%
    2009$3,046 -16.3%$232,617 -16.7%
    2008$3,640 -21.1%$279,179 -17.3%
    2007$4,614 -7.8%$337,448 +8.6%
    2006$5,007 +34.8%$310,671 +37.1%
    2005$3,713 +377.6%$226,611 +392.6%
    2004$777 +35.7%$46,000 +37.7%
    2003$573 $33,410
    Find assessor info on the county website

    Neighborhood: 32771

    Nearby schools

    GreatSchools rating
    Schools provided by the listing agent
    • Middle: Sanford Middle
    • High: Seminole High

    Source: Stellar MLS. This data may not be complete. We recommend contacting the local school district to confirm school assignments for this home.

    Get a cash offer in 3 minutes
    Find out how much your home could sell for in as little as 3 minutes with a no-obligation cash offer.
    Estimated market value
    $521,000
    Get a cash offer in 3 minutes
    Find out how much your home could sell for in as little as 3 minutes with a no-obligation cash offer.
    Estimated market value
    $521,000