Skip main navigation
Sold for $510,000
  • $510,000

    5154 Race Pointe Pl, Woodbridge, VA 22193

    4beds
    2,062sqft
    Townhouse
    Built in 2000
    1,498 Square Feet Lot
    $518,000 Zestimate®
    $247/sqft
    $2,947 Estimated rent

    Home value

    $518,000

    $487,000 - $549,000

    $2,947/mo

    Zestimate® history
    Loading
    Loading...

    Owner options

    List your home for rent

    $2,947/mo

    Rent Zestimate®

    Find your next renter with Zillow Rental Manager. Plus, with online applications, you can quickly screen prospective tenants – for free.

    Learn more

    $2,947/mo

    Rent Zestimate®

    Refinance and save

    $3,484/mo

    Est. payment

    Refinancing to a lower rate could help reduce your monthly payments and save thousands over the life of the loan.

    See today's rates

    $3,484/mo

    Est. payment

    Explore your selling options

    Work with a Zillow partner agent

    Leverage their expertise and Zillow's premium Showcase listings to get your home seen by more buyers.

    Get started

    List with your own agent

    Get your home in front of millions of buyers by listing it on Zillow.

    Learn how to do it

    Sell it yourself

    Take full control of how buyers see your home on Zillow by listing For Sale by Owner (FSBO).

    List your home

    What's special

    Private entranceIn-law suiteBeautiful hardwood flooringGranite countertopsWhite cabinetsSecondary kitchenLarge bay window
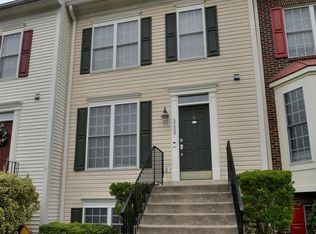
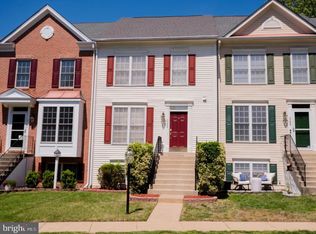
    Discover your ideal home in this expansive 4-bedroom, 3.5-bath townhome, complete with a versatile basement apartment. The main floor boasts beautiful hardwood flooring and abundant recessed lighting. Enjoy the formal living room with a large bay window that floods the space with natural light. The elegant formal dining room leads to a modern kitchen featuring white cabinets, granite countertops, a stylish backsplash, and stainless steel appliances. There’s even room to add a kitchen island. The eat-in area comfortably fits a large family table, perfect for gatherings. Upstairs, the primary bedroom is a retreat with vaulted ceilings, a walk-in closet, and a ceiling fan. The luxurious primary bath features double sinks, new ceramic tile floors, a separate tub, and a shower with ample natural light. Two additional bedrooms share an upgraded hall bath with new ceramic flooring. The lower level offers a flexible space ideal for an in-law suite or rental opportunity. It includes a spacious recreation room with a fireplace, a legal bedroom, and a full bath. The secondary kitchen is well-appointed with cabinets, a dishwasher, a fridge, and a second washer and dryer, plus a private entrance. Located near commuter lots, bus routes, shopping, and schools, this townhome combines convenience with comfort. Don’t miss out on this exceptional opportunity!

    Zillow last checked:

    Listing updated:

    Listed by:

    Lisa Nelson 540-226-9246,

    Century 21 Redwood Realty

    Bought with:

    Muhammad Arain, 0225089641

    USA One Realty Corporation

    Source: Bright MLS,MLS#: VAPW2077164MLS Logo

    Facts & features

    Interior

    Bedrooms & bathrooms
    • Bedrooms: 4
    • Bathrooms: 4
    • Full bathrooms: 3
    • 1/2 bathrooms: 1
    • Main level bathrooms: 1
    Basement
    • Area: 680
    Heating
    • Forced Air, Natural Gas
    Cooling
    • Central Air, Electric
    Appliances
    • Included: Dishwasher, Disposal, Dryer, Oven/Range - Gas, Range Hood, Washer, Refrigerator, Gas Water Heater
    Features
    • Kitchen - Table Space, Primary Bath(s), Upgraded Countertops, Dining Area, Eat-in Kitchen, Walk-In Closet(s), Dry Wall
    • Flooring: Hardwood, Carpet, Wood
    • Basement: Full,Finished,Exterior Entry,Rear Entrance,Walk-Out Access
    • Number of fireplaces: 1
    • Fireplace features: Glass Doors, Mantel(s)
    Interior area
    • Total structure area: 2,092
    • Total interior livable area: 2,062 sqft
    • Finished area above ground: 1,412
    • Finished area below ground: 650

    Property

    Parking
    • Parking features: Assigned, Off Street
    • Details: Assigned Parking
    Accessibility
    • Accessibility features: None
    Features
    • Levels: Three
    • Stories: 3
    • Pool features: None
    • Fencing: Back Yard,Wood
    Lot
    • Size: 1,498 Square Feet
    Details
    • Additional structures: Above Grade, Below Grade
    • Parcel number: 8093709291
    • Zoning: R6
    • Special conditions: Standard

    Construction

    Type & style
    • Home type: Townhouse
    • Architectural style: Colonial
    • Property subtype: Townhouse
    Materials
    • Brick, Brick Front, Combination
    • Foundation: Other
    • Roof: Asphalt
    Condition
    • New construction: No
    • Year built: 2000
    Details
    • Builder name: BEAZER

    Utilities & green energy

    • Sewer: Public Sewer
    • Water: Public
    • Utilities for property: Cable Available

    Community & HOA

    Community
    • Subdivision: Ridgefield Village
    HOA
    • Has HOA: Yes
    • HOA fee: $370 quarterly
    Location
    • Region: Woodbridge

    Financial & listing details

    • Price per square foot: $247/sqft
    • Tax assessed value: $434,600
    • Annual tax amount: $4,424
    • Date on market: 9/16/2024
    • Listing agreement: Exclusive Right To Sell
    • Listing terms: Cash,Conventional,FHA,VA Loan
    • Ownership: Fee Simple

    Price history

    DateEventPrice
    12/10/2024Sold$510,000+2%$247/sqft
    Source: Bright MLS #VAPW2077164 Report a problem
    10/28/2024Contingent$500,000$242/sqft
    Source: Bright MLS #VAPW2077164 Report a problem
    10/17/2024Price change$500,000-2%$242/sqft
    Source: Bright MLS #VAPW2077164 Report a problem
    10/5/2024Listed for sale$510,000$247/sqft
    Source: Bright MLS #VAPW2077164 Report a problem
    10/2/2024Contingent$510,000$247/sqft
    Source: Bright MLS #VAPW2077164 Report a problem
    9/16/2024Listed for sale$510,000+54.5%$247/sqft
    Source: Bright MLS #VAPW2077164 Report a problem
    5/9/2022Listing removed--
    Source: Zillow Rental Manager Report a problem
    4/25/2022Price change$2,800+14.3%$1/sqft
    Source: Zillow Rental Manager Report a problem
    4/21/2022Listed for rent$2,450$1/sqft
    Source: Zillow Rental Manager Report a problem
    12/27/2019Sold$330,000+0.3%$160/sqft
    Source: Public Record Report a problem
    11/7/2019Listed for sale$329,000+56.7%$160/sqft
    Source: KW Metro Center #VAPW481528 Report a problem
    10/3/2008Sold$210,000-46.8%$102/sqft
    Source: Public Record Report a problem
    7/1/2005Sold$395,000+156.2%$192/sqft
    Source: Public Record Report a problem
    1/4/2001Sold$154,165$75/sqft
    Source: Public Record Report a problem

    Public tax history

    YearProperty taxesTax assessment
    2025$4,787 +10.8%$488,200 +12.3%
    2024$4,322 +5.5%$434,600 +10.4%
    2023$4,095 -4%$393,600 +4.5%
    2022$4,267 +6.6%$376,600 +15.3%
    2021$4,004 +3.6%$326,600 +4.5%
    2020$3,865 +122.3%$312,400 +8.5%
    2019$1,738 -47.8%$287,900 +4.3%
    2018$3,332 +3.4%$275,900 -0.6%
    2017$3,222 $277,600 +6%
    2016$3,222 +8.2%$261,900 -1.1%
    2015$2,979 $264,700 +12%
    2014$2,979 $236,400 +14.9%
    2013-- $205,700 +5%
    2012-- $195,900 -1.9%
    2010-- $199,700 +0.3%
    2009-- $199,200 -36.1%
    2008-- $311,700 -13.4%
    2007-- $359,900 -0.2%
    2006-- $360,600 +34.2%
    2005-- $268,700 +32.2%
    2004-- $203,200 +12.8%
    2003-- $180,200 +21%
    2002-- $148,900 +7%
    2001-- $139,100
    Find assessor info on the county website

    Neighborhood: Ridgefield Village

    Nearby schools

    GreatSchools rating
    Schools provided by the listing agent
    • Elementary: Penn
    • Middle: Beville
    • High: Charles J. Colgan Senior
    • District: Prince William County Public Schools

    Source: Bright MLS. This data may not be complete. We recommend contacting the local school district to confirm school assignments for this home.

    Get a cash offer in 3 minutes
    Find out how much your home could sell for in as little as 3 minutes with a no-obligation cash offer.
    Estimated market value
    $518,000
    Get a cash offer in 3 minutes
    Find out how much your home could sell for in as little as 3 minutes with a no-obligation cash offer.
    Estimated market value
    $518,000