Come on In. Stay awhile. Rare ranch style home in Jackson Farm featuring an open floor-plan, new laminate flooring, new carpet, new 5" baseboards, new interior paint and some new light fixtures. New section of fencing on front and south side of house. Roof and gutters replaced in 2023 as well as a new tank-less water heater in 2024. Windows have been updated.
Master bedroom with large inviting windows, a 5 piece master bath with separate vanities and the walk in closet with built-in wardrobe.
Basement has been framed out with rough in plumbing for shower/shower pan, vanity and toilet.
This home is great for entertaining. It has a welcoming backyard with deck, patio and electric awning for those warm and inviting evenings watching the beautiful sunsets. Greet your neighbors and enjoy your raised flower bed from your front covered porch.
Garage has two ceiling fans to keep you cool on those warm summer evenings while working on special projects or hosting special events.
Fantastic location in Jackson Farm, a friendly community that definitely shows pride of ownership. Close to major thoroughfares, Smoky Hill Library, close to DIA, Southland Mall, Trails Recreation Center, Aurora Reservoir, Cherry Creek State Park and located in Cherry Creek School District.
The added benefit of this community it is well maintained with rare low HOA fees.
Note: the photos that show furnishings in the Living, Dining and Master Bedroom are AI generated.
Sold for $615,000
$615,000
5154 S Andes Street, Centennial, CO 80015
3beds
2,939sqft
Single Family Residence
Built in 1996
7,797 Square Feet Lot
$603,500 Zestimate®
$209/sqft
$2,960 Estimated rent
Home value
$603,500
$567,000 - $646,000
$2,960/mo
Zestimate® history
Owner options
List your home for rent
$2,960/mo
Rent Zestimate®
Find your next renter with Zillow Rental Manager. Plus, with online applications, you can quickly screen prospective tenants – for free.
$2,960/mo
Rent Zestimate®
Refinance and save
$3,773/mo
Est. payment
Refinancing to a lower rate could help reduce your monthly payments and save thousands over the life of the loan.
$3,773/mo
Est. payment
Explore your selling options
Work with a Zillow partner agent
Leverage their expertise and Zillow's premium Showcase listings to get your home seen by more buyers.
Get startedList with your own agent
Get your home in front of millions of buyers by listing it on Zillow.
Learn how to do itSell it yourself
Take full control of how buyers see your home on Zillow by listing For Sale by Owner (FSBO).
List your homeWhat's special
Front covered porchNew interior paintNew light fixturesWelcoming backyard with deckOpen floor-planRaised flower bedNew laminate flooring
Zillow last checked:
Listing updated:
Listed by:
Linda Faragher 303-699-4972 ivansam@aol.com,
Envision Properties
Bought with:
Michael Janzer, 100087500
Compass-Denver
Source: REcolorado as distributed by MLS GRID,MLS#: 7828258
Facts & features
Interior
Bedrooms & bathrooms
- Bedrooms: 3
- Bathrooms: 2
- Full bathrooms: 2
- Main level bathrooms: 2
- Main level bedrooms: 3
Bedroom
- Description: Vaulted Ceiling, Large Windows, Walk In Closet With Built In Wardrobe
- Features: Primary Suite
- Level: Main
- Area: 198.25 Square Feet
- Dimensions: 13 x 15.25
Bedroom
- Level: Main
- Area: 115.5 Square Feet
- Dimensions: 10.5 x 11
Bedroom
- Description: Can Be Used As Office
- Level: Main
- Area: 117.5 Square Feet
- Dimensions: 10 x 11.75
Bathroom
- Description: 5 Piece Master Bathroom- Jetted Tub
- Features: En Suite Bathroom
- Level: Main
Bathroom
- Description: Dual Sinks/Shower/Tub
- Features: Primary Suite
- Level: Main
Dining room
- Description: Multiple Windows, New Laminate Flooring ,New Modern Light Fixture
- Level: Main
- Area: 131.69 Square Feet
- Dimensions: 10.75 x 12.25
Great room
- Description: New Laminate Flooring, Fireplace, Vaulted Ceilings, New Ceiling Fan
- Level: Main
- Area: 239.63 Square Feet
- Dimensions: 13.5 x 17.75
Kitchen
- Description: New Laminate Flooring, New Recessed Lighting, 10ft. Ceilings
- Level: Main
- Area: 190.81 Square Feet
- Dimensions: 10.75 x 17.75
Laundry
- Description: Cabinets And Sink
- Level: Main
- Area: 38.64 Square Feet
- Dimensions: 5.33 x 7.25
Heating
- Forced Air
Cooling
- Central Air
Appliances
- Included: Dishwasher, Disposal, Dryer, Microwave, Oven, Range, Range Hood, Refrigerator, Self Cleaning Oven, Tankless Water Heater, Washer
Features
- Ceiling Fan(s), Entrance Foyer, Five Piece Bath, High Ceilings, Laminate Counters, Open Floorplan, Pantry, Primary Suite, Smoke Free, Vaulted Ceiling(s), Walk-In Closet(s)
- Flooring: Carpet, Laminate, Wood
- Windows: Double Pane Windows, Window Coverings
- Basement: Bath/Stubbed,Crawl Space,Partial
- Has fireplace: Yes
- Fireplace features: Gas, Great Room, Insert
Interior area
- Total structure area: 2,939
- Total interior livable area: 2,939 sqft
- Finished area above ground: 1,869
- Finished area below ground: 0
Property
Parking
- Total spaces: 3
- Parking features: Concrete
- Attached garage spaces: 3
Features
- Levels: One
- Stories: 1
- Patio & porch: Deck, Front Porch, Patio
- Exterior features: Private Yard, Rain Gutters
- Fencing: Full
Lot
- Size: 7,797 Square Feet
- Features: Corner Lot, Landscaped, Level, Sprinklers In Front, Sprinklers In Rear
Details
- Parcel number: 033614992
- Zoning: Residential
- Special conditions: Standard
Construction
Type & style
- Home type: SingleFamily
- Architectural style: Contemporary
- Property subtype: Single Family Residence
Materials
- Frame, Stone, Wood Siding
- Foundation: Concrete Perimeter
- Roof: Composition
Condition
- Year built: 1996
Utilities & green energy
- Electric: 110V, 220 Volts
- Sewer: Public Sewer
- Water: Public
- Utilities for property: Cable Available, Electricity Connected, Internet Access (Wired), Natural Gas Available, Phone Available
Community & HOA
Community
- Security: Carbon Monoxide Detector(s), Smoke Detector(s)
- Subdivision: Jackson Farm II
HOA
- Has HOA: Yes
- Services included: Maintenance Grounds, Recycling, Snow Removal, Trash
- HOA fee: $173 quarterly
- HOA name: Jackson Farm II HOA
- HOA phone: 303-804-9800
Location
- Region: Centennial
Financial & listing details
- Price per square foot: $209/sqft
- Tax assessed value: $602,100
- Annual tax amount: $4,239
- Date on market: 4/9/2026
- Listing terms: Cash,Conventional,FHA,VA Loan
- Exclusions: None
- Ownership: Individual
- Electric utility on property: Yes
- Road surface type: Paved
Price history
| Date | Event | Price |
|---|---|---|
| 4/24/2026 | Sold | $615,000-3.9%$209/sqft |
Source:  REcolorado as distributed by MLS GRID #7828258 Report a problem REcolorado as distributed by MLS GRID #7828258 Report a problem | ||
| 4/14/2026 | Pending sale | $640,000$218/sqft |
Source: REcolorado as distributed by MLS GRID #7828258 Report a problem | ||
| 4/9/2026 | Listed for sale | $640,000+220%$218/sqft |
Source: REcolorado as distributed by MLS GRID #7828258 Report a problem | ||
| 4/20/1999 | Sold | $200,000+7.8%$68/sqft |
Source: Public Record Report a problem | ||
| 3/27/1997 | Sold | $185,600$63/sqft |
Source: Public Record Report a problem | ||
Public tax history
| Year | Property taxes | Tax assessment |
|---|---|---|
| 2025 | $3,044 +12.4% | $37,631 +6.8% |
| 2024 | $2,709 +25% | $35,229 -10.3% |
| 2023 | $2,167 -0.3% | $39,291 +38.4% |
| 2022 | $2,175 | $28,398 -2.8% |
| 2021 | -- | $29,215 +0.4% |
| 2020 | $2,179 +14.1% | $29,093 |
| 2019 | $1,909 | $29,093 +16.6% |
| 2018 | $1,909 +1.7% | $24,948 |
| 2017 | $1,877 | $24,948 +28.2% |
| 2016 | -- | $19,454 |
| 2015 | -- | $19,454 +11.7% |
| 2014 | $1,265 +10.1% | $17,424 -9% |
| 2013 | $1,149 | $19,140 |
| 2012 | -- | $19,140 |
| 2011 | $1,936 +2% | $19,140 +8.1% |
| 2010 | $1,897 -16.1% | $17,700 |
| 2009 | $2,260 | $17,700 -16.2% |
| 2008 | -- | $21,110 |
| 2007 | -- | $21,110 +10.8% |
| 2006 | -- | $19,048 |
| 2005 | -- | $19,048 -7.8% |
| 2002 | $1,968 +3.2% | $20,670 +9.4% |
| 2001 | $1,906 | $18,900 |
Find assessor info on the county website
Neighborhood: 80015
Nearby homes
- $575,7004 bd3 ba2.1k sqft5123 S Andes St, Centennial, CO 80015Off Market
- $578,6004 bd3 ba2.3k sqft5124 S Andes St, Centennial, CO 80015Off Market
- $670,6005 bd3 ba2.9k sqft5141 S Andes St, Centennial, CO 80015Off Market
- $637,6004 bd4 ba2.9k sqft5142 S Andes St, Centennial, CO 80015Off Market
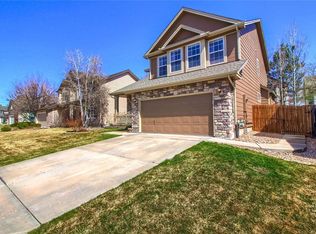
- $687,4004 bd3 ba3.7k sqft5121 S Andes St, Centennial, CO 80015Off Market
- $536,8003 bd2 ba1.8k sqft5122 S Andes St, Centennial, CO 80015Off Market
- $680,0004 bd3 ba2.6k sqft5143 S Andes St, Centennial, CO 80015Off Market
- $596,9004 bd3 ba2.4k sqft5144 S Andes St, Centennial, CO 80015Off Market
Nearby schools
GreatSchools rating
- 8/10Peakview Elementary SchoolGrades: PK-5Distance: 0.5 mi
- 6/10Thunder Ridge Middle SchoolGrades: 6-8Distance: 1.9 mi
- 7/10Eaglecrest High SchoolGrades: 9-12Distance: 2 mi
Schools provided by the listing agent
- Elementary: Peakview
- Middle: Thunder Ridge
- High: Eaglecrest
- District: Cherry Creek 5
Source: REcolorado as distributed by MLS GRID. This data may not be complete. We recommend contacting the local school district to confirm school assignments for this home.
Get a cash offer in 3 minutes
Find out how much your home could sell for in as little as 3 minutes with a no-obligation cash offer.
Estimated market value
$603,500
Get a cash offer in 3 minutes
Find out how much your home could sell for in as little as 3 minutes with a no-obligation cash offer.
Estimated market value
$603,500
- Colorado
- Arapahoe County
- Centennial
- 80015
- 5154 S Andes Street
