Skip main navigation
Sold for $357,000
  • $357,000

    51549 Hickory Ln, Macomb, MI 48042

    2beds
    2,549sqft
    Condominium
    Built in 1996
    -- sqft lot
    $361,800 Zestimate®
    $140/sqft
    $3,005 Estimated rent

    Home value

    $361,800

    $333,000 - $394,000

    $3,005/mo

    Zestimate® history
    Loading
    Loading...

    Owner options

    List your home for rent

    $3,005/mo

    Rent Zestimate®

    Find your next renter with Zillow Rental Manager. Plus, with online applications, you can quickly screen prospective tenants – for free.

    Learn more

    $3,005/mo

    Rent Zestimate®

    Refinance and save

    $2,523/mo

    Est. payment

    Refinancing to a lower rate could help reduce your monthly payments and save thousands over the life of the loan.

    See today's rates

    $2,523/mo

    Est. payment

    Explore your selling options

    Work with a Zillow partner agent

    Leverage their expertise and Zillow's premium Showcase listings to get your home seen by more buyers.

    Get started

    List with your own agent

    Get your home in front of millions of buyers by listing it on Zillow.

    Learn how to do it

    Sell it yourself

    Take full control of how buyers see your home on Zillow by listing For Sale by Owner (FSBO).

    List your home

    What's special

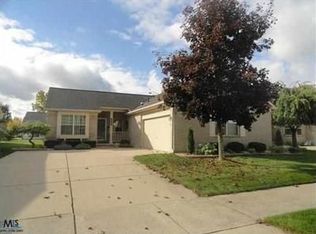
    Rare Find!! Beautifully Updated Ranch Site Condo situated on a private lot that backs to an expansive wooded area. Open Floorplan with 2 Bedrooms, 3 Full Baths & Finished Basement. The home is centered on the bright Living Room with Vaulted Ceilings, Wood Flooring & Gas Fireplace. Adjacent Dining Room connects to the Spacious Kitchen, which has been beautifully updated with tons of cabinets, granite countertops & ceramic flooring. 2 Spacious Bedrooms, including a Primary Suite with private full bath. Laundry Room w/tons of storage & 2nd Full Bath finish off the entry level. Basement has 2 large finished rooms & 3rd full bath, along with cedar closet & large storage area. All appliances included. The garage has plenty of storage & is accented with epoxy flooring. The backyard will WOW you! Relax on the paver patio surrounded by a Natural backdrop with an Up-North feel. Low HOA dues. Full List of Features included with disclosures.

    Zillow last checked:

    Listing updated:

    Listed by:

    Katayoon Sowerby 586-530-0204,

    Real Estate One-Chesterfield,

    Diane Socks 586-770-2102,

    Real Estate One-Chesterfield

    Bought with:

    Mario Como, 6506045071

    Berkshire Hathaway HomeServices Kee Realty SCS

    Source: Realcomp II,MLS#: 20250025670MLS Logo

    Facts & features

    Interior

    Bedrooms & bathrooms
    • Bedrooms: 2
    • Bathrooms: 3
    • Full bathrooms: 3
    Primary bedroom
    • Level: Entry
    • Area: 168
    • Dimensions: 12 x 14
    Bedroom
    • Level: Entry
    • Area: 120
    • Dimensions: 10 x 12
    Primary bathroom
    • Level: Entry
    • Area: 40
    • Dimensions: 5 x 8
    Other
    • Level: Basement
    • Area: 72
    • Dimensions: 8 x 9
    Other
    • Level: Entry
    • Area: 40
    • Dimensions: 5 x 8
    Bonus room
    • Level: Basement
    • Area: 234
    • Dimensions: 13 x 18
    Bonus room
    • Level: Basement
    • Area: 168
    • Dimensions: 12 x 14
    Dining room
    • Level: Entry
    • Area: 100
    • Dimensions: 10 x 10
    Great room
    • Level: Entry
    • Area: 294
    • Dimensions: 14 x 21
    Kitchen
    • Level: Entry
    • Area: 180
    • Dimensions: 10 x 18
    Laundry
    • Level: Entry
    • Area: 35
    • Dimensions: 5 x 7
    Heating
    • Forced Air, Natural Gas
    Cooling
    • Ceiling Fans, Central Air
    Appliances
    • Included: Dishwasher, Disposal, Dryer, Free Standing Electric Oven, Free Standing Refrigerator, Humidifier, Microwave, Washer
    Features
    • Entrance Foyer
    • Basement: Finished
    • Has fireplace: Yes
    • Fireplace features: Gas, Great Room
    Interior area
    • Total interior livable area: 2,549 sqft
    • Finished area above ground: 1,349
    • Finished area below ground: 1,200

    Property

    Parking
    • Total spaces: 2
    • Parking features: Two Car Garage, Attached, Electricityin Garage, Side Entrance
    • Attached garage spaces: 2
    Features
    • Levels: One
    • Stories: 1
    • Entry location: GroundLevel
    • Patio & porch: Patio, Porch
    • Exterior features: Awnings, Permeable Paving
    • Fencing: Fenced
    Details
    • Parcel number: 0817403066
    • Special conditions: Short Sale No,Standard

    Construction

    Type & style
    • Home type: Condo
    • Architectural style: Ranch
    • Property subtype: Condominium
    Materials
    • Brick, Vinyl Siding
    • Foundation: Basement, Poured, Sump Pump
    Condition
    • New construction: No
    • Year built: 1996

    Utilities & green energy

    • Sewer: Public Sewer
    • Water: Public

    Community & HOA

    Community
    • Subdivision: MAPLE VILLAS
    HOA
    • Has HOA: Yes
    • Services included: Maintenance Grounds, Snow Removal, Trash
    • HOA fee: $105 monthly
    • HOA phone: 586-566-8100
    Location
    • Region: Macomb

    Financial & listing details

    • Price per square foot: $140/sqft
    • Tax assessed value: $115,076
    • Annual tax amount: $3,727
    • Date on market: 4/18/2025
    • Cumulative days on market: 7 days
    • Listing agreement: Exclusive Right To Sell
    • Listing terms: Cash,Conventional,FHA,Va Loan
    • Exclusions: Exclusion(s) Do Not Exist

    Price history

    DateEventPrice
    6/25/2025Sold$357,000$140/sqft
    Source: Realcomp II #20250025670 Report a problem
    5/3/2025Pending sale$357,000$140/sqft
    Source: Realcomp II #20250025670 Report a problem
    4/18/2025Listed for sale$357,000+62.3%$140/sqft
    Source: MiRealSource #50171423 Report a problem
    3/31/2016Sold$220,000-1.3%$86/sqft
    Source: Public Record Report a problem
    12/29/2004Sold$223,000+51.6%$87/sqft
    Source: Public Record Report a problem
    6/9/1997Sold$147,115$58/sqft
    Source: Public Record Report a problem

    Public tax history

    YearProperty taxesTax assessment
    2025$3,751 +4.8%$149,300 +4.9%
    2024$3,578 +5.2%$142,300 +16.2%
    2023$3,403 +2.8%$122,500 +3.4%
    2022$3,311 +0.2%$118,500 +2.8%
    2021$3,306 $115,300 +0.9%
    2020$3,306 +7.9%$114,300 +9.2%
    2019$3,063 +3.2%$104,700 +9.6%
    2018$2,967 +47%$95,500 +4.4%
    2017$2,019 $91,500 +0%
    2016$2,019 $91,470 +12.5%
    2015$2,019 +411.5%$81,330 +24.5%
    2011$395 $65,320 -22%
    2009-- $83,710 +15%
    2001$1,953 +3.4%$72,770 +3.2%
    2000$1,889 $70,520
    Find assessor info on the county website

    Neighborhood: 48042

    Nearby schools

    GreatSchools rating
    Get a cash offer in 3 minutes
    Find out how much your home could sell for in as little as 3 minutes with a no-obligation cash offer.
    Estimated market value
    $361,800
    Get a cash offer in 3 minutes
    Find out how much your home could sell for in as little as 3 minutes with a no-obligation cash offer.
    Estimated market value
    $361,800