Skip main navigation
Pending
  • $334,500

    5155 Apollo Ln, Lilburn, GA 30047

    3beds
    1,664sqft
    : 
    $2,104/mo
    Get pre-qualified
    Single Family Residence
    Built in 1971
    0.41 Acres Lot
    $333,600 Zestimate®
    $201/sqft
    $-- HOA

    What's special

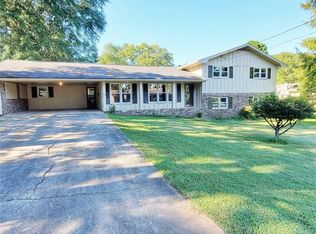
    Welcome home to this well-maintained single-story residence nestled in one of the area's most sought-after school districts. Full of character and timeless appeal, this older home offers a functional layout with abundant natural light and the convenience of easy one-level living with lots of potential updating. Enjoy a large family room perfect for gathering with friends and family, a spacious dining area, and a kitchen with plenty of cabinet space and potential for future updates. The full basement offers lots of possibilities. Situated on a beautiful lot with mature landscaping, there is ample outdoor space for gardening, play, or relaxing evenings. The oversized deck and gazebo are welcome features. The location is hard to beat-just minutes from top-rated schools, Mountain Park Park and the Mountain Park Public Library around the corner, and the unique Mountain Park Aquatic Center very close by, plus shopping, dining, and major commuter routes. Don't miss your chance to enjoy the simplicity of one-level living in an exceptional location. Whether you're looking to move right in, personalize over time or invest in a prime location, this proeprty is a rare opportunity in one of Gwinnett's most desirable school districts.
    37 days
    |
    786
    |
    41
    |

    Zillow last checked:

    Listing updated:

    Listed by:

    Holly Norman 678-575-0665,

    RE/MAX Center

    Source: GAMLS,MLS#: 10804368MLS Logo

      Facts & features

      Interior

      Bedrooms & bathrooms
      • Bedrooms: 3
      • Bathrooms: 2
      • Full bathrooms: 2
      • Main level bathrooms: 2
      • Main level bedrooms: 3
      Rooms
      • Room types: Family Room, Laundry
      Kitchen
      • Features: Breakfast Area
      Heating
      • Central, Forced Air, Natural Gas
      Cooling
      • Ceiling Fan(s), Central Air
      Appliances
      • Included: Dishwasher, Dryer, Gas Water Heater, Microwave, Refrigerator, Washer
      • Laundry: Other
      Features
      • Master On Main Level, Rear Stairs
      • Flooring: Carpet
      • Windows: Double Pane Windows
      • Basement: Daylight,Interior Entry,Unfinished
      • Number of fireplaces: 1
      • Fireplace features: Family Room, Gas Starter
      • Common walls with other units/homes: No Common Walls
      Interior area
      • Total structure area: 1,664
      • Total interior livable area: 1,664 sqft
      • Finished area above ground: 1,664
      • Finished area below ground: 0

      Property

      Parking
      • Total spaces: 2
      • Parking features: Carport
      • Has carport: Yes
      Features
      • Levels: One
      • Stories: 1
      • Patio & porch: Deck
      • Body of water: None
      Lot
      • Size: 0.41 Acres
      • Features: Level
      Details
      • Additional structures: Gazebo
      • Parcel number: R6079 120
      • Special conditions: As Is,Estate Owned

      Construction

      Type & style
      • Home type: SingleFamily
      • Architectural style: Ranch
      • Property subtype: Single Family Residence
      Materials
      • Brick
      • Foundation: Block
      • Roof: Composition
      Condition
      • Resale
      • New construction: No
      • Year built: 1971

      Utilities & green energy

      • Sewer: Septic Tank
      • Water: Public
      • Utilities for property: Cable Available, Electricity Available, Natural Gas Available, Water Available

      Community & HOA

      Community
      • Features: None
      • Security: Security System
      • Subdivision: Moonrock Acres
      HOA
      • Has HOA: No
      • Services included: None
      Location
      • Region: Lilburn

      Financial & listing details

      • Price per square foot: $201/sqft
      • Tax assessed value: $329,000
      • Annual tax amount: $976
      • Date on market: 7/9/2026
      • Cumulative days on market: 37 days
      • Listing agreement: Exclusive Right To Sell
      • Listing terms: Cash,Conventional,FHA,VA Loan
      • Electric utility on property: Yes

        Estimated market value

        $333,600

        $317,000 - $350,000

        $2,179/mo

        Price history

        DateEventPrice
        7/21/2026Pending sale$334,500$201/sqft
        Source: GAMLS #10804368 Report a problem
        7/13/2026Listed for sale$334,500+104%$201/sqft
        Source: FMLS GA #7803727 Report a problem
        10/18/2000Sold$164,000$99/sqft
        Source: Public Record Report a problem

        Public tax history

        YearProperty taxesTax assessment
        2025$976 -0.1%$131,600 -0.7%
        2024$977 +18.7%$132,520 +6.3%
        2023$823 -11.4%$124,640 +9%
        2022$929 +1.4%$114,320 +45.6%
        2021$916 +0.2%$78,520
        2020$914 +7.5%$78,520 +7.8%
        2019$850 $72,840
        2018$850 -2.6%$72,840 +25.4%
        2016$873 +3.2%$58,080 +21.4%
        2015$846 $47,840 +8.1%
        2014$846 +5.7%$44,240
        2013$800 $44,240 -29.4%
        2012-- $62,640
        2011-- $62,640
        2010-- $62,640
        2009-- $62,640
        2007-- $62,640 +23.2%
        2006-- $50,840
        2005-- $50,840
        2004$636 -0.1%$50,840
        2003$637 -61.5%$50,840
        2002$1,655 +51.9%$50,840 +17.7%
        2001$1,090 $43,200
        Find assessor info on the county website

        Monthly payment

        Est. payment

        Payment breakdown

        Explore the cost of this home by adjusting the details. Changes won't be saved.
        All calculations are estimates and provided by Zillow, Inc. for informational purposes only. Actual amounts may vary.
        HOA fees may include property taxes on listings classified as Co-Ops. Contact the listing agent and/or owner for fee details.
        See how much you could borrow to make a competitive offer.

        Climate risks

        Neighborhood: 30047

        Getting around

        19 / 100
        Car-Dependent
        24 / 100
        Somewhat Bikeable

        Nearby schools

        GreatSchools rating
        Schools provided by the listing agent
        • Elementary: Mountain Park
        • Middle: Trickum
        • High: Parkview

        Source: GAMLS. This data may not be complete. We recommend contacting the local school district to confirm school assignments for this home.

        A local agent can set up tours, give advice and negotiate with sellers.

        Browse local experts

        Similar homes