Skip main navigation
Sold for $806,500
  • $806,500

    5155 Bloom Place, Castle Rock, CO 80109

    4beds
    4,791sqft
    Single Family Residence
    Built in 2005
    0.31 Acres Lot
    $916,100 Zestimate®
    $168/sqft
    $4,153 Estimated rent

    Home value

    $916,100

    $861,000 - $971,000

    $4,153/mo

    Zestimate® history
    Loading
    Loading...

    Owner options

    List your home for rent

    $4,153/mo

    Rent Zestimate®

    Find your next renter with Zillow Rental Manager. Plus, with online applications, you can quickly screen prospective tenants – for free.

    Learn more

    $4,153/mo

    Rent Zestimate®

    Refinance and save

    $4,074/mo

    Est. payment

    Refinancing to a lower rate could help reduce your monthly payments and save thousands over the life of the loan.

    See today's rates

    $4,074/mo

    Est. payment

    Explore your selling options

    Work with a Zillow partner agent

    Leverage their expertise and Zillow's premium Showcase listings to get your home seen by more buyers.

    Get started

    List with your own agent

    Get your home in front of millions of buyers by listing it on Zillow.

    Learn how to do it

    Sell it yourself

    Take full control of how buyers see your home on Zillow by listing For Sale by Owner (FSBO).

    List your home

    What's special

    Breathtaking mountain viewsSpacious patioPrivate balconyGenerous loftCustom barn doorExpansive private yardCustom masonry wall
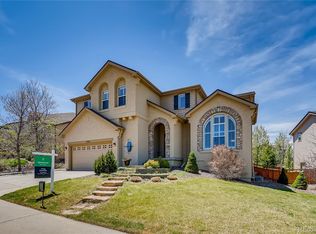
    Discover your dream home in this serene cul-de-sac, featuring one of the largest lots in the community. Nestled in a unique setting with expansive open space, this home intrigues with its undeniable charm and breathtaking mountain views. --- As you step inside, you’ll be welcomed by a thoughtfully designed interior, highlighted by a custom masonry wall in a cozy den that sets a tone of elegance. The main level showcases beautiful hardwood flooring, a stylish powder room with a shiplap accent wall, a private office, and an inviting dining area. The spacious chef’s kitchen is a culinary delight, equipped with a stainless-steel refrigerator and dishwasher, a sleek black granite island, cherry wood cabinetry, and a secondary dining space. The main floor laundry room conveniently connects to one of the two attached garages. --- Upstairs, the luxurious primary suite features a lavish 5-piece bathroom, dual walk-in closets, and a charming custom barn door. This level also includes three additional bedrooms, one with a full bath for added comfort. A generous loft provides extra relaxation space, while a versatile bonus room—perfect for a playroom or flex space—sits between two bedrooms with a Jack & Jill bath. Enjoy the private balcony and an additional bonus room, ideal for a home gym or office, offering endless possibilities. The unfinished basement presents limitless customization potential. --- Outside, the expansive private yard, adorned with stunning mountain views and a spacious patio, is perfect for entertaining and enjoying outdoor serenity. As a resident of The Meadows, you’ll enjoy exclusive access to two pools at The Grange and Taft House, as well as a network of scenic hiking and biking trails. Conveniently located near the Outlets and I-25, this prime location ensures you have everything you need close by. Embrace a lifestyle of privacy, comfort, and breathtaking mountain views in this gorgeous home, complete with brand-new carpet and fresh interior paint!

    Zillow last checked:

    Listing updated:

    Listed by:

    Jordan Connett 720-933-3000 Jordan@connettre.com,

    Connett Real Estate

    Bought with:

    MIKE BURNS TEAM

    RE/MAX Professionals

    Source: REcolorado as distributed by MLS GRID,MLS#: 4910173MLS Logo

    Facts & features

    Interior

    Bedrooms & bathrooms
    • Bedrooms: 4
    • Bathrooms: 4
    • Full bathrooms: 3
    • 1/2 bathrooms: 1
    • Main level bathrooms: 1
    Primary bedroom
    • Description: Primary Bedroom Upper Spacious Primary Suite W/Mountain Views, En-Suite 5-Piece Bath & Double Walk-In Closets
    • Level: Upper
    Bedroom
    • Description: With En-Suite Full Bath
    • Level: Upper
    Bedroom
    • Description: With Jack & Jill Full Bath
    • Level: Upper
    Bedroom
    • Description: With Jack & Jill Full Bath
    • Level: Upper
    Primary bathroom
    • Description: 5 Piece, Soaking Tub, Oversized Shower, Double Vanity
    • Level: Upper
    Bathroom
    • Description: Spacious Powder Bath With Shiplap
    • Level: Main
    Bathroom
    • Description: En-Suite Full Bath
    • Level: Upper
    Bathroom
    • Description: Jack & Jill Full Bath
    • Level: Upper
    Bonus room
    • Description: Huge Room With Access To Private Balcony
    • Level: Upper
    Den
    • Description: Built-In Desk With Shelving
    • Level: Main
    Dining room
    • Description: Great For Entertaining
    • Level: Main
    Kitchen
    • Description: Eat-At Quartz Kitchen Island, Gas Cooktop, Abundance Of Cabinets, Breakfast Nook
    • Level: Main
    Laundry
    • Description: With Counter Space And Shelving
    • Level: Main
    Living room
    • Description: With High Ceilings, Gas Fireplace And Access To Private Backyard
    • Level: Main
    Loft
    • Description: Spacious Loft Area With Access To Private Balcony
    • Level: Upper
    Office
    • Description: Smaller Living Room Near The Entryway
    • Level: Main
    Heating
    • Forced Air, Natural Gas
    Cooling
    • Air Conditioning-Room
    Appliances
    • Included: Disposal, Dryer, Microwave, Oven, Refrigerator, Washer
    • Laundry: In Unit
    Features
    • Ceiling Fan(s), Eat-in Kitchen, Five Piece Bath, High Ceilings, Jack & Jill Bathroom, Kitchen Island, Primary Suite, Vaulted Ceiling(s), Walk-In Closet(s)
    • Flooring: Carpet, Tile, Wood
    • Windows: Window Coverings, Window Treatments
    • Basement: Bath/Stubbed,Daylight,Full,Unfinished
    • Number of fireplaces: 1
    • Fireplace features: Living Room
    • Common walls with other units/homes: No Common Walls,No One Above,No One Below
    Interior area
    • Total structure area: 4,791
    • Total interior livable area: 4,791 sqft
    • Finished area above ground: 3,479
    • Finished area below ground: 300

    Property

    Parking
    • Total spaces: 6
    • Parking features: Concrete, Guest, Oversized
    • Attached garage spaces: 3
    • Details: Off Street Spaces: 3
    Features
    • Levels: Two
    • Stories: 2
    • Patio & porch: Covered, Patio
    • Exterior features: Balcony, Private Yard
    • Fencing: Fenced
    • Has view: Yes
    • View description: Mountain(s)
    Lot
    • Size: 0.31 Acres
    • Features: Cul-De-Sac
    • Residential vegetation: Grassed
    Details
    • Parcel number: R0444794
    • Special conditions: Standard

    Construction

    Type & style
    • Home type: SingleFamily
    • Property subtype: Single Family Residence
    Materials
    • Frame, Rock, Stucco
    • Roof: Composition
    Condition
    • Updated/Remodeled
    • Year built: 2005

    Utilities & green energy

    • Sewer: Public Sewer
    • Water: Public
    • Utilities for property: Electricity Connected, Natural Gas Connected, Phone Available

    Community & neighborhood

    Security
    • Security features: Carbon Monoxide Detector(s), Radon Detector, Smoke Detector(s)
    Location
    • Region: Castle Rock
    • Subdivision: The Meadows, Meadows

    HOA & financial

    HOA
    • Has HOA: Yes
    • HOA fee: $248 quarterly
    • Amenities included: Clubhouse, Park, Playground, Pool, Trail(s)
    • Services included: Reserve Fund, Maintenance Grounds, Road Maintenance, Trash
    • Association name: The Meadows
    • Association phone: 303-814-2358

    Other

    Other facts
    • Listing terms: Cash,Conventional,FHA,Jumbo,VA Loan
    • Ownership: Relo Company
    • Road surface type: Paved

    Price history

    DateEventPrice
    1/10/2025Sold$806,500-2.2%$168/sqft
    Source: REcolorado as distributed by MLS GRID #4910173 Report a problem
    12/11/2024Pending sale$825,000$172/sqft
    Source: REcolorado as distributed by MLS GRID #4910173 Report a problem
    11/22/2024Listed for sale$825,000$172/sqft
    Source: REcolorado as distributed by MLS GRID #4910173 Report a problem
    11/13/2024Pending sale$825,000$172/sqft
    Source: REcolorado as distributed by MLS GRID #4910173 Report a problem
    10/17/2024Listed for sale$825,000+35.2%$172/sqft
    Source: REcolorado as distributed by MLS GRID #4910173 Report a problem
    4/2/2020Sold$610,000-0.8%$127/sqft
    Source: Public Record Report a problem
    2/27/2020Pending sale$615,000$128/sqft
    Source: Re/max Masters Millennium #9899246 Report a problem
    2/24/2020Price change$615,000-1.6%$128/sqft
    Source: Re/max Masters Millennium #9899246 Report a problem
    2/8/2020Listed for sale$625,000+0.8%$130/sqft
    Source: Re/max Masters Millennium #9899246 Report a problem
    12/20/2019Listing removed$620,000$129/sqft
    Source: Thrive Real Estate Group #6876182 Report a problem
    11/20/2019Price change$620,000-2.4%$129/sqft
    Source: Thrive Real Estate Group #6876182 Report a problem
    10/14/2019Price change$635,000-1.9%$133/sqft
    Source: Thrive Real Estate Group #6876182 Report a problem
    9/6/2019Listed for sale$647,000+39.1%$135/sqft
    Source: Thrive Real Estate Group #6876182 Report a problem
    1/7/2015Sold$465,000-2.1%$97/sqft
    Source: Public Record Report a problem
    11/15/2014Listed for sale$475,000+18.8%$99/sqft
    Source: Fuller Sotheby's International Realty #4789827 Report a problem
    7/25/2008Sold$400,000-7.8%$83/sqft
    Source: Public Record Report a problem
    6/10/2008Price change$433,800-3%$91/sqft
    Source: Listhub #605889 Report a problem
    5/25/2008Listed for sale$447,200-12.2%$93/sqft
    Source: Listhub #605889 Report a problem
    8/30/2005Sold$509,459$106/sqft
    Source: Public Record Report a problem

    Public tax history

    YearProperty taxesTax assessment
    2025$6,019 -0.9%$53,290 -13.2%
    2024$6,075 +44.2%$61,400 -1%
    2023$4,213 -3.7%$62,000 +49.6%
    2022$4,375 $41,450 -2.8%
    2021-- $42,640 +5.9%
    2020$4,153 +4.1%$40,280
    2019$3,991 $40,280 +6.2%
    2018$3,991 +6%$37,930
    2017$3,765 +125.8%$37,930 +14.8%
    2016$1,668 -50.9%$33,030
    2015$3,398 +9.5%$33,030 +15.9%
    2014$3,105 $28,490
    2013-- $28,490 -12%
    2012-- $32,360
    2011-- $32,360 -8.2%
    2010-- $35,260 +2%
    2009$1,863 $34,580
    2008-- $34,580 +16.4%
    2007-- $29,700
    2006$1,363 $29,700 +224.2%
    2004-- $9,160

    Find assessor info on the county website

    Neighborhood: The Meadows

    Nearby schools

    GreatSchools rating
    Schools provided by the listing agent
    • Elementary: Soaring Hawk
    • Middle: Castle Rock
    • High: Castle View
    • District: Douglas RE-1

    Source: REcolorado as distributed by MLS GRID. This data may not be complete. We recommend contacting the local school district to confirm school assignments for this home.

    Get a cash offer in 3 minutes
    Find out how much your home could sell for in as little as 3 minutes with a no-obligation cash offer.
    Estimated market value
    $916,100
    Get a cash offer in 3 minutes
    Find out how much your home could sell for in as little as 3 minutes with a no-obligation cash offer.
    Estimated market value
    $916,100