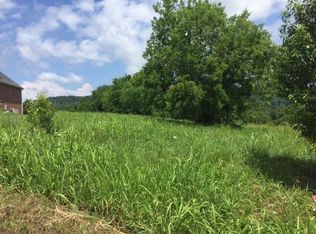
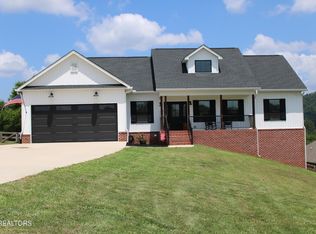
Beautiful four-year old home tucked away for added privacy in an established neighborhood. This open concept home has a split bedroom design with a full walk-out basement. As you walk in from the covered front porch, you will notice the open area that is well-appointed for family time or entertaining. Cathedral ceiling along with recessed lighting, ceiling fan and pendulum lighting. Double doors lead to the back deck to view the over 1-acre lot, a perfect spot to have dinner, sip some wine or coffee. On this main floor, the primary suite is spacious and beautiful. This leads to ensuite bath with double vanities, tower storage and walk-in tiled shower. To further compliment the ensuite you have generous size walk-in closet. The laundry room is adjacent to the primary suite for easy access. Additionally, to the right of the living area, 2 generous bedrooms with a full bath. The two-car garage is 20.6x 21.6 and ample for both vehicles and has a storage closet. Downstairs in the finished double door walk-out basement, you will enjoy the large bonus area (34x19.11) for multiple purpose use, a full bath with not one but two closets, and an additional closet. No shortage of storage space as you will also utilize the storage closet with approximately 160 sq feet of storage. Who does not need more storage? As a final benefit in this home, you have a flex room that could be utilized as an office or bedroom. This home is sure to make any family happy! Please arrange your showing today. All information contained herein is to be verified by buyer(s) or buyer(s)' representative. Drone photography has been utilized.
Sold for $660,000
Street View
Zillow last checked:
Listing updated:
Bought with:
Non Member
Non Member - Sales
Source: Lakeway Area AOR,MLS#: 711768
Price history
| Date | Event | Price |
|---|---|---|
| 7/8/2026 | Sold | $660,000-3.6%$185/sqft |
Source:  Lakeway Area AOR #711768 Report a problem Lakeway Area AOR #711768 Report a problem | ||
| 6/23/2026 | Contingent | $684,900$192/sqft |
Source:  RealTracs MLS as distributed by MLS GRID #3205231 Report a problem RealTracs MLS as distributed by MLS GRID #3205231 Report a problem | ||
| 6/23/2026 | Pending sale | $684,900$192/sqft |
Source: Lakeway Area AOR #711768 Report a problem | ||
| 6/15/2026 | Price change | $684,900-2.1%$192/sqft |
Source: Lakeway Area AOR #711768 Report a problem | ||
| 5/9/2026 | Listed for sale | $699,900+30.8%$197/sqft |
Source: RealTracs MLS as distributed by MLS GRID #3205231 Report a problem | ||
| 3/29/2024 | Listing removed | -- |
Source:  East Tennessee Realtors #1174739 Report a problem East Tennessee Realtors #1174739 Report a problem | ||
| 4/27/2022 | Sold | $535,000+1%$150/sqft |
Source: Public Record Report a problem | ||
| 2/24/2022 | Pending sale | $529,900$149/sqft |
Source: East Tennessee Realtors #1180429 Report a problem | ||
| 2/11/2022 | Listed for sale | $529,900+1.9%$149/sqft |
Source: East Tennessee Realtors #1180429 Report a problem | ||
| 12/28/2021 | Listing removed | $519,900$146/sqft |
Source: East Tennessee Realtors #1174739 Report a problem | ||
| 12/8/2021 | Pending sale | $519,900$146/sqft |
Source: East Tennessee Realtors #1174739 Report a problem | ||
| 11/28/2021 | Listed for sale | $519,900+2788.3%$146/sqft |
Source: East Tennessee Realtors #1174739 Report a problem | ||
| 4/23/2021 | Sold | $18,000-9.5%$5/sqft |
Source: Public Record Report a problem | ||
| 8/5/2019 | Listing removed | $19,900$6/sqft |
Source: Billy Houston Group, Realty Executives #975205 Report a problem | ||
| 7/5/2017 | Price change | $19,900-20.4%$6/sqft |
Source: Knoxville-West #975205 Report a problem | ||
| 8/15/2016 | Price change | $25,000-7.4%$7/sqft |
Source: Keller Williams - Knoxville-West #975205 Report a problem | ||
| 4/4/2015 | Listed for sale | $27,000-3.6%$8/sqft |
Source: Keller Williams - Knoxville-West #919559 Report a problem | ||
| 2/22/2015 | Listing removed | $28,000$8/sqft |
Source: RE/MAX Preferred Properties #876508 Report a problem | ||
| 3/1/2014 | Listed for sale | $28,000-23.3%$8/sqft |
Source: RE/MAX Preferred Properties #876508 Report a problem | ||
| 6/15/2013 | Listing removed | $36,500$10/sqft |
Source: Realty III, Inc. #806883 Report a problem | ||
| 6/26/2012 | Listed for sale | $36,500-14.1%$10/sqft |
Source: Realty III, Inc. #806883 Report a problem | ||
| 7/31/2007 | Sold | $42,500$12/sqft |
Source: Public Record Report a problem | ||


Get a cash offer in 3 minutes
Find out how much your home could sell for in as little as 3 minutes with a no-obligation cash offer.
Estimated market value
$661,300
