Welcome to the Vineyards of Silver Oak an impeccable community with 72 maintenance free homes developed by Gibraltar. A builder considered one of the best during this development window. This home features a highly coveted 3 car garage and beautiful lakefront views. Entering the home, be greeted by custom features including volume trayed ceilings, hand scraped wood floors, and custom mill work. The star of the show is the view of the lake through the large 27x25 foot screened lanai where you can enjoy your favorite beverage as the Florida sunset paints the clouds. This larger floorplan makes entertaining a breeze with the chef’s kitchen that includes a large breakfast area where morning coffee and the crossword can be enjoyed when not watching the heron fish for breakfast outside your door. A separate formal dining area has plenty of room for family or neighbors to have an elegant meal or simply play cards. The primary bedroom features an ensuite spa-like bath where a dip in the garden tub can wash your cares away. Two closets provide plenty of storage. The split bedroom has lots of space for guests. The office includes a wall of built-in cabinets and desks to get the bills paid, work on that thesis or be that perfect home office. The three car garage has plenty of space for cars and toys. Silver Oak is located in the highly popular Palmer Ranch. The Legacy Bike Trail is adjacent to the community and allows you to ride, walk or jog to downtown Sarasota or Caspersen Beach in Venice. Plans are to ultimately link this to trails along the entire west coast of Florida. The home is few minutes from Costco, Target, Lowes and a plethora of other shopping.
Sold for $742,000
$742,000
5155 CANTABRIA CREST, SARASOTA, FL 34238
2beds
2,415sqft
Single Family Residence
Built in 2002
10,243 Square Feet Lot
$707,000 Zestimate®
$307/sqft
$2,920 Estimated rent
Home value
$707,000
$636,000 - $785,000
$2,920/mo
Zestimate® history
Owner options
List your home for rent
$2,920/mo
Rent Zestimate®
Find your next renter with Zillow Rental Manager. Plus, with online applications, you can quickly screen prospective tenants – for free.
$2,920/mo
Rent Zestimate®
Refinance and save
$5,468/mo
Est. payment
Refinancing to a lower rate could help reduce your monthly payments and save thousands over the life of the loan.
$5,468/mo
Est. payment
Explore your selling options
Work with a Zillow partner agent
Leverage their expertise and Zillow's premium Showcase listings to get your home seen by more buyers.
Get startedList with your own agent
Get your home in front of millions of buyers by listing it on Zillow.
Learn how to do itSell it yourself
Take full control of how buyers see your home on Zillow by listing For Sale by Owner (FSBO).
List your homeWhat's special
Large breakfast areaCustom mill workCustom featuresEnsuite spa-like bathGarden tubVolume trayed ceilingsHand scraped wood floors
Zillow last checked:
Listing updated:
Listed by:
Mark Midyett 941-556-5151,
KELLER WILLIAMS ON THE WATER S 941-803-7522
Bought with:
Mark Midyett, 3261717
KELLER WILLIAMS ON THE WATER S
Source: Stellar MLS,MLS#: A4639205 Originating MLS: Sarasota - Manatee
Originating MLS: Sarasota - Manatee
Facts & features
Interior
Bedrooms & bathrooms
- Bedrooms: 2
- Bathrooms: 2
- Full bathrooms: 2
Rooms
- Room types: Great Room
Primary bedroom
- Features: Ceiling Fan(s), Walk-In Closet(s)
- Level: First
- Area: 449.36 Square Feet
- Dimensions: 16.4x27.4
Bedroom 1
- Features: Ceiling Fan(s), Built-in Closet
- Level: First
- Area: 201.77 Square Feet
- Dimensions: 14.3x14.11
Primary bathroom
- Level: First
- Area: 163.75 Square Feet
- Dimensions: 13.1x12.5
Primary bathroom
- Features: Makeup/Vanity Space, Tub with Separate Shower Stall
- Level: First
- Area: 16.48 Square Feet
- Dimensions: 5.3x3.11
Bathroom 1
- Features: Tub With Shower
- Level: First
- Area: 53.5 Square Feet
- Dimensions: 10.7x5
Balcony porch lanai
- Level: First
- Area: 99.3 Square Feet
- Dimensions: 8.2x12.11
Balcony porch lanai
- Features: Ceiling Fan(s)
- Level: First
- Area: 672.3 Square Feet
- Dimensions: 27x24.9
Dinette
- Level: First
- Area: 121 Square Feet
- Dimensions: 11x11
Dinette
- Level: First
- Area: 124.12 Square Feet
- Dimensions: 11.6x10.7
Dining room
- Level: First
- Area: 305.67 Square Feet
- Dimensions: 20.11x15.2
Foyer
- Level: First
- Area: 113.16 Square Feet
- Dimensions: 8.2x13.8
Kitchen
- Features: Breakfast Bar, Ceiling Fan(s), Built-in Features, Pantry
- Level: First
- Area: 186.88 Square Feet
- Dimensions: 11.6x16.11
Laundry
- Level: First
- Area: 57.51 Square Feet
- Dimensions: 8.1x7.1
Living room
- Features: Ceiling Fan(s)
- Level: First
- Area: 364.32 Square Feet
- Dimensions: 17.6x20.7
Office
- Level: First
- Area: 181.76 Square Feet
- Dimensions: 14.2x12.8
Heating
- Central, Electric, Natural Gas
Cooling
- Central Air
Appliances
- Included: Dishwasher, Dryer, Gas Water Heater, Range, Refrigerator
- Laundry: Laundry Room
Features
- Ceiling Fan(s), Eating Space In Kitchen, Living Room/Dining Room Combo, Solid Surface Counters, Solid Wood Cabinets, Tray Ceiling(s), Walk-In Closet(s)
- Flooring: Carpet, Ceramic Tile
- Doors: Sliding Doors
- Windows: Blinds, Window Treatments
- Has fireplace: No
Interior area
- Total structure area: 3,563
- Total interior livable area: 2,415 sqft
Property
Parking
- Total spaces: 3
- Parking features: Driveway, Garage Door Opener
- Attached garage spaces: 3
- Has uncovered spaces: Yes
Features
- Levels: One
- Stories: 1
- Patio & porch: Covered, Deck, Patio, Porch, Screened
- Exterior features: Irrigation System, Rain Gutters
- On waterfront: Yes
- Waterfront features: Lake Front, Pond
Lot
- Size: 10,243 Square Feet
- Features: Level
- Residential vegetation: Mature Landscaping, Trees/Landscaped
Details
- Parcel number: 0136120013
- Zoning: PUD
- Special conditions: None
Construction
Type & style
- Home type: SingleFamily
- Architectural style: Ranch,Mediterranean
- Property subtype: Single Family Residence
Materials
- Block, Stucco
- Foundation: Slab
- Roof: Tile
Condition
- New construction: No
- Year built: 2002
Utilities & green energy
- Sewer: Public Sewer
- Water: Public
- Utilities for property: Electricity Connected, Street Lights, Underground Utilities
Green energy
- Energy efficient items: Insulation
Community & HOA
Community
- Features: Deed Restrictions, Fitness Center, Gated Community - Guard, Pool
- Security: Gated Community, Security System Owned, Smoke Detector(s)
- Pet fee: $0 monthly
- Subdivision: VINEYARDS OF SILVER OAK
HOA
- Has HOA: Yes
- Amenities included: Fitness Center, Gated, Maintenance, Recreation Facilities, Security
- Services included: Reserve Fund, Fidelity Bond, Insurance, Maintenance Grounds, Manager, Private Road, Recreational Facilities, Security
- HOA fee: $641 monthly
- HOA name: Emily Riddle
- HOA phone: 941-444-7090
Location
- Region: Sarasota
Financial & listing details
- Price per square foot: $307/sqft
- Tax assessed value: $566,600
- Annual tax amount: $4,898
- Date on market: 2/7/2025
- Cumulative days on market: 8 days
- Listing terms: Cash,Conventional
- Ownership: Fee Simple
- Total actual rent: 0
- Electric utility on property: Yes
- Road surface type: Asphalt
Price history
| Date | Event | Price |
|---|---|---|
| 4/1/2025 | Sold | $742,000-4.3%$307/sqft |
Source:  Stellar MLS #A4639205 Report a problem Stellar MLS #A4639205 Report a problem | ||
| 2/16/2025 | Pending sale | $775,000$321/sqft |
Source: Stellar MLS #A4639205 Report a problem | ||
| 2/7/2025 | Listed for sale | $775,000+64.9%$321/sqft |
Source: Stellar MLS #A4639205 Report a problem | ||
| 9/17/2010 | Sold | $470,000-5.8%$195/sqft |
Source: Public Record Report a problem | ||
| 8/14/2010 | Listed for sale | $499,000+399%$207/sqft |
Source: Lakehouse.com Report a problem | ||
| 5/8/2001 | Sold | $100,000$41/sqft |
Source: Public Record Report a problem | ||
Public tax history
| Year | Property taxes | Tax assessment |
|---|---|---|
| 2025 | $5,044 +3% | $411,041 +2.9% |
| 2024 | $4,898 +4% | $399,457 +3% |
| 2023 | $4,712 +3.1% | $387,822 +3% |
| 2022 | $4,568 +1.1% | $376,526 +3% |
| 2021 | $4,518 -0.3% | $365,559 +1.4% |
| 2020 | $4,530 +3.5% | $360,512 +2.3% |
| 2019 | $4,379 | $352,407 +1.9% |
| 2018 | $4,379 +2.3% | $345,836 +2.1% |
| 2017 | $4,279 -1.4% | $338,723 -19.5% |
| 2016 | $4,340 | $420,800 +3.4% |
| 2015 | $4,340 | $407,000 +26.4% |
| 2014 | $4,340 +0.4% | $322,005 |
| 2013 | $4,321 +2.7% | $322,005 +1.7% |
| 2012 | $4,206 +4.7% | $316,622 +3% |
| 2011 | $4,018 -13.2% | $307,400 -10.7% |
| 2010 | $4,627 -12.3% | $344,300 -18.3% |
| 2009 | $5,277 | $421,456 +0.1% |
| 2008 | $5,277 -0.3% | $421,035 +3% |
| 2007 | $5,291 | $408,772 +2.5% |
| 2006 | -- | $398,802 +3% |
| 2005 | -- | $387,186 +3% |
| 2004 | $5,570 -1.1% | $375,909 +1.9% |
| 2003 | $5,635 +333% | $368,900 +332.5% |
| 2002 | $1,301 +15.5% | $85,300 +9.9% |
| 2001 | $1,126 | $77,600 |
Find assessor info on the county website
Neighborhood: Palmer Ranch
Nearby homes
- $616,3002 bd2 ba2.4k sqft5159 Cantabria Crst, Sarasota, FL 34238Off Market
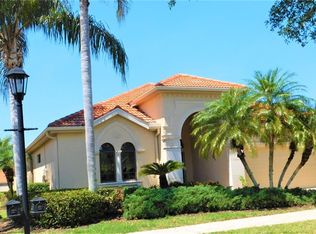
- $592,5002 bd2 ba2.4k sqft5159 Cantabria Crst #OTH, Sarasota, FL 34238Off Market
- $902,3003 bd3 ba3.4k sqft5151 Cantabria Crst, Sarasota, FL 34238Off Market
- $706,9003 bd2 ba2.3k sqft5163 Cantabria Crst, Sarasota, FL 34238Off Market
- $652,8003 bd2 ba2.5k sqft5147 Cantabria Crst, Sarasota, FL 34238Off Market
- $667,7002 bd2 ba2.4k sqft5167 Cantabria Crst, Sarasota, FL 34238Off Market
- $688,3003 bd2 ba2.4k sqft5141 Cantabria Crst, Sarasota, FL 34238Off Market
- $783,0003 bd3 ba2.4k sqft5171 Cantabria Crst, Sarasota, FL 34238Off Market
Nearby schools
GreatSchools rating
- 8/10Laurel Nokomis SchoolGrades: PK-8Distance: 6.2 mi
- 7/10Venice Senior High SchoolGrades: 9-12Distance: 8.8 mi
Schools provided by the listing agent
- Elementary: Laurel Nokomis Elementary
- Middle: Sarasota Middle
- High: Venice Senior High
Source: Stellar MLS. This data may not be complete. We recommend contacting the local school district to confirm school assignments for this home.
Get a cash offer in 3 minutes
Find out how much your home could sell for in as little as 3 minutes with a no-obligation cash offer.
Estimated market value
$707,000
Get a cash offer in 3 minutes
Find out how much your home could sell for in as little as 3 minutes with a no-obligation cash offer.
Estimated market value
$707,000
- Florida
- Sarasota County
- Sarasota
- 34238
- Palmer Ranch
- 5155 CANTABRIA CREST
