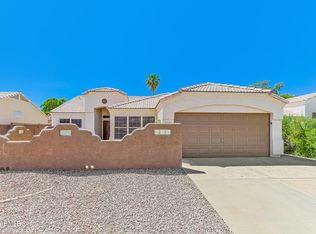
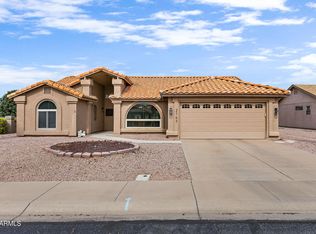
Welcome to this beautifully maintained 3-bed, 2-bath home in the desirable Citrus Ranch community of East Mesa! This home features a functional split-bedroom floor plan, an open-concept kitchen overlooking the spacious family room, and a custom hand-crafted fireplace hearth that adds warmth and character. Step outside to your private backyard with a built-in BBQ entertaining area and a climate-controlled shed perfect for a workshop, home office, gym, or extra storage. Conveniently located near US-60, Loop 202, shopping, dining, parks, golf, and everyday amenities, this home offers the perfect blend of comfort, convenience, and lifestyle. A fantastic opportunity for first-time buyers, growing families, downsizers, or investors!
Pending
$425,000
5155 E DIAMOND Avenue, Mesa, AZ 85206
3beds
1,552sqft
Single Family Residence
Built in 1995
6,397 Square Feet Lot
$-- Zestimate®
$274/sqft
$-- HOA
What's special
Functional split-bedroom floor plan
- 35 days
- 597
- 32
Zillow last checked:
Listing updated:
Listed by:
Eleazar Medrano 6027934812,
Real Broker,
James Bryan 480-202-6473,
Real Broker
Source: ARMLS,MLS#: 7062903
Facts & features
Interior
Bedrooms & bathrooms
- Bedrooms: 3
- Bathrooms: 2
- Full bathrooms: 2
Heating
- Electric
Cooling
- Central Air, Ceiling Fan(s)
Appliances
- Included: Built-in Microwave, Dishwasher, Disposal, Electric Cooktop
Features
- Double Vanity, Eat-in Kitchen, Breakfast Bar, No Interior Steps, Vaulted Ceiling(s), Kitchen Island, Pantry, 3/4 Bath Master Bdrm
- Flooring: Carpet, Tile, Wood
- Has basement: No
- Has fireplace: No
Interior area
- Total structure area: 1,552
- Total interior livable area: 1,552 sqft
Property
Parking
- Total spaces: 4
- Parking features: Direct Access
- Garage spaces: 2
- Uncovered spaces: 2
Features
- Stories: 1
- Patio & porch: Covered, Patio
- Spa features: None
- Fencing: Block
Lot
- Size: 6,397 Square Feet
- Features: Gravel/Stone Front, Gravel/Stone Back
Details
- Parcel number: 14035426
Construction
Type & style
- Home type: SingleFamily
- Architectural style: Ranch
- Property subtype: Single Family Residence
Materials
- Stucco, Wood Frame, Painted
- Roof: Tile
Condition
- Year built: 1995
Details
- Builder name: DP Homes
Utilities & green energy
- Sewer: Public Sewer
- Water: City Water
Community & HOA
Community
- Subdivision: CITRUS RANCH
HOA
- Has HOA: No
- Services included: No Fees
Location
- Region: Mesa
Financial & listing details
- Price per square foot: $274/sqft
- Tax assessed value: $354,600
- Annual tax amount: $1,514
- Date on market: 8/6/2026
- Cumulative days on market: 36 days
- Listing terms: Cash,Conventional,FHA,VA Loan
- Ownership: Fee Simple
Estimated market value
Not available
Estimated sales range
Not available
Not available
Price history
| Date | Event | Price |
|---|---|---|
| 8/25/2026 | Pending sale | $425,000$274/sqft |
Source:  ARMLS #7062903 Report a problem ARMLS #7062903 Report a problem | ||
| 8/24/2026 | Listed for sale | $425,000$274/sqft |
Source: ARMLS #7062903 Report a problem | ||
| 8/22/2026 | Pending sale | $425,000$274/sqft |
Source: ARMLS #7062903 Report a problem | ||
| 8/5/2026 | Listed for sale | $425,000+300.7%$274/sqft |
Source: ARMLS #7062903 Report a problem | ||
| 5/10/1995 | Sold | $106,052$68/sqft |
Source: Public Record Report a problem | ||
Public tax history
| Year | Property taxes | Tax assessment |
|---|---|---|
| 2025 | $1,475 +0.1% | $35,460 -5.1% |
| 2024 | $1,475 -1.2% | $37,360 +130.4% |
| 2023 | $1,492 -0.4% | $16,212 -32.1% |
| 2022 | $1,498 -0.9% | $23,860 +6.9% |
| 2021 | $1,512 +7.8% | $22,320 +11.2% |
| 2020 | $1,402 +4.8% | $20,070 +17.7% |
| 2019 | $1,338 | $17,050 +6.9% |
| 2018 | $1,338 +3.2% | $15,950 +0.4% |
| 2017 | $1,296 +8% | $15,880 +5.3% |
| 2016 | $1,200 +2.8% | $15,080 +6.4% |
| 2015 | $1,167 | $14,170 +29.1% |
| 2014 | -- | $10,980 +15.6% |
| 2013 | -- | $9,500 -14.4% |
| 2012 | -- | $11,100 -11.6% |
| 2011 | -- | $12,550 -12.3% |
| 2010 | -- | $14,310 -13.8% |
| 2009 | -- | $16,600 -19.8% |
| 2008 | -- | $20,700 +16.3% |
| 2007 | -- | $17,800 +45.9% |
| 2006 | -- | $12,200 |
| 2005 | -- | $12,200 +11.9% |
| 2004 | -- | $10,900 |
| 2003 | -- | $10,900 +0.9% |
| 2002 | -- | $10,800 |
Find assessor info on the county website
Monthly payment
Est. payment
Payment breakdown
Explore the cost of this home by adjusting the details. Changes won't be saved.Climate risks
Neighborhood: 85206
Nearby schools
Schools provided by the listing agent
- Elementary: Madison Elementary School
- Middle: Taylor Junior High School
- High: Mesa High School
- District: Mesa Unified District
Source: ARMLS. This data may not be complete. We recommend contacting the local school district to confirm school assignments for this home.

Similar homes
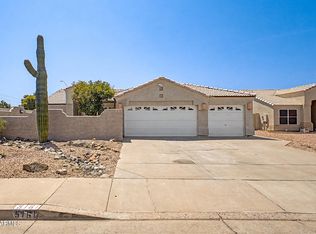
- $459,0003 bd2 ba1.5k sqft5341 E HILTON Avenue, Mesa, AZ 85206For Sale
 MLS ID #7066735, Susan Lewis, Russ Lyon Sotheby's International Realty. ARMLS
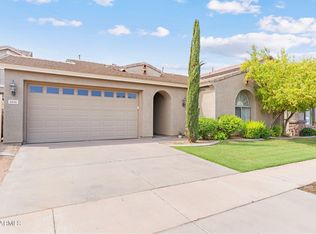
 - $424,9003 bd2 ba1.2k sqft2055 E 7TH Avenue, Mesa, AZ 85204For Sale
 MLS ID #7071943, Minja Vallo, Simply Real Estate. ARMLS
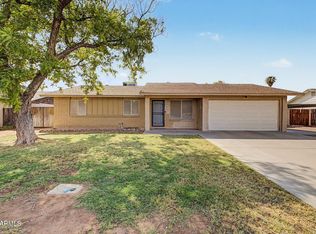
 - $465,0003 bd2 ba1.4k sqft3455 E PUEBLO Avenue, Mesa, AZ 85204For Sale
 MLS ID #7069897, Susan Lynde, Coldwell Banker Realty. ARMLS
 - $509,9003 bd2 ba2.1k sqft2763 LEISURE WORLD --, Mesa, AZ 85206For Sale
 MLS ID #7055627, Roxanne Miller, Keller Williams Realty Sonoran Living. ARMLS
