Set on 5 wooded acres in Lake Cable Farmlets, this custom Rembrandt-built home pairs everyday comfort with impressive spaces for gathering inside and out. The main floor welcomes you with a front office and a spacious great room featuring wood-beamed ceilings, a stone fireplace, and large windows that frame the natural surroundings. The kitchen is designed for both style and function, offering quartz countertops, stainless appliances, custom cabinetry, and a walk-in pantry. A bright dining area sits alongside, opening through a full bifold glass door to the patio with pergola and outdoor kitchen, perfect for indoor-outdoor living. A sun-filled family room wrapped in windows is the perfect place to start the day or unwind in the evening. A first-floor laundry and half bath complete the level. Upstairs, the primary suite offers a tray ceiling, dual vanities, a tiled walk-in shower, and a generous closet. Two bedrooms connect through a Jack-and-Jill bath, while the fourth has a full bath nearby. A large bonus room currently serves as a family recreation space and includes a built-in rock wall. Downstairs, the finished lower level transforms into a true retreat, offering a custom wet bar, theater room, guest suite, and full bath, perfect for game days, movie marathons, or overnight visitors. Outdoor amenities include a fire pit with stone seating, a bocce court, and a heated 30x40 carriage house capable of storing up to six cars or serving as space for hobbies or workshop needs, all surrounded by wooded acreage that offers both room to explore and the privacy of your own retreat. Additional features include an attached three car garage, tankless water heater, and 400-amp electrical service, all in a central Jackson location close to shopping, dining, and schools. Make an appointment to tour this dream home today!
Closed
Street View
$1,185,000
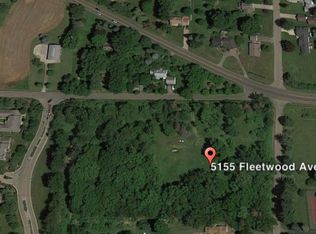
5155 Fleetwood Ave NW, Canton, OH 44718
4beds
5,796sqft
Single Family Residence
Built in 2018
5.27 Acres Lot
$1,322,600 Zestimate®
$204/sqft
$4,940 Estimated rent
Home value
$1,322,600
$1.26M - $1.39M
$4,940/mo
Zestimate® history
Owner options
List your home for rent
$4,940/mo
Rent Zestimate®
Find your next renter with Zillow Rental Manager. Plus, with online applications, you can quickly screen prospective tenants – for free.
$4,940/mo
Rent Zestimate®
Refinance and save
$7,590/mo
Est. payment
Refinancing to a lower rate could help reduce your monthly payments and save thousands over the life of the loan.
$7,590/mo
Est. payment
Explore your selling options
Work with a Zillow partner agent
Leverage their expertise and Zillow's premium Showcase listings to get your home seen by more buyers.
Get startedList with your own agent
Get your home in front of millions of buyers by listing it on Zillow.
Learn how to do itSell it yourself
Take full control of how buyers see your home on Zillow by listing For Sale by Owner (FSBO).
List your homeWhat's special
Zillow last checked:
Listing updated:
Listed by:
Jose Medina 330-595-9811 jose@josesellshomes.com,
Keller Williams Legacy Group Realty
Bought with:
Suzanne Lambert, 2009002822
Howard Hanna
John E Lambert, 2009002821
Howard Hanna
Source: MLS Now,MLS#: 5179843 Originating MLS: Stark Trumbull Area REALTORS
Originating MLS: Stark Trumbull Area REALTORSFacts & features
Interior
Bedrooms & bathrooms
- Bedrooms: 4
- Bathrooms: 5
- Full bathrooms: 4
- 1/2 bathrooms: 1
- Main level bathrooms: 1
Primary bedroom
- Description: 18x11 WIC,Flooring: Carpet
- Features: Walk-In Closet(s)
- Level: Second
- Dimensions: 19 x 15
Bedroom
- Description: Flooring: Carpet
- Features: Walk-In Closet(s)
- Level: Second
- Dimensions: 16 x 13
Bedroom
- Description: Flooring: Carpet
- Features: Walk-In Closet(s)
- Level: Second
- Dimensions: 15 x 13
Bedroom
- Description: Flooring: Carpet
- Features: Walk-In Closet(s)
- Level: Second
- Dimensions: 14 x 13
Eat in kitchen
- Description: Flooring: Luxury Vinyl Tile
- Level: First
- Dimensions: 24 x 19
Family room
- Description: Flooring: Luxury Vinyl Tile
- Level: First
- Dimensions: 20 x 13
Game room
- Description: Flooring: Carpet
- Level: Second
- Dimensions: 20 x 15
Great room
- Description: Flooring: Luxury Vinyl Tile
- Features: Fireplace
- Level: First
- Dimensions: 16 x 16
Laundry
- Description: Flooring: Ceramic Tile
- Level: First
- Dimensions: 9 x 7
Media room
- Description: Flooring: Luxury Vinyl Tile
- Level: Lower
- Dimensions: 19 x 18
Office
- Description: Flooring: Luxury Vinyl Tile
- Level: First
- Dimensions: 15 x 13
Recreation
- Description: Flooring: Luxury Vinyl Tile
- Level: Lower
- Dimensions: 17 x 12
Workshop
- Description: Flooring: Concrete
- Level: First
- Dimensions: 40 x 30
Heating
- Forced Air, Gas
Cooling
- Central Air
Appliances
- Laundry: Main Level
Features
- Beamed Ceilings, Wet Bar, Breakfast Bar, Tray Ceiling(s), Double Vanity, Entrance Foyer, Eat-in Kitchen, High Ceilings, Kitchen Island, Pantry, Recessed Lighting, Walk-In Closet(s)
- Basement: Full,Finished,Bath/Stubbed,Storage Space
- Number of fireplaces: 1
- Fireplace features: Electric, Great Room
Interior area
- Total structure area: 5,796
- Total interior livable area: 5,796 sqft
- Finished area above ground: 4,696
- Finished area below ground: 1,100
Property
Parking
- Total spaces: 9
- Parking features: Attached, Detached, Garage, Heated Garage, See Remarks
- Attached garage spaces: 9
Features
- Levels: Two
- Stories: 2
- Patio & porch: Patio
- Exterior features: Built-in Barbecue, Barbecue, Fire Pit, Outdoor Kitchen, Private Yard
Lot
- Size: 5.27 Acres
Details
- Additional structures: Outbuilding, Outdoor Kitchen, Workshop
- Additional parcels included: 1609651
- Parcel number: 10013059
- Special conditions: Standard
Construction
Type & style
- Home type: SingleFamily
- Architectural style: Conventional
- Property subtype: Single Family Residence
Materials
- Shake Siding, Stone
- Roof: Asphalt,Fiberglass
Condition
- Year built: 2018
Details
- Builder name: Rembrandt
Utilities & green energy
- Sewer: Public Sewer
- Water: Public
Community & HOA
Community
- Subdivision: Lake Cable Farmlets
HOA
- Has HOA: No
Location
- Region: Canton
Financial & listing details
- Price per square foot: $204/sqft
- Tax assessed value: $1,234,300
- Annual tax amount: $20,239
- Date on market: 5/20/2026
- Cumulative days on market: 211 days
Price history
| Date | Event | Price |
|---|---|---|
| 5/8/2026 | Sold | $1,185,000-13.8%$204/sqft |
Source:  MLS Now #5179843 Report a problem MLS Now #5179843 Report a problem | ||
| 1/23/2026 | Contingent | $1,375,000$237/sqft |
Source: MLS Now #5179843 Report a problem | ||
| 1/6/2026 | Price change | $1,375,000-5.2%$237/sqft |
Source: MLS Now #5179843 Report a problem | ||
| 10/6/2025 | Listed for sale | $1,450,000-2.7%$250/sqft |
Source: MLS Now #5161129 Report a problem | ||
| 10/1/2025 | Listing removed | $1,490,000$257/sqft |
Source: MLS Now #5150645 Report a problem | ||
| 9/2/2025 | Listed for sale | $1,490,000+508.2%$257/sqft |
Source: MLS Now #5150645 Report a problem | ||
| 11/18/2016 | Sold | $245,000$42/sqft |
Source: MLS Now #3755742 Report a problem | ||
Public tax history
| Year | Property taxes | Tax assessment |
|---|---|---|
| 2024 | $19,737 +7.3% | $432,010 +17.1% |
| 2023 | $18,391 +0.6% | $368,940 |
| 2022 | $18,289 -2.4% | $368,940 |
| 2021 | $18,732 +881.9% | $368,940 |
| 2020 | $1,908 +2.5% | -- |
| 2019 | $1,861 | $34,510 |
| 2018 | $1,861 +66.3% | $34,510 +74.1% |
| 2017 | $1,119 +41.6% | $19,820 |
| 2016 | $790 +208.5% | $19,820 |
| 2015 | $256 | $19,820 +13.6% |
| 2014 | $256 -50.9% | $17,440 |
| 2013 | $522 | $17,440 |
| 2012 | -- | $17,440 -48.5% |
| 2011 | -- | $33,880 -52.7% |
| 2010 | -- | $71,680 |
| 2009 | $3,938 +7.4% | -- |
| 2008 | $3,668 -2.8% | -- |
| 2007 | $3,774 -9% | -- |
| 2005 | $4,146 +1.7% | -- |
| 2004 | $4,075 +5.8% | -- |
| 2003 | $3,852 +9% | -- |
| 2002 | $3,535 -0.3% | -- |
| 2001 | $3,544 +9% | -- |
| 2000 | $3,250 | -- |
Find assessor info on the county website
Neighborhood: 44718
Nearby homes
- $3,100-- bd-- ba-- sqftFerndale Rd NW, Canton, OH 44709Off Market
- $29,300-- bd-- ba-- sqft48 Stratham Cir NW, Canton, OH 44709Off Market
- $297,5004 bd2 ba2.1k sqft4534 Logan Sve NW, Canton, OH 44709Off Market

- $--5.34 acres5155 Fleetwood Ave Nw 5.34 Acre Land, Canton, OH 44718Off Market
- $30,800-- bd-- ba-- sqft6200 Yost St NW, Canton, OH 44718Off Market
- $350,7004 bd2 ba23k sqft5111 Fleetwood Ave NW, Canton, OH 44718Off Market
- $374,0004 bd4 ba3.7k sqft5140 Fleetwood Ave NW, Canton, OH 44718Sold
- $219,8003 bd2 ba1.6k sqft6276 Fulton Dr NW, Canton, OH 44718Off Market
Nearby schools
GreatSchools rating
- 9/10Sauder Elementary SchoolGrades: K-5Distance: 1.6 mi
- 8/10Jackson Middle SchoolGrades: 6-8Distance: 1.4 mi
- 8/10Jackson High SchoolGrades: 9-12Distance: 1.3 mi
Schools provided by the listing agent
- District: Jackson LSD - 7605
Source: MLS Now. This data may not be complete. We recommend contacting the local school district to confirm school assignments for this home.
Get a cash offer in 3 minutes
Find out how much your home could sell for in as little as 3 minutes with a no-obligation cash offer.
Estimated market value
$1,322,600
Get a cash offer in 3 minutes
Find out how much your home could sell for in as little as 3 minutes with a no-obligation cash offer.
Estimated market value
$1,322,600
- Ohio
- Stark County
- Canton
- 44718
- 5155 Fleetwood Ave NW
Nearby cities
Nearby neighborhoods
Nearby zip codes
Other Canton Topics
