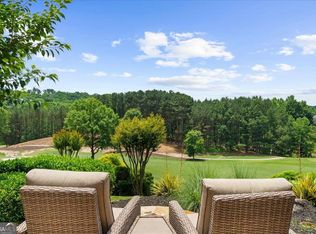
ABSOLUTE BEST VALUE YOU WILL FIND IN THIS NEIGHBORHOOD! NO BACKYARD LAWN MAINTENANCE! Picturesque Front Yard and PLENTY Of Side Yard. Take Time To Relax In The Highly Esteemed Edinburgh Neighborhood. This distinguished residence at 5155 Harbury Lane welcomes you into a world of refined comfort and timeless elegance. Spanning approximately 3,800 square feet, the home features five bedrooms and four bathrooms, thoughtfully designed to balance everyday living with effortless entertaining. Sunlight streams through generous windows, illuminating the open, airy interiors and highlighting the meticulous care evident in every detail. The main level includes a versatile guest suite, offering convenient privacy for visiting family or friends. Upstairs, the primary retreat and additional bedrooms provide peaceful sanctuaries where each day begins and ends in quiet comfort. Set within a prestigious gated community, this property offers the rare opportunity to enjoy an optional golf membership, adding a layer of recreation and social connection just beyond your doorstep. Here, spacious rooms flow naturally into one another, creating an environment that feels both grand and intimately welcoming, a true reflection of sophisticated suburban living. Imagine mornings filled with warm light, evenings spent in rooms that echo with laughter, and the daily reassurance of a well-maintained home that truly cares for those within its walls.
Pending
Price cut: $70K (7/16)
$699,900
5155 Harbury Ln, Suwanee, GA 30024
5beds
3,864sqft
Single Family Residence, Residential
Built in 2002
0.37 Acres Lot
$684,300 Zestimate®
$181/sqft
$233/mo HOA
What's special
- 91 days
- 969
- 38
Likely to sell faster than
Zillow last checked:
Listing updated:
Listed by:
Kimberly Briggs,
Century 21 Results 770-889-6090
Source: FMLS GA,MLS#: 7786072
Facts & features
Interior
Bedrooms & bathrooms
- Bedrooms: 5
- Bathrooms: 4
- Full bathrooms: 4
- Main level bathrooms: 1
- Main level bedrooms: 1
Rooms
- Room types: Other
Primary bedroom
- Features: Other
- Level: Other
Bedroom
- Features: Other
Primary bathroom
- Features: Double Vanity, Soaking Tub
Dining room
- Features: Open Concept
Kitchen
- Features: Breakfast Room, Cabinets Stain, Kitchen Island, Pantry, Solid Surface Counters, View to Family Room
Heating
- Central, Hot Water
Cooling
- Central Air
Appliances
- Included: Dishwasher, Disposal, Gas Cooktop, Refrigerator, Self Cleaning Oven
- Laundry: Laundry Room, Main Level
Features
- Bookcases, Vaulted Ceiling(s), Walk-In Closet(s)
- Flooring: Hardwood, Tile
- Windows: Double Pane Windows
- Basement: None
- Number of fireplaces: 1
- Fireplace features: Family Room, Gas Log
- Common walls with other units/homes: No Common Walls
Interior area
- Total structure area: 3,864
- Total interior livable area: 3,864 sqft
- Finished area above ground: 3,864
Video & virtual tour
Property
Parking
- Total spaces: 2
- Parking features: Attached, Garage, Garage Faces Side
- Attached garage spaces: 2
Accessibility
- Accessibility features: None
Features
- Levels: Two
- Stories: 2
- Patio & porch: Front Porch
- Exterior features: Awning(s), Rain Gutters
- Pool features: None
- Spa features: None
- Fencing: Back Yard,Wrought Iron
- Has view: Yes
- View description: City, Other
- Waterfront features: None
- Body of water: None
Lot
- Size: 0.37 Acres
- Features: Back Yard, Level, Private
Details
- Additional structures: None
- Parcel number: R7312 043
- Other equipment: None
- Horse amenities: None
Construction
Type & style
- Home type: SingleFamily
- Architectural style: Traditional
- Property subtype: Single Family Residence, Residential
Materials
- Brick 3 Sides, Concrete, Vinyl Siding
- Foundation: None
- Roof: Shingle
Condition
- Resale
- New construction: No
- Year built: 2002
Utilities & green energy
- Electric: None
- Sewer: Public Sewer
- Water: Public
- Utilities for property: Cable Available, Electricity Available, Natural Gas Available, Sewer Available
Green energy
- Energy efficient items: None
- Energy generation: None
Community & HOA
Community
- Features: Fitness Center, Gated, Golf, Homeowners Assoc, Near Schools, Pickleball, Playground, Pool, Sidewalks, Street Lights, Tennis Court(s)
- Security: None
- Subdivision: Edinburgh
HOA
- Has HOA: Yes
- Services included: Maintenance Grounds, Receptionist, Security, Swim, Tennis
- HOA fee: $700 quarterly
Location
- Region: Suwanee
Financial & listing details
- Price per square foot: $181/sqft
- Tax assessed value: $759,300
- Annual tax amount: $9,004
- Date on market: 6/11/2026
- Cumulative days on market: 77 days
- Listing terms: Cash,Conventional,FHA,VA Loan
- Electric utility on property: Yes
- Road surface type: Concrete
Estimated market value
$684,300
$650,000 - $719,000
$3,686/mo
Price history
| Date | Event | Price |
|---|---|---|
| 8/7/2026 | Pending sale | $699,900$181/sqft |
Source:  FMLS GA #7786072 Report a problem FMLS GA #7786072 Report a problem | ||
| 7/16/2026 | Price change | $699,900-9.1%$181/sqft |
Source: FMLS GA #7786072 Report a problem | ||
| 7/3/2026 | Price change | $769,900-1.3%$199/sqft |
Source: FMLS GA #7786072 Report a problem | ||
| 6/11/2026 | Listed for sale | $779,900+46.3%$202/sqft |
Source: FMLS GA #7786072 Report a problem | ||
| 5/13/2021 | Sold | $533,200$138/sqft |
Source: Public Record Report a problem | ||
| 4/10/2021 | Pending sale | $533,200$138/sqft |
Source: Zillow Offers Report a problem | ||
| 4/6/2021 | Listed for sale | $533,200+2.4%$138/sqft |
Source: Zillow Offers Report a problem | ||
| 3/29/2021 | Sold | $520,500$135/sqft |
Source: Public Record Report a problem | ||
Public tax history
| Year | Property taxes | Tax assessment |
|---|---|---|
| 2025 | $9,004 +3.3% | $303,720 +8.3% |
| 2024 | $8,714 +9.6% | $280,520 +5.1% |
| 2023 | $7,951 +8.9% | $266,800 +25.1% |
| 2022 | $7,301 +16.5% | $213,280 +12.9% |
| 2021 | $6,270 -0.7% | $188,960 |
| 2020 | $6,314 +3.1% | $188,960 |
| 2019 | $6,124 | $188,960 +8.1% |
| 2018 | $6,124 +14.2% | $174,840 +14.8% |
| 2016 | $5,361 +2.1% | $152,240 +3.4% |
| 2015 | $5,248 | $147,200 +15% |
| 2014 | $5,248 +14.8% | $128,000 +2.7% |
| 2013 | $4,572 | $124,644 -15% |
| 2012 | -- | $146,640 |
| 2011 | -- | $146,640 |
| 2010 | -- | $146,640 |
| 2009 | -- | $146,640 +4.6% |
| 2007 | -- | $140,200 |
| 2006 | -- | $140,200 |
| 2005 | -- | $140,200 |
| 2004 | $2,049 -8.8% | $140,200 |
| 2003 | $2,247 +130.4% | $140,200 +358.2% |
| 2002 | $975 | $30,600 |
Find assessor info on the county website
Monthly payment
Est. payment
Payment breakdown
Explore the cost of this home by adjusting the details. Changes won't be saved.Climate risks
Neighborhood: 30024
Nearby schools
Schools provided by the listing agent
- Elementary: Riverside - Gwinnett
- Middle: North Gwinnett
- High: North Gwinnett
Source: FMLS GA. This data may not be complete. We recommend contacting the local school district to confirm school assignments for this home.



Similar homes
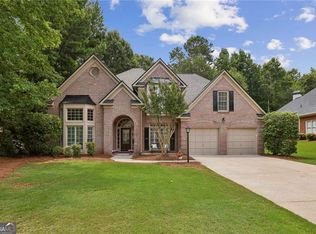
- $775,0005 bd4 ba4.3k sqft6105 Olde Atlanta Pkwy, Suwanee, GA 30024Active

 MLS ID #10791690, Lauree Watkins, Century 21 Results. GAMLS
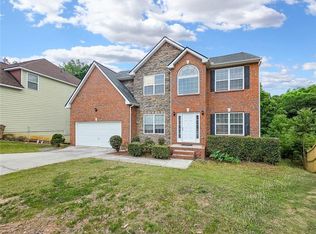
 - $769,9004 bd4 ba3.3k sqft6930 Olde Atlanta Pkwy, Suwanee, GA 30024Active
 MLS ID #10802583, Lauree Watkins, Century 21 Results. GAMLS
 - $629,0006 bd4 ba2.9k sqft1495 Rocky Shoals Ln, Suwanee, GA 30024For Sale
 MLS ID #7833616, Qiru Hong, All Choices Realty, LLC.. FMLS GA
 - $745,0005 bd5 ba4.6k sqft4104 Hooch River Trl, Suwanee, GA 30024Active
 MLS ID #10795453, Tuy Luong, Serhant Georgia. GAMLS
 - $724,9005 bd3 ba2.5k sqft135 Splinter Ct, Johns Creek, GA 30024ActiveMLS ID #10787364, Rodrigo A Villada, Keller Williams Realty Atl. Partners. GAMLS
- $719,0004 bd4 ba3.3k sqft4493 Thach Ave, Sugar Hill, GA 30518ActiveMLS ID #10842410, Stacy D Easley, Harry Norman Realtors. GAMLS
- $759,9006 bd4 ba4.5k sqft770 Pimlicon Pl, Suwanee, GA 30024ActiveMLS ID #10797590, Neha Hargan, Virtual Properties Realty.com. GAMLS
- $845,0006 bd5 ba4.9k sqft175 Woodcliff Dr, Suwanee, GA 30024ActiveMLS ID #10814828, Lisa K Steinberg, Harry Norman Realtors. GAMLS
- $735,0005 bd4 ba4.3k sqft4240 River Club Dr, Cumming, GA 30041ActiveMLS ID #10838999, Tommy Ngo, Redfin Corporation. GAMLS
- $695,0004 bd4 ba3.7k sqft7456 Portbury Park Ln, Suwanee, GA 30024ActiveMLS ID #10823862, Cheryl Amari, Keller Williams Realty North Atlanta. GAMLS
- $899,0005 bd5 ba5.7k sqft991 Moores Walk Ln, Suwanee, GA 30024ActiveMLS ID #10779480, Heather Zhang, Kelly Kim Real Estate. GAMLS
- $660,0006 bd4 ba4.1k sqft5111 Cabot Creek Dr, Sugar Hill, GA 30518ActiveMLS ID #10769290, Crystal Cooper, Keller Williams Realty Atl. Partners. GAMLS
- $734,0006 bd4 ba3.6k sqft6005 Deer Walk Trl, Sugar Hill, GA 30518ActiveMLS ID #10786569, Anne Sepko, Keller Williams Realty Atl. Partners. GAMLS
- $765,0005 bd4 ba4.1k sqft7215 Amberleigh Way, Johns Creek, GA 30097ActiveMLS ID #10838333, Modern Traditions Realty Group, RE/MAX Center. GAMLS
- $559,0004 bd3 ba2.5k sqft4906 Gathering Pl, Suwanee, GA 30024For SaleMLS ID #7783281, PATTY MEDINA, Century 21 Results. FMLS GA
- $750,0006 bd5 ba5.3k sqft4614 Kiplin Lake Ct, Sugar Hill, GA 30518ActiveMLS ID #10813680, Holly J Brown, Harry Norman Realtors. GAMLS
- $730,0004 bd4 ba3.3k sqft4463 Thach Ave, Sugar Hill, GA 30518For SaleMLS ID #7798759, SUNNY YOO, Heritage GA. Realty. FMLS GA
- $650,0004 bd3 ba3.3k sqft3345 Cherry Oak Ln, Cumming, GA 30041ActiveMLS ID #10778901, Lauree Watkins, Century 21 Results. GAMLS
- $750,0006 bd4 ba4.6k sqft3070 Blackstock Dr, Cumming, GA 30041ActiveMLS ID #10804968, Judy Jernigan, The Agency - Atlanta Metro. GAMLS
- $742,0003 bd3 ba3.6k sqft4860 Haydens Walk Dr, Johns Creek, GA 30022ActiveMLS ID #10838218, Merle Land, Keller Williams Realty North Atlanta. GAMLS
